Property Information Portfolio: (Click on "See More.")
(Please text or email owner. Live out of state and do not always get calls through correctly.)
UPDATE: The previously disclosed electrical issue has been professionally repaired. Utilities are ready to be activated for inspections or occupancy.
Property Overview
- 3 Bedrooms
- 1 Bathroom
- Approximately 1,100 sq. ft.
- Full unfinished basement
- Main house with metal roof
- Livable home with numerous system upgrades completed between 2020 and 2023.
---
Major Improvements
2020
- HVAC installed and complete HVAC ductwork replacement.
2022
- Whole-house weatherization and insulation.
- 8' × 12' deck constructed.
- Multi-platform accessibility ramp constructed.
2023
- New electrical breaker panel.
- Furnace control board replaced.
- Furnace blower motor replaced.
- Installed laminate flooring in 3 bedrooms.
---
Interior Features
Kitchen
- 18-foot vaulted stained and sealed wood plank ceiling.
- Pre-wired for two pendant lights.
- Sliding glass patio doors leading to the deck/addition.
- Kitchen cabinets approximately 10–12 years old and in functional condition.
Basement
- Full-length unfinished basement with concrete slab floor.
- Plumbing and electrical systems are fully accessible from the basement.
Attic
- Accessible half-length attic.
- Clean and dry.
- Front window for natural light.
- Built-in shelving and cabinets.
- Finished with stained and sealed wood plank surfaces, providing excellent storage or hobby/workshop space.
Addition
- Separate wall-mounted heating and cooling unit.
---
Exterior Features
- Metal roof on the main house.
- 8' × 12' rear deck.
- Multi-platform accessibility ramp.
- Small covered front porch.
- 8' × 10' storage building at the end of the driveway.
- Fully fenced backyard with a 6-foot wood privacy fence.
- 4' × 6' brick flower/garden bed.
- Sump pump.
- Off street parking/driveway.
*Note: Driveway is a sudden slope off of the main road, causing lower vehicles to drag. Could be easily fixed to meet your needs after your purchase. Owner just didn't have any additional funds to invest after the major repairs were completed.
---
Known Repairs:
- Localized leak over the addition requiring sealing.
- Replace damaged ceiling drywall in the addition after leak repair.
- Repair two drywall holes in the living room.
- UPDATE: The previously disclosed electrical issue has been professionally repaired. Utilities are ready to be activated for inspections or occupancy.
- Repair two kitchen electrical receptacles and patch surrounding drywall.
- Paint a couple of rooms.
No known leaks in the main roof.
---
Property Highlights
This home offers numerous improvements that reduce future maintenance costs, including:
- New electrical service panel.
- Updated HVAC components.
- New ductwork.
- Whole-house insulation and weatherization.
- Metal roof on the main house.
- Full basement with accessible utilities.
- Large accessible attic with built-in storage.
- Vaulted wood-plank kitchen ceiling.
- Deck, privacy-fenced backyard, storage building, and accessibility ramp.
Feel free to ask any questions via email or text.
The seller welcomes inspections and is reviewing multiple cash offers. Buyers are encouraged to perform their own due diligence and submit their strongest offer. Could be great fix & flip or investment property. Home being sold AS IS, after owner removes remaining belongings from the property.
For sale by owner
$35,000
764 Campbells Creek Dr, Charleston, WV 25306
3beds
1,000sqft
SingleFamily
Built in 1952
5,200 Square Feet Lot
$-- Zestimate®
$35/sqft
$-- HOA
What's special
Vaulted wood-plank kitchen ceilingMulti-platform accessibility ramp constructedPrivacy-fenced backyardWhole-house weatherization and insulationWhole-house insulation and weatherizationStorage buildingFull unfinished basement
- 25 days |
- 1,324 |
- 87 |
Listed by:
Property Owner (304) 395-8454
Facts & features
Interior
Bedrooms & bathrooms
- Bedrooms: 3
- Bathrooms: 1
- Full bathrooms: 1
Heating
- Forced air, Other, Gas
Cooling
- Central
Features
- Flooring: Laminate, Linoleum / Vinyl
- Basement: Unfinished
Interior area
- Total interior livable area: 1,000 sqft
Property
Parking
- Total spaces: 2
- Parking features: Off-street
Features
- Exterior features: Other, Vinyl, Cement / Concrete
- Has view: Yes
- View description: Mountain
Lot
- Size: 5,200 Square Feet
Details
- Parcel number: 2023010C00120000
Construction
Type & style
- Home type: SingleFamily
- Architectural style: Conventional
Materials
- Metal
- Roof: Metal
Condition
- New construction: No
- Year built: 1952
Utilities & green energy
- Sewer: Public
Community & HOA
Location
- Region: Charleston
Financial & listing details
- Price per square foot: $35/sqft
- Tax assessed value: $46,100
- Annual tax amount: $718
- Date on market: 7/28/2026
Estimated market value
Not available
Estimated sales range
Not available
$1,207/mo
Price history
| Date | Event | Price |
|---|---|---|
| 7/28/2026 | Listed for sale | $35,000+59.8%$35/sqft |
Source: Owner Report a problem | ||
| 10/13/2017 | Listing removed | $21,900$22/sqft |
Source: Real Estate Central, Llc #212800 Report a problem | ||
| 5/20/2017 | Listed for sale | $21,900+81%$22/sqft |
Source: Real Estate Central, Llc #212800 Report a problem | ||
| 4/21/2017 | Sold | $12,100-49.4%$12/sqft |
Source:  KVBR #209652 Report a problem KVBR #209652 Report a problem | ||
| 4/12/2017 | Listed for sale | $23,900-11.5%$24/sqft |
Source: Real Estate Central, Llc #212800 Report a problem | ||
| 2/6/2017 | Listing removed | $27,000$27/sqft |
Source: Selling Wv-Real Estate Profess #209652 Report a problem | ||
| 11/18/2016 | Price change | $27,000-4.8%$27/sqft |
Source: Selling Wv-Real Estate Profess #209652 Report a problem | ||
| 9/29/2016 | Listed for sale | $28,350-10%$28/sqft |
Source: Selling Wv-Real Estate Profess #209652 Report a problem | ||
| 8/26/2016 | Listing removed | $31,500$32/sqft |
Source: Selling Wv-Real Estate Profess #206182 Report a problem | ||
| 8/20/2016 | Price change | $31,500-12.5%$32/sqft |
Source: Selling Wv-Real Estate Profess #206182 Report a problem | ||
| 7/13/2016 | Price change | $36,000-11.1%$36/sqft |
Source: Selling Wv-Real Estate Profess #206182 Report a problem | ||
| 5/27/2016 | Price change | $40,500-10%$41/sqft |
Source: Selling Wv-Real Estate Profess #206182 Report a problem | ||
| 3/28/2016 | Listed for sale | $45,000+7.1%$45/sqft |
Source: Selling Wv-Real Estate Profess #204825 Report a problem | ||
| 8/4/2010 | Sold | $42,000-29.9%$42/sqft |
Source: Public Record Report a problem | ||
| 6/22/2009 | Listing removed | $59,900$60/sqft |
Source: CENTURY 21 Runyan & Assoc., Inc. #122698 Report a problem | ||
| 6/4/2009 | Listed for sale | $59,900$60/sqft |
Source: Century 21 #122698 Report a problem | ||
Public tax history
| Year | Property taxes | Tax assessment |
|---|---|---|
| 2025 | $718 | $27,660 |
| 2024 | -- | $27,660 +5.5% |
| 2023 | $330 | $26,220 +5.6% |
| 2022 | -- | $24,840 |
| 2021 | -- | $24,840 |
| 2020 | -- | $24,840 |
| 2019 | $313 -45.3% | $24,840 -2.8% |
| 2018 | $573 | $25,560 -9.9% |
| 2017 | -- | $28,380 -0.2% |
| 2016 | $640 | $28,440 |
| 2015 | $640 +106.3% | $28,440 +1.3% |
| 2014 | $310 +7% | $28,080 +1.1% |
| 2013 | $290 | $27,780 +6.4% |
| 2012 | $290 -0.1% | $26,100 +2.6% |
| 2011 | $290 +23.1% | $25,440 +23.6% |
| 2010 | $236 -3.9% | $20,580 -1.2% |
| 2009 | $245 -1.2% | $20,820 |
| 2008 | $248 +4.3% | $20,820 +3.6% |
| 2007 | $238 -1.4% | $20,100 |
| 2006 | $241 -0.2% | $20,100 -0.3% |
| 2005 | $242 | $20,160 +5% |
| 2004 | -- | $19,200 |
| 2003 | -- | $19,200 |
| 2002 | -- | $19,200 -8% |
| 2001 | -- | $20,880 |
Find assessor info on the county website
Monthly payment
Est. payment
Payment breakdown
Explore the cost of this home by adjusting the details. Changes won't be saved.Climate risks
Neighborhood: 25306
Nearby schools
GreatSchools rating
- 8/10Mary Ingles Elementary SchoolGrades: PK-5Distance: 0.8 mi
- 5/10Du Pont Middle SchoolGrades: 6-8Distance: 5.2 mi
- 1/10Riverside High SchoolGrades: 9-12Distance: 8.3 mi
Schools provided by the listing agent
- Elementary: Mary Ingles
- Middle: Dupont
- High: Riverside
Source: The MLS. This data may not be complete. We recommend contacting the local school district to confirm school assignments for this home.
- $62,6003 bd1 ba1.7k sqft766 Campbells Creek Dr, Charleston, WV 25306Off Market
- $55,0003 bd1 ba920 sqft758 Campbells Creek Dr, Charleston, WV 25306Off Market
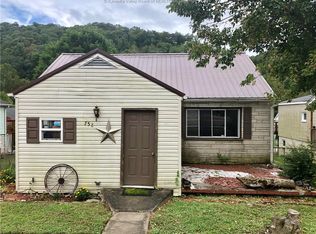
- $93,3002 bd2 ba1k sqft759 Campbells Creek Dr, Charleston, WV 25306Off Market
- $104,5003 bd1 ba1.1k sqft763 Bays Dr, Charleston, WV 25306Off Market
- $21,1002 bd1 ba960 sqft761 Bays Dr, Charleston, WV 25306Off Market
- $121,900-- bd-- ba-- sqft320 Tower Dr, Charleston, WV 25306Off Market
- $23,200-- bd-- ba-- sqft3462 Tower Dr, Charleston, WV 25306Off Market
- $124,0003 bd2 ba1.2k sqft756 Campbells Creek Dr, Charleston, WV 25306Off Market
A local agent can set up tours, give advice and negotiate with sellers.
Similar homes
- $34,9004 bd2 ba1.1k sqft695 View Dr, Elkview, WV 25071For Sale

 MLS ID #26-1081, Oak Hall, Red Oak Realty. GVMLS
 - $34,9003 bd1 ba1.1k sqft459 58th St SE, Charleston, WV 25304For Sale
 MLS ID #26-999, Oak Hall, Red Oak Realty. GVMLS
 - $50,0002 bd1 ba784 sqft915 Campbells Creek Dr, Charleston, WV 25306For Sale
 MLS ID #284248, Jan Ramey. KVBR
 - $38,0003 bd2 ba1.3k sqft850 Larchmont Dr, Charleston, WV 25387For Sale By Owner
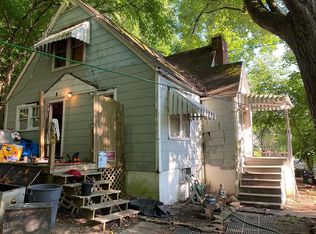
- $29,9003 bd2 ba1.4k sqft1753 Sugar Creek Dr, Charleston, WV 25387AuctionMLS ID #11871433, Joe Pyle, Joe R. Pyle Complete Auction and Realty Service. My State MLS
- $29,9003 bd1 ba1.2k sqft1424 Madison St, Charleston, WV 25387For SaleMLS ID #26-1083, Oak Hall, Red Oak Realty. GVMLS
- $27,5003 bd1 ba972 sqft2014 Wilson St, Dunbar, WV 25064For SaleMLS ID #26-1080, Oak Hall, Red Oak Realty. GVMLS
- $32,9992 bd1 ba960 sqft955 Lincoln Dr, South Charleston, WV 25309AuctionMLS ID #11918965, Todd Short, Joe R. Pyle Complete Auction and Realty Service. My State MLS
- $40,0002 bd1 ba808 sqft5 Brawley Rd, Charleston, WV 25314For Sale
 MLS ID #184343, Anthony Rigsby, Impact Realty Group. HUNTMLS
 - $32,5003 bd2 ba1.4k sqft4664 Victoria Rd, Charleston, WV 25313AuctionXome
- $39,9003 bd1 ba1.3k sqft308 95th St, Marmet, WV 25315For SaleMLS ID #284519, Jay Snodgrass. KVBR
- $25,8203 bd2 ba1.4k sqft444 Rockaway Rd, Charleston, WV 25302AuctionXome
- $34,9002 bd1 ba902 sqft2607 6th Ave, Charleston, WV 25387AuctionMLS ID #11887401, Taylor Ramsey, Joe R. Pyle Complete Auction and Realty Service. My State MLS
- $39,9002 bd1 ba1.1k sqft505 Walker St, Nitro, WV 25143For SaleMLS ID #285120, Kim Wade. KVBR
- $39,0003 bd1 ba1.4k sqft1418 3rd Ave, Charleston, WV 25387For SaleMLS ID #282388, CHRISTIE GIOMPALO. KVBR
- $48,5003 bd1 ba864 sqft1204 Oakmont Rd, Charleston, WV 25314AuctionMLS ID #11883499, Joe Pyle, Joe R. Pyle Complete Auction and Realty Service. My State MLS
- $49,9993 bd1 ba1.4k sqft1607 Claire St, Charleston, WV 25302AuctionMLS ID #11841905, Todd Short, Joe R. Pyle Complete Auction and Realty Service. My State MLS
- $37,0002 bd1 ba1k sqft58 Carlton Ln, Seth, WV 25181For SaleMLS ID #284233, Janice Faber. KVBR
- $18,9002 bd1 ba1k sqft63 Wonder Dr, Charleston, WV 25302For SaleMLS ID #25-1379, Oak Hall, Red Oak Realty. GVMLS
- $35,0002 bd1 ba1.4k sqft10185 Coal River Rd, Seth, WV 25181For SaleMLS ID #284543, Holly Bohman. KVBR
