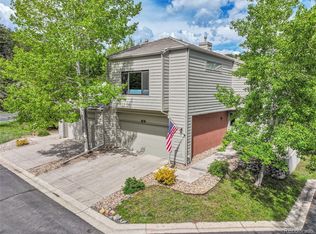
Picturesque residence located in the serene community of Golden, Colorado. Nestled within the Chimney Creek neighborhood, this home offers a perfect blend of natural beauty and modern living. Surrounded by lush greenery and mature trees, the property exudes a sense of tranquility and privacy, all with main floor living. See the video: https://vimeo.com/1005979283?share=copy
The exterior features a contemporary mountain design that complements the foothills setting. Inside, the home boasts a spacious and inviting layout, with large windows flooding the rooms with natural light and providing stunning views of the surrounding landscape.
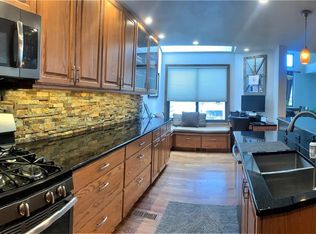
The living areas are tastefully appointed, featuring an open floor plan with high ceilings, a cozy fireplace, hardwood floors, and a seamless flow between the living room, dining area, and kitchen. The kitchen is equipped with stainless steel appliances, ample storage, and elegant finishes, making it a perfect space for both everyday living and entertaining.
Bedrooms are generously sized, offering comfort and privacy, with the main floor primary suite providing a peaceful retreat complete with a 5-piece ensuite bathroom. The walk out lower level features a 2nd gas fireplace and could easily accommodate a third bedroom. Additional amenities include a deck and patio area, ideal for outdoor relaxation and enjoying the cool mountain air and the wildlife that visits regularly.
This home offers easy access to outdoor recreation, with nearby hiking and biking trails. It has an enviable location being only 30 minutes to downtown Denver, 45 minutes to the airport and one hour to skiing. This community also enjoys convenient proximity to Evergreen's charming downtown, with its shops, restaurants, and many outdoor attractions. This home presents a unique opportunity to enjoy a lifestyle that combines the best of both nature and modern comfort.
Sold for $736,000
$736,000
764 Chimney Creek Drive, Golden, CO 80401
2beds
2,400sqft
Condominium
Built in 1996
-- sqft lot
$731,100 Zestimate®
$307/sqft
$3,830 Estimated rent
Home value
$731,100
$687,000 - $775,000
$3,830/mo
Zestimate® history
Owner options
List your home for rent
$3,830/mo
Rent Zestimate®
Find your next renter with Zillow Rental Manager. Plus, with online applications, you can quickly screen prospective tenants – for free.
$3,830/mo
Rent Zestimate®
Refinance and save
$4,723/mo
Est. payment
Refinancing to a lower rate could help reduce your monthly payments and save thousands over the life of the loan.
$4,723/mo
Est. payment
Explore your selling options
Work with a Zillow partner agent
Leverage their expertise and Zillow's premium Showcase listings to get your home seen by more buyers.
Get startedList with your own agent
Get your home in front of millions of buyers by listing it on Zillow.
Learn how to do itSell it yourself
Take full control of how buyers see your home on Zillow by listing For Sale by Owner (FSBO).
List your homeWhat's special
Zillow last checked:
Listing updated:
Listed by:
John Wann 720-456-0156 johnwann@kw.com,
Keller Williams Foothills Realty, LLC
Bought with:
Sarah Gallegos, 40021712
Keller Williams Realty Urban Elite
Source: REcolorado as distributed by MLS GRID,MLS#: 8891964
Facts & features
Interior
Bedrooms & bathrooms
- Bedrooms: 2
- Bathrooms: 4
- Full bathrooms: 2
- 3/4 bathrooms: 1
- 1/2 bathrooms: 1
- Main level bathrooms: 2
- Main level bedrooms: 1
Primary bedroom
- Description: Very Bright, Vaulted Ceiling, Wood Floors
- Level: Main
Bedroom
- Description: Bright, Good Size, Carpet
- Level: Basement
Bathroom
- Description: 5-Piece, Beautiful, Vaulted Ceiling, 4 Shower Heads, Walk-In Closet
- Level: Main
Bathroom
- Description: Custom Hand Made Wall Paper, Wood Flooring
- Level: Main
Bathroom
- Level: Basement
Bathroom
- Description: Bright And Updated
- Level: Basement
Bonus room
- Description: Huge Space, Combination Office/Sitting Room With Beautiful Wet Bar, Fireplace, Large Storage Room
- Level: Basement
Great room
- Description: Vaulted Ceiling, Skylight, Wood Floors, Windows!
- Level: Main
Kitchen
- Description: Very Bright, Island, Granite, Skylight
- Level: Main
Utility room
- Description: Large Space, Room For Storage
- Level: Basement
Heating
- Forced Air, Natural Gas
Cooling
- None
Appliances
- Included: Dishwasher, Dryer, Microwave, Oven, Refrigerator, Washer
- Laundry: In Unit
Features
- Ceiling Fan(s), Eat-in Kitchen, Five Piece Bath, Kitchen Island, Open Floorplan, Primary Suite, Smoke Free, Vaulted Ceiling(s), Walk-In Closet(s), Wet Bar, Wired for Data
- Flooring: Carpet, Tile, Wood
- Windows: Double Pane Windows, Skylight(s), Window Treatments
- Basement: Crawl Space,Daylight,Finished,Full,Walk-Out Access
- Number of fireplaces: 2
- Fireplace features: Basement, Gas, Gas Log, Great Room
- Common walls with other units/homes: 1 Common Wall
Interior area
- Total structure area: 2,400
- Total interior livable area: 2,400 sqft
- Finished area above ground: 1,155
- Finished area below ground: 1,168
Property
Parking
- Total spaces: 2
- Parking features: Concrete, Dry Walled
- Attached garage spaces: 2
Features
- Levels: Two
- Stories: 2
- Entry location: Ground
- Patio & porch: Deck, Patio
- Exterior features: Garden, Rain Gutters
- Fencing: None
- Has view: Yes
- View description: Mountain(s)
Lot
- Features: Greenbelt, Landscaped
Details
- Parcel number: 423055
- Zoning: P-D
- Special conditions: Standard
Construction
Type & style
- Home type: Condo
- Architectural style: Mountain Contemporary
- Property subtype: Condominium
- Attached to another structure: Yes
Materials
- Cedar, Frame, Wood Siding
- Foundation: Slab
Condition
- Updated/Remodeled
- Year built: 1996
Utilities & green energy
- Electric: 110V
- Sewer: Public Sewer
- Water: Public
- Utilities for property: Cable Available, Electricity Connected, Internet Access (Wired), Natural Gas Connected, Phone Connected
Community & HOA
Community
- Security: Carbon Monoxide Detector(s), Security System, Smoke Detector(s)
- Subdivision: Chimney Creek
HOA
- Has HOA: Yes
- Amenities included: Clubhouse, Pool, Tennis Court(s)
- Services included: Insurance, Maintenance Grounds, Maintenance Structure, Snow Removal, Trash
- HOA fee: $395 monthly
- HOA name: Chimney Creek II
- HOA phone: 303-353-4343
Location
- Region: Golden
Financial & listing details
- Price per square foot: $307/sqft
- Tax assessed value: $841,939
- Annual tax amount: $5,528
- Date on market: 8/30/2024
- Listing terms: 1031 Exchange,Cash,Conventional
- Exclusions: Seller's Personal Property, Any Staging Items
- Ownership: Individual
- Electric utility on property: Yes
- Road surface type: Paved
Price history
| Date | Event | Price |
|---|---|---|
| 11/5/2024 | Sold | $736,000-1.9%$307/sqft |
Source:  REcolorado as distributed by MLS GRID #8891964 Report a problem REcolorado as distributed by MLS GRID #8891964 Report a problem | ||
| 9/23/2024 | Pending sale | $750,000$313/sqft |
Source: REcolorado as distributed by MLS GRID #8891964 Report a problem | ||
| 9/13/2024 | Price change | $750,000-0.7%$313/sqft |
Source: REcolorado as distributed by MLS GRID #8891964 Report a problem | ||
| 8/30/2024 | Listed for sale | $755,000+62.4%$315/sqft |
Source: REcolorado as distributed by MLS GRID #8891964 Report a problem | ||
| 7/22/2016 | Sold | $465,000+22.4%$194/sqft |
Source: Public Record Report a problem | ||
| 7/17/2007 | Sold | $380,000+16.9%$158/sqft |
Source: Public Record Report a problem | ||
| 1/8/2001 | Sold | $325,000+18.2%$135/sqft |
Source: Public Record Report a problem | ||
| 12/31/1996 | Sold | $275,000$115/sqft |
Source: Public Record Report a problem | ||
Public tax history
| Year | Property taxes | Tax assessment |
|---|---|---|
| 2025 | $5,515 -0.2% | $52,621 -9.3% |
| 2024 | $5,528 +44.5% | $58,002 |
| 2023 | $3,826 -0.9% | $58,002 +49.8% |
| 2022 | $3,863 -3% | $38,720 -2.8% |
| 2021 | $3,982 | $39,835 -3.3% |
| 2020 | $3,982 +3% | $41,188 |
| 2019 | $3,865 +22.8% | $41,188 +27.4% |
| 2018 | $3,147 | $32,325 |
| 2017 | $3,147 +11.5% | $32,325 +12.6% |
| 2016 | $2,823 | $28,712 |
| 2015 | $2,823 -1.5% | $28,712 +6% |
| 2014 | $2,865 +14.9% | $27,088 |
| 2013 | $2,493 +1.4% | $27,088 +15.2% |
| 2012 | $2,459 -14.8% | $23,522 |
| 2011 | $2,888 +0.3% | $23,522 -17.3% |
| 2010 | $2,880 -1.3% | $28,450 |
| 2009 | $2,918 +1.2% | $28,450 -2.1% |
| 2008 | $2,885 +21.4% | $29,070 -10% |
| 2007 | $2,376 -0.5% | $32,290 +35.4% |
| 2006 | $2,387 -10.2% | $23,840 -10.9% |
| 2005 | $2,659 +9% | $26,770 |
| 2004 | $2,439 +13.8% | $26,770 |
| 2003 | $2,143 +1.1% | $26,770 +15.6% |
| 2002 | $2,119 -5.2% | $23,160 +6.3% |
| 2001 | $2,235 -0.7% | $21,790 |
| 2000 | $2,251 | $21,790 |
Find assessor info on the county website
Neighborhood: 80401
Nearby homes
- $830,0002 bd3 ba2.7k sqft766 Chimney Creek Dr, Golden, CO 80401Sold
- $828,3004 bd4 ba2.7k sqft768 Chimney Creek Dr, Golden, CO 80401Off Market

- $711,8003 bd3 ba2.2k sqft762 Chimney Creek Dr #C, Golden, CO 80401Off Market
- $868,7003 bd4 ba2.7k sqft770 Chimney Creek Dr, Golden, CO 80401Off Market

- $697,8003 bd2 ba2.1k sqft760 Chimney Creek Dr #A, Golden, CO 80401Off Market
- $644,3002 bd3 ba2.3k sqft760 Chimney Creek Dr, Golden, CO 80401Off Market
- $747,2003 bd4 ba2.7k sqft778 Chimney Creek Dr, Golden, CO 80401Off Market
- $739,8003 bd4 ba2.3k sqft780 Chimney Creek Dr, Golden, CO 80401Off Market
Nearby schools
GreatSchools rating
- 9/10Ralston Elementary SchoolGrades: K-5Distance: 1.2 mi
- 7/10Bell Middle SchoolGrades: 6-8Distance: 5 mi
- 9/10Golden High SchoolGrades: 9-12Distance: 4.7 mi
Schools provided by the listing agent
- Elementary: Ralston
- Middle: Bell
- High: Golden
- District: Jefferson County R-1
Source: REcolorado as distributed by MLS GRID. This data may not be complete. We recommend contacting the local school district to confirm school assignments for this home.
Get a cash offer in 3 minutes
Find out how much your home could sell for in as little as 3 minutes with a no-obligation cash offer.
Estimated market value
$731,100
Get a cash offer in 3 minutes
Find out how much your home could sell for in as little as 3 minutes with a no-obligation cash offer.
Estimated market value
$731,100
- Colorado
- Jefferson County
- Genesee
- 80401
- 764 Chimney Creek Drive
Nearby cities
Nearby zip codes
Other Genesee Topics
