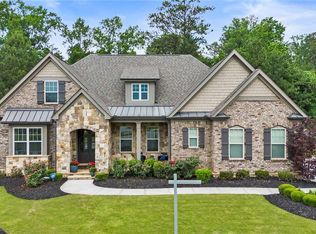
Welcome to this extraordinary custom-built estate in the prestigious Manor North community of Alpharetta, perfectly positioned on a private cul-de-sac lot backing to dense forest for exceptional privacy and a peaceful natural setting. Designed for both luxury living and effortless entertaining, this beautifully appointed five-bedroom, five-and-one-half-bath home features a highly sought-after primary suite on the main level with private access to the expansive patio and resort-style backyard retreat, along with a spacious guest suite on the main floor. Inside, the home offers expansive living spaces, soaring ceilings, rich hardwood flooring, plantation shutters, custom finishes, and a premium Sonos sound system throughout the main living and outdoor entertaining areas. The rare four-sided cedar shake exterior creates timeless curb appeal and architectural charm. The backyard feels like a private resort with an oversized custom pool and spa, expansive travertine entertaining terrace, fire pit area, professionally designed landscaping, and a stunning pool house with outdoor kitchen featuring a built-in grill, refrigerator, and Big Green Egg. Additional upgrades include epoxy-coated garage and basement flooring, a custom dog wash station, irrigation system, and fully fenced backyard. Residents of Manor North enjoy luxury amenities including a clubhouse, swimming pool, tennis courts, and pickleball courts, all conveniently located near top-rated schools, shopping, dining, and entertainment.
Closed
$1,725,000
764 Creekside Bnd, Alpharetta, GA 30004
5beds
7,285sqft
Single Family Residence, Residential
Built in 2016
0.79 Acres Lot
$1,724,400 Zestimate®
$237/sqft
$6,610 Estimated rent
Home value
$1,724,400
$1.62M - $1.83M
$6,610/mo
Zestimate® history
Owner options
List your home for rent
$6,610/mo
Rent Zestimate®
Find your next renter with Zillow Rental Manager. Plus, with online applications, you can quickly screen prospective tenants – for free.
$6,610/mo
Rent Zestimate®
Refinance and save
$13,622/mo
Est. payment
Refinancing to a lower rate could help reduce your monthly payments and save thousands over the life of the loan.
$13,622/mo
Est. payment
Explore your selling options
Work with a Zillow partner agent
Leverage their expertise and Zillow's premium Showcase listings to get your home seen by more buyers.
Get startedList with your own agent
Get your home in front of millions of buyers by listing it on Zillow.
Learn how to do itSell it yourself
Take full control of how buyers see your home on Zillow by listing For Sale by Owner (FSBO).
List your homeWhat's special
Soaring ceilingsFully fenced backyardRich hardwood flooringCustom dog wash stationCustom finishesExpansive living spacesPlantation shutters
Zillow last checked:
Listing updated:
Listed by:
Melissa Hartley,
Peachtree Town & Country 404-671-9100
Bought with:
CHRIS VAN OLPHEN, 279269
Keller Williams Realty Community Partners
Source: FMLS GA,MLS#: 7772375
Facts & features
Interior
Bedrooms & bathrooms
- Bedrooms: 5
- Bathrooms: 6
- Full bathrooms: 5
- 1/2 bathrooms: 1
- Main level bathrooms: 2
- Main level bedrooms: 2
Rooms
- Room types: Basement, Bonus Room, Dining Room, Family Room, Office
Primary bedroom
- Features: In-Law Floorplan, Master on Main, Oversized Master
- Level: In-Law Floorplan, Master on Main, Oversized Master
Bedroom
- Features: In-Law Floorplan, Master on Main, Oversized Master
Primary bathroom
- Features: Double Vanity, Separate Tub/Shower, Soaking Tub, Vaulted Ceiling(s)
Dining room
- Features: Butlers Pantry, Dining L
Kitchen
- Features: Breakfast Bar, Breakfast Room, Cabinets White, Eat-in Kitchen, Kitchen Island, Pantry Walk-In, Stone Counters, View to Family Room
Heating
- Central, Forced Air, Natural Gas, Zoned
Cooling
- Ceiling Fan(s), Central Air, Window Unit(s)
Appliances
- Included: Dishwasher, Double Oven, Dryer, Gas Cooktop, Gas Water Heater, Indoor Grill, Range Hood, Refrigerator, Self Cleaning Oven, Washer
- Laundry: Main Level, Mud Room, Sink
Features
- Beamed Ceilings, Cathedral Ceiling(s), Coffered Ceiling(s), Double Vanity, Entrance Foyer, High Ceilings 10 ft Main, High Ceilings 10 ft Upper, High Speed Internet, His and Hers Closets, Sound System, Walk-In Closet(s)
- Flooring: Hardwood
- Windows: Insulated Windows, Shutters, Window Treatments
- Basement: Unfinished,Walk-Out Access
- Attic: Pull Down Stairs
- Number of fireplaces: 2
- Fireplace features: Family Room, Living Room, Outside
- Common walls with other units/homes: No Common Walls
Interior area
- Total structure area: 7,285
- Total interior livable area: 7,285 sqft
- Finished area above ground: 4,451
Property
Parking
- Total spaces: 3
- Parking features: Driveway, Garage, Garage Faces Front, Garage Faces Side
- Garage spaces: 3
- Has uncovered spaces: Yes
Accessibility
- Accessibility features: None
Features
- Levels: Three Or More
- Patio & porch: Covered, Front Porch, Patio
- Exterior features: Garden, Gas Grill, Lighting, Private Yard
- Has private pool: Yes
- Pool features: Gas Heat, Gunite, Heated, In Ground, Pool/Spa Combo, Private
- Has spa: Yes
- Spa features: Private
- Fencing: Back Yard,Fenced
- Has view: Yes
- View description: Other
- Waterfront features: None
- Body of water: None
Lot
- Size: 0.79 Acres
- Dimensions: 35x212x129x171x186
- Features: Back Yard, Cul-De-Sac, Landscaped, Level, Private, Wooded
Details
- Additional structures: Cabana
- Parcel number: 02N13C 088
- Other equipment: Irrigation Equipment
- Horse amenities: None
Construction
Type & style
- Home type: SingleFamily
- Architectural style: Craftsman,Traditional
- Property subtype: Single Family Residence, Residential
Materials
- Brick, Cedar, Stone
- Foundation: Brick/Mortar
- Roof: Shingle
Condition
- Resale
- New construction: No
- Year built: 2016
Utilities & green energy
- Electric: 220 Volts, 220 Volts in Garage, 220 Volts in Laundry
- Sewer: Public Sewer
- Water: Public
- Utilities for property: Cable Available, Electricity Available, Natural Gas Available, Phone Available, Sewer Available, Underground Utilities, Water Available
Green energy
- Energy efficient items: None
- Energy generation: None
Community & HOA
Community
- Features: Barbecue, Clubhouse, Curbs, Homeowners Assoc, Meeting Room, Near Schools, Near Shopping, Pickleball, Pool, Swim Team, Tennis Court(s)
- Security: Carbon Monoxide Detector(s), Security Gate, Security Service, Smoke Detector(s)
- Subdivision: Manor North
HOA
- Has HOA: Yes
- Services included: Maintenance Grounds, Maintenance Structure, Swim, Tennis
- HOA fee: $2,400 annually
Location
- Region: Alpharetta
Financial & listing details
- Price per square foot: $237/sqft
- Tax assessed value: $1,277,700
- Annual tax amount: $11,521
- Date on market: 5/18/2026
- Cumulative days on market: 9 days
- Listing terms: Conventional
- Electric utility on property: Yes
- Road surface type: Asphalt
Price history
| Date | Event | Price |
|---|---|---|
| 6/22/2026 | Sold | $1,725,000$237/sqft |
Source:  FMLS GA #7772375 Report a problem FMLS GA #7772375 Report a problem | ||
| 6/8/2026 | Pending sale | $1,725,000$237/sqft |
Source: FMLS GA #7772375 Report a problem | ||
| 5/18/2026 | Listed for sale | $1,725,000+116.6%$237/sqft |
Source: FMLS GA #7772375 Report a problem | ||
| 2/23/2017 | Sold | $796,276$109/sqft |
Source: Public Record Report a problem | ||
Public tax history
| Year | Property taxes | Tax assessment |
|---|---|---|
| 2025 | $11,521 -4% | $511,080 -4.2% |
| 2024 | $12,003 +13.4% | $533,680 +15.1% |
| 2023 | $10,586 +18.6% | $463,720 +20.2% |
| 2022 | $8,924 -3.2% | $385,640 +5.4% |
| 2021 | $9,222 +5.3% | $365,840 +5.9% |
| 2020 | $8,761 -3% | $345,600 -3.3% |
| 2019 | $9,031 +5.2% | $357,240 -57.6% |
| 2018 | $8,584 +92.6% | $841,800 +117.7% |
| 2017 | $4,457 | $386,700 |
Find assessor info on the county website
Neighborhood: 30004
Nearby homes
- $1,350,0006 bd6 ba6.8k sqft751 Creekside Bnd, Alpharetta, GA 30004Sold
- $1,048,9004 bd5 ba3.6k sqft762 Creekside Bnd, Alpharetta, GA 30004Off Market
- $1,087,7004 bd4 ba3.6k sqft760 Creekside Bnd, Alpharetta, GA 30004Off Market

- $1,313,7006 bd6 ba5.1k sqft749 Creekside Bnd, Alpharetta, GA 30004Off Market
- $645,6003 bd2 ba2k sqft7445 Bates Dr, Cumming, GA 30040Off Market
- $104,1009.02 acresBates Dr, Alpharetta, GA 30004Off Market
- $1,228,8005 bd5 ba4.4k sqft758 Creekside Bnd, Alpharetta, GA 30004Off Market
- $1,265,9005 bd5 ba4.5k sqft747 Creekside Bnd, Alpharetta, GA 30004Off Market
Nearby schools
GreatSchools rating
- 7/10Free Home Elementary SchoolGrades: PK-5Distance: 3.6 mi
- 7/10Creekland Middle SchoolGrades: 6-8Distance: 5 mi
- 9/10Creekview High SchoolGrades: 9-12Distance: 5.2 mi
Schools provided by the listing agent
- Elementary: Free Home
- Middle: Creekland - Cherokee
- High: Creekview
Source: FMLS GA. This data may not be complete. We recommend contacting the local school district to confirm school assignments for this home.
Get a cash offer in 3 minutes
Find out how much your home could sell for in as little as 3 minutes with a no-obligation cash offer.
Estimated market value
$1,724,400
Get a cash offer in 3 minutes
Find out how much your home could sell for in as little as 3 minutes with a no-obligation cash offer.
Estimated market value
$1,724,400
- Georgia
- Cherokee County
- Cumming
- 30004
- 764 Creekside Bnd
