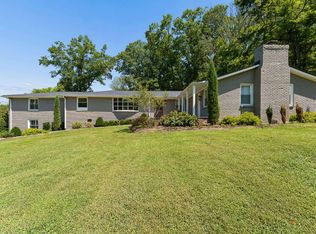
Tucked away in the coveted Estates of Hillwood, this beautifully renovated home offers an unmatched combination of privacy, serenity, and convenience to Nashville. Surrounded by mature trees and rolling estate lots, the setting feels peaceful and secluded while remaining just minutes from the heart of the city. Thoughtfully updated and move-in ready, the home offers easy single-level living with nearly zero-entry access and a floor plan that provides multiple distinct spaces for gathering, entertaining, and everyday living. The spacious den creates a warm, inviting place to unwind and features a wood-burning fireplace that adds both character and charm. A separate formal living room, also anchored by a wood-burning fireplace, offers a second generous living space ideal for entertaining, reading, or more intimate gatherings.The formal dining room provides a beautiful setting for holidays and dinner parties, while the adjoining breakfast nook offers a more casual place to enjoy morning coffee or everyday meals. Together, these spaces give the home a wonderful sense of versatility, allowing for both relaxed daily living and more formal entertaining. The renovated kitchen features abundant storage, quartz countertops, and a functional layout designed to serve as the heart of the home. Four bedrooms provide ample space for family, guests, and a home office, while the attached two-car garage adds convenience. An unfinished basement offers exciting future potential for a music studio, bonus room, office, gym, or additional living space. A rare opportunity to enjoy a peaceful, estate-like setting with incredible proximity to everything Nashville has to offer
Under contract - not showing
$1,695,000
764 Darden Pl, Nashville, TN 37205
4beds
3,013sqft
Single Family Residence, Residential
Built in 1959
1.64 Acres Lot
$-- Zestimate®
$563/sqft
$-- HOA
What's special
Wood-burning fireplacePeaceful estate-like settingSurrounded by mature treesBeautifully renovated homeEasy single-level livingSpacious denRolling estate lots
- 40 days
- 136
- 8
Likely to sell faster than
Zillow last checked:
Listing updated:
Listed by:
Caroline Smith 615-430-2485,
Compass 615-383-6600
Source: RealTracs MLS as distributed by MLS GRID,MLS#: 3547222
Facts & features
Interior
Bedrooms & bathrooms
- Bedrooms: 4
- Bathrooms: 3
- Full bathrooms: 2
- 1/2 bathrooms: 1
- Main level bedrooms: 4
Primary bathroom
- Features: Double Vanity
- Level: Double Vanity
Heating
- Central, Natural Gas
Cooling
- Central Air, Electric
Appliances
- Included: Built-In Gas Range, Dishwasher, Disposal, Refrigerator
Features
- Bookcases, Ceiling Fan(s), Entrance Foyer, Extra Closets
- Flooring: Wood, Tile
- Basement: Crawl Space,Unfinished
- Fireplace features: Den, Living Room
Interior area
- Total structure area: 3,013
- Total interior livable area: 3,013 sqft
- Finished area above ground: 3,013
Property
Parking
- Total spaces: 6
- Parking features: Garage Faces Rear, Driveway, Parking Pad
- Attached garage spaces: 2
- Uncovered spaces: 4
Features
- Levels: One
- Stories: 1
- Patio & porch: Porch, Covered, Patio
Lot
- Size: 1.64 Acres
- Dimensions: 210 x 469
- Features: Level
- Topography: Level
Details
- Parcel number: 10216006500
- Special conditions: Standard
Construction
Type & style
- Home type: SingleFamily
- Architectural style: Ranch
- Property subtype: Single Family Residence, Residential
Materials
- Brick
Condition
- New construction: No
- Year built: 1959
Utilities & green energy
- Sewer: Public Sewer
- Water: Public
- Utilities for property: Electricity Available, Natural Gas Available, Water Available
Community & HOA
Community
- Subdivision: Hillwood Estates
HOA
- Has HOA: No
Location
- Region: Nashville
Financial & listing details
- Price per square foot: $563/sqft
- Tax assessed value: $1,489,600
- Annual tax amount: $10,479
- Date on market: 9/15/2026
- Electric utility on property: Yes
Estimated market value
Not available
Estimated sales range
Not available
Not available
Price history
| Date | Event | Price |
|---|---|---|
| 10/12/2026 | Pending sale | $1,695,000$563/sqft |
Source:  RealTracs MLS as distributed by MLS GRID #3547222 Report a problem | ||
| 9/21/2026 | Contingent | $1,695,000$563/sqft |
Source: RealTracs MLS as distributed by MLS GRID #3547222 Report a problem | ||
| 9/15/2026 | Listed for sale | $1,695,000+2.3%$563/sqft |
Source: RealTracs MLS as distributed by MLS GRID #3547222 Report a problem | ||
| 7/7/2026 | Sold | $1,657,500-10.4%$550/sqft |
Source: Public Record Report a problem | ||
| 11/23/2023 | Listing removed | -- |
Source: RealTracs MLS as distributed by MLS GRID #2535922 Report a problem | ||
| 6/20/2023 | Listed for sale | $1,850,000+328.2%$614/sqft |
Source: RealTracs MLS as distributed by MLS GRID #2535922 Report a problem | ||
| 9/17/2003 | Sold | $432,000$143/sqft |
Source: Public Record Report a problem | ||
Public tax history
| Year | Property taxes | Tax assessment |
|---|---|---|
| 2025 | $10,479 +69.1% | $372,400 +95.5% |
| 2024 | $6,198 | $190,475 |
| 2023 | $6,198 | $190,475 |
| 2022 | $6,198 -1% | $190,475 |
| 2021 | $6,263 +2.2% | $190,475 +31.2% |
| 2020 | $6,126 +33.8% | $145,125 |
| 2019 | $4,579 | $145,125 |
| 2018 | $4,579 | $145,125 |
| 2017 | $4,579 | $145,125 +6.4% |
| 2016 | $4,579 -25.7% | $136,375 |
| 2015 | $6,159 | $136,375 |
| 2014 | $6,159 | $136,375 |
| 2013 | -- | $136,375 +4.8% |
| 2012 | -- | $130,125 |
| 2011 | -- | $130,125 |
| 2010 | -- | $130,125 |
| 2009 | -- | $130,125 +16.5% |
| 2008 | -- | $111,650 |
| 2007 | -- | $111,650 |
| 2006 | -- | -- |
| 2005 | -- | -- |
| 2004 | -- | -- |
| 2003 | -- | -- |
| 2002 | -- | -- |
| 2001 | -- | -- |
| 2000 | -- | -- |
Find assessor info on the county website
Monthly payment
Est. payment
Payment breakdown
Explore the cost of this home by adjusting the details. Changes won't be saved.Climate risks
Neighborhood: Hillwood Estates
Nearby schools
Schools provided by the listing agent
- Elementary: Gower Elementary
- Middle: H. G. Hill Middle
- High: James Lawson High School
Source: RealTracs MLS as distributed by MLS GRID. This data may not be complete. We recommend contacting the local school district to confirm school assignments for this home.


Similar homes
- $1,650,0004 bd4 ba3.8k sqft824 Clematis Dr, Nashville, TN 37205For Sale

 MLS ID #3251731, Abbi Slagle. RealTracs MLS as distributed by MLS GRID
- $1,749,9003 bd4 ba3.9k sqft615 W Meade Dr, Nashville, TN 37205For Sale
 MLS ID #3518375, Katie Morrell. RealTracs MLS as distributed by MLS GRID
- $1,799,0005 bd3 ba3.8k sqft805 Cammack Ct, Nashville, TN 37205For Sale
 MLS ID #3594145, Alexander Brandau IV. RealTracs MLS as distributed by MLS GRID
- $869,5004 bd3 ba2.9k sqft815 Rodney Dr, Nashville, TN 37205For Sale
 MLS ID #3623185, Trish Woolwine. RealTracs MLS as distributed by MLS GRID
- $1,150,0004 bd3 ba2.8k sqft6555 Brownlee Dr, Nashville, TN 37205For SaleMLS ID #3523750, Whitney Ellis. RealTracs MLS as distributed by MLS GRID
- $1,150,0004 bd3 ba2.1k sqft6609 Currywood Dr, Nashville, TN 37205For SaleMLS ID #3602550, Bill Bainbridge. RealTracs MLS as distributed by MLS GRID
- $1,089,0004 bd3 ba3k sqft6567 Brownlee Dr, Nashville, TN 37205For SaleMLS ID #3527501, Ryan Boggs. RealTracs MLS as distributed by MLS GRID
- $1,690,0004 bd5 ba3.3k sqft4100 Westlawn Dr, Nashville, TN 37209For SaleMLS ID #3512539, Tove Gunnarson. RealTracs MLS as distributed by MLS GRID
- $1,650,0003 bd3 ba3.1k sqft6436 Worchester Dr, Nashville, TN 37221For SaleMLS ID #3597509, Allen Huggins. RealTracs MLS as distributed by MLS GRID
- $1,520,0004 bd4 ba4.3k sqft5622 Hillview Dr, Brentwood, TN 37027For SaleMLS ID #3312645, Fred Moore. RealTracs MLS as distributed by MLS GRID
- $1,750,0003 bd5 ba2.9k sqft2833 Sugartree Rd, Nashville, TN 37215For SaleMLS ID #3593685, William (Jake) Griffin. RealTracs MLS as distributed by MLS GRID
- $1,449,9004 bd4 ba3.7k sqft5132 Boxcroft Pl, Nashville, TN 37205For SaleMLS ID #3527149, Megan Baker Jernigan. RealTracs MLS as distributed by MLS GRID
- $1,850,0004 bd3 ba3.4k sqft1811 Blair Blvd, Nashville, TN 37212For SaleMLS ID #3530200, Grace Oneal Clayton. RealTracs MLS as distributed by MLS GRID
- $1,570,0003 bd3 ba3.4k sqft1436 Beddington Park, Nashville, TN 37215For SaleMLS ID #3621298, Kristie Young. RealTracs MLS as distributed by MLS GRID
- $1,500,0004 bd3 ba2.9k sqft1904 Sweetbriar Ave, Nashville, TN 37212For SaleMLS ID #3615235, Josh Anderson. RealTracs MLS as distributed by MLS GRID
- $1,599,5004 bd4 ba3k sqft2416 W Linden Ave, Nashville, TN 37212For SaleMLS ID #3260675, Lindsay Sanford. RealTracs MLS as distributed by MLS GRID
- $1,499,9995 bd4 ba3.6k sqft1712 Old Hickory Blvd, Brentwood, TN 37027For SaleMLS ID #3545692, Happy Fulk. RealTracs MLS as distributed by MLS GRID
- $1,499,9004 bd5 ba4k sqft2145 Key Dr, Brentwood, TN 37027For SaleMLS ID #3624870, Greg Fritz. RealTracs MLS as distributed by MLS GRID
- $1,549,0005 bd5 ba4.4k sqft31 Erwin Ct, Nashville, TN 37205For SaleMLS ID #3175571, Richard F Bryan. RealTracs MLS as distributed by MLS GRID
- $1,550,0004 bd4 ba3.4k sqft1509 Ashwood Ave, Nashville, TN 37212For SaleMLS ID #3546806, Josh Anderson. RealTracs MLS as distributed by MLS GRID
