Skip main navigation
Sold for $595,000
  • $595,000

    764 Fairview Ave, Annapolis, MD 21403

    2beds
    1,175sqft
    Condominium
    Built in 1965
    -- sqft lot
    $591,400 Zestimate®
    $506/sqft
    $2,798 Estimated rent

    Home value

    $591,400

    $556,000 - $633,000

    $2,798/mo

    Zestimate® history
    Loading
    Loading...

    Owner options

    List your home for rent

    $2,798/mo

    Rent Zestimate®

    Find your next renter with Zillow Rental Manager. Plus, with online applications, you can quickly screen prospective tenants – for free.

    Learn more

    $2,798/mo

    Rent Zestimate®

    Refinance and save

    $3,759/mo

    Est. payment

    Refinancing to a lower rate could help reduce your monthly payments and save thousands over the life of the loan.

    See today's rates

    $3,759/mo

    Est. payment

    Explore your selling options

    Work with a Zillow partner agent

    Leverage their expertise and Zillow's premium Showcase listings to get your home seen by more buyers.

    Get started

    List with your own agent

    Get your home in front of millions of buyers by listing it on Zillow.

    Learn how to do it

    Sell it yourself

    Take full control of how buyers see your home on Zillow by listing For Sale by Owner (FSBO).

    List your home

    What's special

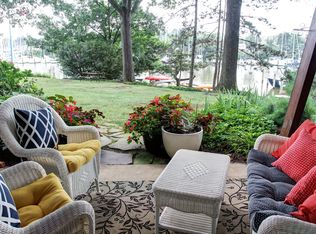
    Waterfront swimming poolRenovated kitchenAmple workspaceBeautifully renovated ensuite bathroomOne level livingGenerous storagePrivate marina and pier
    Imagine stepping out your back door to peaceful views of Back Creek. Welcome to 764 Fairview Avenue, Unit A, a beautifully refreshed ground level condominium in the sought after Severn House community, where effortless waterfront living and the best of Annapolis come together. Offering the convenience of one level living, this move in ready 2 bedroom, 2 bathroom home combines comfort, style, and an unbeatable location. Hardwood flooring flows throughout the main living areas, complemented by fresh paint, generous storage, and large sliding glass doors that fill the home with natural light while framing tranquil water views. The renovated kitchen blends timeless finishes with everyday functionality, featuring upgraded cabinetry, granite countertops, stainless steel appliances, and ample workspace. It opens seamlessly to the living and dining areas, creating an inviting space for entertaining or simply enjoying the peaceful setting. The spacious primary suite features brand new carpet and a beautifully renovated ensuite bathroom complete with a soaking Jacuzzi tub and frameless glass walk in shower. A well appointed second bedroom is served by an updated full bathroom, offering flexibility for guests, a home office, or everyday living. Life at Severn House extends well beyond your front door. Residents enjoy beautifully maintained grounds along Back Creek, a private marina and pier, a waterfront swimming pool, kayak storage and launch access, picnic and grilling areas, additional private storage, shared laundry facilities, and professionally maintained common areas, creating a relaxed waterfront lifestyle just minutes from Downtown Annapolis. Perfectly situated in the heart of Eastport, you’ll enjoy easy access to marinas, waterfront dining, boutique shopping, Truxtun Park, the Annapolis Maritime Museum, and Historic Downtown Annapolis, with convenient commuter routes to Baltimore, Washington, D.C., and the Eastern Shore. Whether you’re searching for a full time residence, a weekend getaway, or a low maintenance waterfront home, 764 Fairview Avenue, Unit A offers an exceptional opportunity to experience one of Annapolis’ most desirable waterfront communities.

    Zillow last checked:

    Listing updated:

    Listed by:

    Joe Smith 410-991-9414,

    Next Step Realty

    Bought with:

    Margriet Mitchell, 5020576

    Long & Foster Real Estate, Inc.

    Sandra K Libby, RA-0020752

    Long & Foster Real Estate, Inc.

    Source: Bright MLS,MLS#: MDAA2152026MLS Logo

    Facts & features

    Interior

    Bedrooms & bathrooms
    • Bedrooms: 2
    • Bathrooms: 2
    • Full bathrooms: 2
    • Main level bathrooms: 2
    • Main level bedrooms: 2
    Rooms
    • Room types: Living Room, Dining Room, Primary Bedroom, Bedroom 2, Kitchen, Foyer
    Primary bedroom
    • Features: Flooring - HardWood
    • Level: Main
    Bedroom 2
    • Features: Flooring - HardWood
    • Level: Main
    Dining room
    • Features: Flooring - HardWood
    • Level: Main
    Foyer
    • Features: Flooring - HardWood
    • Level: Main
    Kitchen
    • Features: Flooring - HardWood
    • Level: Main
    Living room
    • Features: Flooring - HardWood
    • Level: Main
    Heating
    • Forced Air, Natural Gas
    Cooling
    • Central Air, Electric
    Appliances
    • Included: Gas Water Heater
    • Laundry: Common Area
    Features
    • Kitchen - Gourmet, Combination Dining/Living, Floor Plan - Traditional
    • Has basement: No
    • Has fireplace: No
    Interior area
    • Total structure area: 1,175
    • Total interior livable area: 1,175 sqft
    • Finished area above ground: 1,175
    • Finished area below ground: 0

    Property

    Parking
    • Parking features: None
    Accessibility
    • Accessibility features: Roll-in Shower
    Features
    • Levels: One
    • Stories: 1
    • Has private pool: Yes
    • Pool features: Community, Private
    • Has view: Yes
    • View description: Water
    • Has water view: Yes
    • Water view: Water
    • Waterfront features: Creek/Stream, Canoe/Kayak, Fishing Allowed, Boat - Powered, Sail
    • Body of water: Back Creek
    Details
    • Additional structures: Above Grade, Below Grade
    • Parcel number: 020680590026897
    • Zoning: R4
    • Special conditions: Standard

    Construction

    Type & style
    • Home type: Condo
    • Architectural style: Traditional
    • Property subtype: Condominium
    • Attached to another structure: Yes
    Materials
    • Brick
    Condition
    • New construction: No
    • Year built: 1965

    Utilities & green energy

    • Sewer: Public Sewer
    • Water: Public

    Community & HOA

    Community
    • Condo and coop fee: $683 monthly
    • Subdivision: Severn House
    HOA
    • Has HOA: No
    • Amenities included: Boat Dock/Slip, Storage, Laundry, Pier/Dock, Picnic Area, Pool, Security, Storage Bin, Common Grounds, Community Center
    • Services included: Cable TV, Maintenance Structure, Gas, Heat, Maintenance Grounds, Management, Insurance, Pier/Dock Maintenance, Pool(s), Reserve Funds, Road Maintenance, Sewer, Snow Removal, Trash, Water, Security
    • HOA name: Severn House - Severnhouse.org
    Location
    • Region: Annapolis
    • Municipality: Annapolis

    Financial & listing details

    • Price per square foot: $506/sqft
    • Tax assessed value: $464,100
    • Annual tax amount: $6,453
    • Date on market: 7/31/2026
    • Listing agreement: Exclusive Right To Sell
    • Ownership: Condominium

    Price history

    DateEventPrice
    8/21/2026Sold$595,000+3.5%$506/sqft
    Source: Bright MLS #MDAA2152026 Report a problem
    8/4/2026Contingent$575,000$489/sqft
    Source: Bright MLS #MDAA2152026 Report a problem
    8/2/2026Listing removed$575,000$489/sqft
    Source: Bright MLS #MDAA2152026 Report a problem
    7/31/2026Listed for sale$575,000$489/sqft
    Source: Bright MLS #MDAA2152026 Report a problem

    Public tax history

    YearProperty taxesTax assessment
    2026$278 +1.4%$21,000 +1.6%
    2025$275 -6%$20,667 +1.6%
    2024$292 +1.7%$20,333 +1.7%
    2023$287 +1.9%$20,000
    2022$282 $20,000
    2021$282 -0.1%$20,000
    2020$282 +10%$20,000
    2019$256 +12.8%$20,000 +22.5%
    2018$227 +20.1%$16,333 +12.6%
    2017$189 $14,500
    2016-- $14,500
    2015-- $14,500 -25.6%
    2011-- $19,500 +15.6%
    2003-- $16,866 +10.2%
    2002-- $15,300
    2001-- $15,300
    Find assessor info on the county website

    Neighborhood: 21403

    Nearby schools

    GreatSchools rating
    Schools provided by the listing agent
    • District: Anne Arundel County Public Schools

    Source: Bright MLS. This data may not be complete. We recommend contacting the local school district to confirm school assignments for this home.

    Get a cash offer in 3 minutes
    Find out how much your home could sell for in as little as 3 minutes with a no-obligation cash offer.
    Estimated market value

    $591,400

    Get a cash offer in 3 minutes
    Find out how much your home could sell for in as little as 3 minutes with a no-obligation cash offer.
    Estimated market value

    $591,400