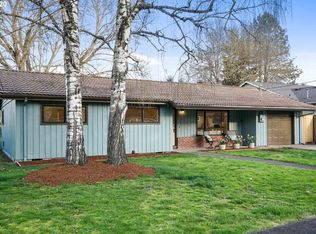
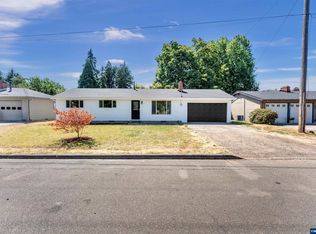
A hidden gem in the heart of Keizer! Tucked away on a quiet cul-de-sac, this inviting 3-bedroom, 1.5-bath home blends fresh updates with charming outdoor spaces and versatile bonus areas. New luxury vinyl plank flooring and fresh interior and exterior paint create a clean, modern feel throughout.The beautifully established front yard features mature landscaping and a tranquil water feature, while the backyard offers new landscaping, a charming koi pond, and an easy-to-maintain outdoor space perfect for relaxing or entertaining. A whole-home water softener system adds convenience throughout the home, and the kitchen sink features a triple-filtration system for drinking water.The backyard outbuilding is ready for your finishing touches and offers endless possibilities as a home office, creative studio, she-shed, man cave, hobby space, or additional storage.Conveniently located near shopping, dining, schools, parks, and everyday amenities, this charming cul-de-sac home offers comfort, character, and flexibility in a desirable central Keizer location. Come see all this home has to offer!
For sale
Listed by: Paramount Real Estate Services • KARISA PATTON • Contact: Cell: 503-930-0038
$420,000
764 Faymar Dr NE, Keizer, OR 97303
3beds
1,203sqft
Single Family Residence
Built in 1973
6,020 Square Feet Lot
$417,600 Zestimate®
$349/sqft
$-- HOA
What's special
Charming koi pondTranquil water featureBeautifully established front yardFresh updatesQuiet cul-de-sacVersatile bonus areasCharming outdoor spaces
- 2 days
- 312
- 17
Zillow last checked:
Listing updated:
Listed by:
KARISA PATTON Cell:503-930-0038,
Paramount Real Estate Services
Source: WVMLS,MLS#: 845449
Facts & features
Interior
Bedrooms & bathrooms
- Bedrooms: 3
- Bathrooms: 2
- Full bathrooms: 1
- 1/2 bathrooms: 1
- Main level bathrooms: 2
Primary bedroom
- Level: Main
- Area: 143
- Dimensions: 11 x 13
Bedroom 2
- Level: Main
- Area: 110
- Dimensions: 11 x 10
Bedroom 3
- Level: Main
- Area: 100
- Dimensions: 10 x 10
Dining room
- Features: Area (Combination)
- Level: Main
- Area: 110
- Dimensions: 10 x 11
Kitchen
- Level: Main
- Area: 45
- Dimensions: 9 x 5
Living room
- Level: Main
- Area: 306
- Dimensions: 17 x 18
Heating
- Forced Air
Appliances
- Included: Dishwasher, Disposal, Electric Range, Gas Water Heater
Features
- Flooring: Tile
- Has fireplace: Yes
- Fireplace features: Family Room, Gas
Interior area
- Total structure area: 1,203
- Total interior livable area: 1,203 sqft
Property
Parking
- Total spaces: 2
- Parking features: Attached
- Attached garage spaces: 2
Features
- Levels: One
- Stories: 1
- Patio & porch: Covered Patio, Patio
- Exterior features: Brown
- Fencing: Fenced
- Has view: Yes
- View description: Territorial
Lot
- Size: 6,020 Square Feet
- Dimensions: 70 x 86
- Features: Dimension Above, Landscaped
Details
- Additional structures: See Remarks
- Parcel number: 542658
- Zoning: RSF
Construction
Type & style
- Home type: SingleFamily
- Property subtype: Single Family Residence
Materials
- Wood Siding, Lap Siding
- Foundation: Continuous
- Roof: Composition
Condition
- New construction: No
- Year built: 1973
Utilities & green energy
- Sewer: Public Sewer
- Water: Public
Community & HOA
Community
- Security: Security System Owned
- Subdivision: Andrew Park
HOA
- Has HOA: No
Location
- Region: Keizer
Financial & listing details
- Price per square foot: $349/sqft
- Tax assessed value: $395,660
- Annual tax amount: $3,501
- Price range: $420K - $420K
- Date on market: 9/8/2026
- Listing agreement: Exclusive Right To Sell
- Listing terms: VA Loan,Cash,ODVA,FHA,Conventional
- Inclusions: appliances, some gym equipment
Estimated market value
$417,600
$397,000 - $438,000
$2,386/mo
Price history
| Date | Event | Price |
|---|---|---|
| 9/8/2026 | Listed for sale | $420,000$349/sqft |
Source:  WVMLS #845449 Report a problem WVMLS #845449 Report a problem | ||
Public tax history
| Year | Property taxes | Tax assessment |
|---|---|---|
| 2025 | $3,502 +2.8% | $203,820 +3% |
| 2024 | $3,408 +5.1% | $197,890 +6.1% |
| 2023 | $3,243 +2.8% | $186,540 |
| 2022 | $3,156 +3.2% | $186,540 +3% |
| 2021 | $3,057 +2.7% | $181,110 +6.1% |
| 2020 | $2,977 +4% | $170,720 |
| 2019 | $2,862 +1.4% | -- |
| 2018 | $2,823 | -- |
| 2017 | $2,823 +15.8% | -- |
| 2016 | $2,438 | -- |
| 2015 | $2,438 +3% | -- |
| 2014 | $2,366 +7% | -- |
| 2013 | $2,211 | -- |
| 2012 | $2,211 +3% | -- |
| 2011 | $2,146 +4.1% | $135,090 +6.1% |
| 2010 | $2,062 +0.8% | $127,340 |
| 2009 | $2,045 +6.1% | $127,340 +3% |
| 2008 | $1,928 +1.4% | $123,640 |
| 2007 | $1,901 +1.3% | -- |
| 2006 | $1,876 +1.2% | -- |
| 2005 | $1,854 -0.2% | -- |
| 2004 | $1,857 +5.5% | -- |
| 2003 | $1,761 +6% | -- |
| 2002 | $1,661 +2.9% | -- |
| 2001 | $1,614 +3.9% | -- |
| 2000 | $1,554 | -- |
Find assessor info on the county website
Monthly payment
Est. payment
Payment breakdown
Explore the cost of this home by adjusting the details. Changes won't be saved.Climate risks
Neighborhood: 97303
Nearby schools
Schools provided by the listing agent
- Elementary: Keizer
- Middle: Claggett Creek
- High: McNary
Source: WVMLS. This data may not be complete. We recommend contacting the local school district to confirm school assignments for this home.

Similar homes
- $415,0003 bd2 ba1.4k sqft1586 Freeman Ct NE, Keizer, OR 97303For Sale
 MLS ID #845482, DEWEY WHITTON, The Salem Real Estate Group. WVMLS
 - $420,0003 bd2 ba1.2k sqft1828 Tecumseh St NE, Keizer, OR 97303For Sale
 MLS ID #845066, MELISSA BOYD, Bst Realty, Llc. WVMLS
 - $--3 bd2 ba1.4k sqft5435 Arcade Ave NE, Keizer, OR 97303Auction
 Xome
Xome - $463,9993 bd2 ba1k sqft5173 10th Ave NE, Keizer, OR 97303For Sale
 MLS ID #843101, EDEL LOPEZ, Realty Of America, Llc. WVMLS
 - $429,5003 bd2 ba1.3k sqft4816 Elvira Pl N, Salem, OR 97303For SaleMLS ID #844776, GLEN KENT, Smi Real Estate. WVMLS
- $414,9002 bd1 ba1.2k sqft960 Claggett St NE, Keizer, OR 97303For SaleMLS ID #841670, BRIAN SMITH, Homesmart Realty Group. WVMLS
- $439,9003 bd2 ba1.4k sqft514 Juedes Ave N, Keizer, OR 97303For SaleMLS ID #845056, THERESA DOUTT, Realty One Group Willamette Valley. WVMLS
- $399,9003 bd2 ba1.5k sqft1264 Lockhaven Dr NE, Keizer, OR 97303For SaleMLS ID #841971, PRISCILLA BEGGS, Zenith Realty, Llc. WVMLS
- $470,0004 bd3 ba1.7k sqft7441 Bluestem St NE, Keizer, OR 97303For SaleMLS ID #845489, ANDREA BEYER, Coldwell Banker Mountain West Real Estate, Inc.. WVMLS
- $379,9003 bd1 ba1k sqft4888 13th Ave NE, Keizer, OR 97303For SaleMLS ID #845372, DAVE SMITH, Tradition Real Estate Partners. WVMLS
- $459,9003 bd2 ba1.7k sqft643 Linda Ave NE, Keizer, OR 97303For SaleMLS ID #845030, STACY CARDOZA, Real Broker. WVMLS
- $410,0003 bd2 ba1.3k sqft4282 Vernon Loop NE, Salem, OR 97305For SaleMLS ID #845560, BLAKE PIERCE, Exp Realty, Llc. WVMLS
- $425,0003 bd2 ba1.6k sqft4512 Raintree Ct NE, Salem, OR 97305For SaleMLS ID #845549, DREW COLEMAN, Opt. WVMLS
- $379,0003 bd2 ba1.5k sqft1704 Springtime Ct NE, Keizer, OR 97303For SaleMLS ID #844091, GRIT PHILLIPS, Modern Realty Group Llc. WVMLS
- $415,0004 bd3 ba1.6k sqft712 Cummings Ln N, Keizer, OR 97303For SaleMLS ID #845032, HANNAH FOUTS-SPARKS, Smi Real Estate. WVMLS
- $460,0003 bd2 ba1.7k sqft900 Ivy Way NE, Keizer, OR 97303For SaleMLS ID #845067, ALI RASOULI, More Realty. WVMLS
- $369,9003 bd1 ba1k sqft323 Manbrin Dr N, Salem, OR 97303For SaleMLS ID #845303, JIM SPARKMAN, Homesmart Realty Group. WVMLS
- $394,9003 bd2 ba1.2k sqft721 Cummings Ln N, Keizer, OR 97303For SaleMLS ID #839987, MAYRA ROCHA, Rocha Realty Llc. WVMLS
- $370,0003 bd2 ba1.3k sqft4810 Rickman Rd NE, Keizer, OR 97303For SaleMLS ID #844943, FELICIA COBB, Realty One Group Willamette Valley. WVMLS
- $415,0003 bd2 ba1.5k sqft7021 Nottingham Dr NE, Keizer, OR 97303For SaleMLS ID #842289, HANNAH FOUTS-SPARKS, Smi Real Estate. WVMLS
