Skip main navigation
Closed
  • $236,000

    764 Fillebrowne St, Marseilles, IL 61341

    3beds
    1,151sqft
    Single Family Residence
    Built in 1937
    8,662 Square Feet Lot
    $244,700 Zestimate®
    $205/sqft
    $1,769 Estimated rent

    Home value

    $244,700

    $208,000 - $289,000

    $1,769/mo

    Zestimate® history
    Loading
    Loading...

    Owner options

    List your home for rent

    $1,769/mo

    Rent Zestimate®

    Find your next renter with Zillow Rental Manager. Plus, with online applications, you can quickly screen prospective tenants – for free.

    Learn more

    $1,769/mo

    Rent Zestimate®

    Refinance and save

    $1,819/mo

    Est. payment

    Refinancing to a lower rate could help reduce your monthly payments and save thousands over the life of the loan.

    See today's rates

    $1,819/mo

    Est. payment

    Explore your selling options

    Work with a Zillow partner agent

    Leverage their expertise and Zillow's premium Showcase listings to get your home seen by more buyers.

    Get started

    List with your own agent

    Get your home in front of millions of buyers by listing it on Zillow.

    Learn how to do it

    Sell it yourself

    Take full control of how buyers see your home on Zillow by listing For Sale by Owner (FSBO).

    List your home

    What's special

    Additional bedroomsExposed brick designPicturesque hillRemodeled kitchenWhite cabinetryKnotty pine ceilingInviting covered wraparound porch
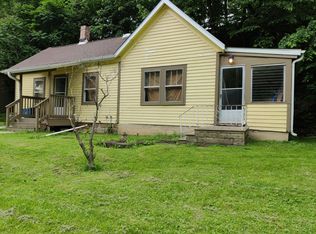
    MULTIPLE OFFERS RECEIVED. HIGHEST & BEST REQUESTED BY 6PM, SUNDAY 11/2. Nestled on a picturesque hill overlooking a scenic bluff, this wonderful and nicely updated home offers the perfect blend of comfort, character, and functionality. Enjoy peaceful mornings or relaxing evenings on the inviting covered wraparound porch, featuring a knotty pine ceiling and views that capture the natural beauty of the setting. Inside, you'll find a sun-filled living room with a stylish exposed brick design, and a stunning remodeled kitchen (updated just four years ago) showcasing white cabinetry, a pantry, and stainless steel appliances. The main-level master bedroom offers ample closet space, while the updated full bath adds modern appeal. Upstairs, you'll find two additional bedrooms, including one with a convenient half-bath en suite. The basement provides excellent storage or potential for future finishing. A true highlight of this property is the impressive 30' x 28' heated garage-complete with its own 100-amp electric service, two 10x8 overhead doors (perfect for trucks or larger vehicles), and a finished lofted second heated area currently used as a workshop. Additional updates include a newer furnace (3-4 years), a one-year-old refrigerator, a 10-year roof, and brand-new carpeting. The new paver patio adds the finishing touch to this inviting property. This charming home has been lovingly maintained and thoughtfully improved throughout-you will not be disappointed!

    Zillow last checked:

    Listing updated:

    Listing courtesy of:

    Kim Wirtz, ABR,CRS,e-PRO 708-516-3050,

    Wirtz Real Estate Group Inc.

    Bought with:

    Christopher Piercy

    Real People Realty

    Source: MRED as distributed by MLS GRID,MLS#: 12505314MLS Logo

    Facts & features

    Interior

    Bedrooms & bathrooms
    • Bedrooms: 3
    • Bathrooms: 2
    • Full bathrooms: 1
    • 1/2 bathrooms: 1
    Primary bedroom
    • Features: Flooring (Carpet), Window Treatments (All)
    • Level: Main
    • Area: 192 Square Feet
    • Dimensions: 16X12
    Bedroom 2
    • Features: Flooring (Carpet), Window Treatments (All)
    • Level: Second
    • Area: 168 Square Feet
    • Dimensions: 14X12
    Bedroom 3
    • Features: Flooring (Carpet), Window Treatments (All)
    • Level: Second
    • Area: 143 Square Feet
    • Dimensions: 13X11
    Dining room
    • Features: Flooring (Wood Laminate), Window Treatments (All)
    • Level: Main
    • Area: 104 Square Feet
    • Dimensions: 13X8
    Kitchen
    • Features: Kitchen (Eating Area-Table Space, Pantry-Closet, Custom Cabinetry, Pantry, Updated Kitchen), Flooring (Wood Laminate), Window Treatments (All)
    • Level: Main
    • Area: 126 Square Feet
    • Dimensions: 14X9
    Living room
    • Features: Flooring (Wood Laminate), Window Treatments (All)
    • Level: Main
    • Area: 280 Square Feet
    • Dimensions: 20X14
    Heating
    • Natural Gas
    Cooling
    • Window Unit(s)
    Appliances
    • Included: Range, Microwave, Refrigerator, Washer, Dryer, Water Softener, Water Softener Owned
    Features
    • 1st Floor Bedroom, In-Law Floorplan, 1st Floor Full Bath, Built-in Features
    • Flooring: Laminate
    • Windows: Screens
    • Basement: Unfinished,Full
    Interior area
    • Total structure area: 0
    • Total interior livable area: 1,151 sqft

    Property

    Parking
    • Total spaces: 4
    • Parking features: Garage Door Opener, Heated Garage, Garage, Yes, Garage Owned, Detached
    • Garage spaces: 4
    • Has uncovered spaces: Yes
    Accessibility
    • Accessibility features: No Disability Access
    Features
    • Stories: 2
    • Patio & porch: Porch, Patio
    • Has view: Yes
    Lot
    • Size: 8,662 sqft
    • Dimensions: 71x122
    • Features: Landscaped, Views
    Details
    • Additional structures: Workshop
    • Parcel number: 2418105030
    • Special conditions: None
    • Other equipment: Water-Softener Owned, Ceiling Fan(s), Sump Pump

    Construction

    Type & style
    • Home type: SingleFamily
    • Property subtype: Single Family Residence
    Materials
    • Vinyl Siding, Stone
    • Roof: Asphalt
    Condition
    • New construction: No
    • Year built: 1937
    • Major remodel year: 2020

    Utilities & green energy

    • Electric: Circuit Breakers, 200+ Amp Service
    • Sewer: Public Sewer
    • Water: Public

    Community & neighborhood

    Security
    • Security features: Carbon Monoxide Detector(s), Closed Circuit Camera(s)
    Location
    • Region: Marseilles

    HOA & financial

    HOA
    • Services included: None

    Other

    Other facts
    • Listing terms: Conventional
    • Ownership: Fee Simple

    Price history

    DateEventPrice
    12/4/2025Sold$236,000+4.9%$205/sqft
    Source: MRED as distributed by MLS GRID #12505314 Report a problem
    11/3/2025Contingent$225,000$195/sqft
    Source: MRED as distributed by MLS GRID #12505314 Report a problem
    10/28/2025Listed for sale$225,000$195/sqft
    Source: MRED as distributed by MLS GRID #12505314 Report a problem

    Public tax history

    YearProperty taxesTax assessment
    2024$3,916 +2.3%$46,107 -0.2%
    2023$3,829 +64.1%$46,204 +65.5%
    2022$2,333 -6.5%$27,913
    2021$2,495 $27,913
    2020-- $27,913 -0.8%
    2019$2,476 $28,130 +0.3%
    2018$2,476 -4.1%$28,037
    2017$2,583 +0.2%$28,037 -0.5%
    2016$2,577 $28,181
    2015$2,577 +12.9%$28,181 -11.2%
    2012$2,283 $31,737 -0.4%
    2011-- $31,864 +6.5%
    2010-- $29,911

    Find assessor info on the county website

    Neighborhood: 61341

    Nearby schools

    GreatSchools rating
    Schools provided by the listing agent
    • Elementary: Marseilles Elementary School
    • Middle: Marseilles Elementary School
    • High: Ottawa Township High School
    • District: 150

    Source: MRED as distributed by MLS GRID. This data may not be complete. We recommend contacting the local school district to confirm school assignments for this home.

    Get a cash offer in 3 minutes
    Find out how much your home could sell for in as little as 3 minutes with a no-obligation cash offer.
    Estimated market value
    $244,700
    Get a cash offer in 3 minutes
    Find out how much your home could sell for in as little as 3 minutes with a no-obligation cash offer.
    Estimated market value
    $244,700