***HIGHEST & BEST DUE Monday April 15 by 4 PM!***
Welcome to this extremely loved and taken care of Colonial home in Fox Hills Subdivision. One word to describe this property is HUGE. Not only does the home have over 3,200 square feet and 5 bedroom 2 full 1 half baths, but it is sitting on almost a full ACRE of land.
The main floor has THREE different living spaces, a large dining room, library, and eat-in kitchen. The HUGE great room is the highlight of the home boasting its floor to ceiling windows, skylights, granite fireplace and wood floors. Not to mention the large wet bar with granite countertops and a wine fridge that is just waiting for you to host a gathering!
Some of the home's updates include a newer primary bathroom featuring granite counters and a beautiful glass shower, newer garage door and AC.
The carpet throughout the main floor and upstairs is covering hardwood floors, floor to ceiling windows in the formal living room, and a (you guessed it) HUGE basement great for storage and waiting for you to make it another great space.
This home is also wonderful because of its outdoor space. A HUGE back deck with gas hook up for grilling overlooks the vast land in the back yard. The neighborhood is special because Fox Hills has two community swimming pools, tennis and pickleball courts and a community house to spend time with your neighbors and friends!
The owners lived in and loved this home for over 60 years, but now it is your turn to add your own personal touch and make this house your beautiful home!
Sold for $500,000
$500,000
764 Fox River Dr, Bloomfield Hills, MI 48304
5beds
3,269sqft
Single Family Residence
Built in 1967
0.73 Acres Lot
$639,300 Zestimate®
$153/sqft
$4,914 Estimated rent
Home value
$639,300
$595,000 - $690,000
$4,914/mo
Zestimate® history
Owner options
List your home for rent
$4,914/mo
Rent Zestimate®
Find your next renter with Zillow Rental Manager. Plus, with online applications, you can quickly screen prospective tenants – for free.
$4,914/mo
Rent Zestimate®
Refinance and save
$3,962/mo
Est. payment
Refinancing to a lower rate could help reduce your monthly payments and save thousands over the life of the loan.
$3,962/mo
Est. payment
Explore your selling options
Work with a Zillow partner agent
Leverage their expertise and Zillow's premium Showcase listings to get your home seen by more buyers.
Get startedList with your own agent
Get your home in front of millions of buyers by listing it on Zillow.
Learn how to do itSell it yourself
Take full control of how buyers see your home on Zillow by listing For Sale by Owner (FSBO).
List your homeWhat's special
Granite fireplaceVast landColonial homeCommunity swimming poolsHuge great roomOutdoor spaceFull acre of land
Zillow last checked:
Listing updated:
Listed by:
Kelly Gardner 248-264-1700,
Century 21 Curran & Oberski
Bought with:
Timothy Hillmer, 6501385487
Century 21 Curran & Oberski
Source: Realcomp II,MLS#: 20240022920
Facts & features
Interior
Bedrooms & bathrooms
- Bedrooms: 5
- Bathrooms: 3
- Full bathrooms: 2
- 1/2 bathrooms: 1
Primary bedroom
- Level: Second
- Area: 364
- Dimensions: 28 x 13
Bedroom
- Level: Second
- Area: 140
- Dimensions: 10 x 14
Bedroom
- Level: Second
- Area: 196
- Dimensions: 14 x 14
Bedroom
- Level: Second
- Area: 182
- Dimensions: 13 x 14
Bedroom
- Level: Second
- Area: 100
- Dimensions: 10 x 10
Primary bathroom
- Level: Second
- Area: 50
- Dimensions: 5 x 10
Other
- Level: Second
- Area: 70
- Dimensions: 10 x 7
Other
- Level: Entry
- Area: 20
- Dimensions: 5 x 4
Dining room
- Level: Entry
- Area: 120
- Dimensions: 12 x 10
Family room
- Level: Entry
- Area: 300
- Dimensions: 15 x 20
Great room
- Level: Entry
- Area: 660
- Dimensions: 22 x 30
Kitchen
- Level: Entry
- Area: 144
- Dimensions: 12 x 12
Laundry
- Level: Entry
- Area: 144
- Dimensions: 12 x 12
Living room
- Level: Entry
- Area: 260
- Dimensions: 13 x 20
Sitting room
- Level: Entry
- Area: 140
- Dimensions: 14 x 10
Heating
- Forced Air, Natural Gas
Cooling
- Attic Fan, Ceiling Fans, Central Air
Appliances
- Included: Built In Electric Oven, Dishwasher, Double Oven, Dryer, Electric Cooktop, Free Standing Electric Oven, Microwave, Washer, Wine Refrigerator
- Laundry: Laundry Room
Features
- Wet Bar
- Basement: Full,Unfinished
- Has fireplace: Yes
- Fireplace features: Family Room, Great Room
Interior area
- Total interior livable area: 3,269 sqft
- Finished area above ground: 3,269
Property
Parking
- Total spaces: 2
- Parking features: Two Car Garage, Attached
- Attached garage spaces: 2
Features
- Levels: Two
- Stories: 2
- Entry location: GroundLevelwSteps
- Patio & porch: Covered, Deck, Porch
- Exterior features: Tennis Courts
- Pool features: Community, Outdoor Pool
- Waterfront features: Swim Association
Lot
- Size: 0.73 Acres
- Dimensions: 240 x 120
Details
- Parcel number: 1902129027
- Special conditions: Short Sale No,Standard
Construction
Type & style
- Home type: SingleFamily
- Architectural style: Colonial
- Property subtype: Single Family Residence
Materials
- Brick, Metal Siding
- Foundation: Basement, Poured
- Roof: Asphalt
Condition
- New construction: No
- Year built: 1967
- Major remodel year: 2001
Utilities & green energy
- Sewer: Public Sewer
- Water: Public
- Utilities for property: Above Ground Utilities, Cable Available
Community & HOA
Community
- Security: Exterior Video Surveillance
- Subdivision: BLOOMFIELD'S FOX HILLS SUB NO 2
HOA
- Has HOA: Yes
- HOA fee: $645 annually
- HOA phone: 248-332-2831
Location
- Region: Bloomfield Hills
Financial & listing details
- Price per square foot: $153/sqft
- Tax assessed value: $150,660
- Annual tax amount: $5,465
- Date on market: 4/11/2024
- Cumulative days on market: 9 days
- Listing agreement: Exclusive Right To Sell
- Listing terms: Cash,Conventional
Price history
| Date | Event | Price |
|---|---|---|
| 5/6/2024 | Sold | $500,000+11.1%$153/sqft |
Source:  Realcomp II #20240022920 Report a problem Realcomp II #20240022920 Report a problem | ||
| 4/19/2024 | Pending sale | $449,900$138/sqft |
Source: Realcomp II #20240022920 Report a problem | ||
| 4/11/2024 | Listed for sale | $449,900$138/sqft |
Source: Realcomp II #20240022920 Report a problem | ||
Public tax history
| Year | Property taxes | Tax assessment |
|---|---|---|
| 2025 | $5,844 +3.3% | $293,750 |
| 2024 | $5,655 +5.6% | $293,750 +11.2% |
| 2023 | $5,355 -0.3% | $264,250 +19.2% |
| 2022 | $5,369 -0.3% | $221,620 +5.5% |
| 2021 | $5,387 | $210,120 +0.9% |
| 2020 | -- | $208,200 +3% |
| 2019 | $5,082 +1.8% | $202,190 -0.9% |
| 2018 | $4,990 | $203,960 +0.6% |
| 2017 | -- | $202,660 +3.8% |
| 2016 | -- | $195,300 +16.3% |
| 2015 | -- | $167,990 +9.7% |
| 2014 | -- | $153,130 +30.8% |
| 2011 | -- | $117,080 -20.4% |
| 2010 | $5,631 +7% | $147,010 +1.4% |
| 2009 | $5,261 +119.2% | $145,030 -53.8% |
| 2005 | $2,400 | $314,170 +113.1% |
| 2003 | -- | $147,410 -6.7% |
| 2002 | -- | $157,970 +57.8% |
| 2001 | $3,314 +5.9% | $100,120 +3.2% |
| 2000 | $3,130 | $97,020 |
Find assessor info on the county website
Neighborhood: 48304
Nearby homes
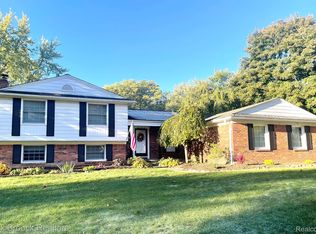
- $468,0005 bd4 ba3.8k sqft756 Fox River Dr, Bloomfield Hills, MI 48304Sold
- $603,8005 bd3 ba3.1k sqft685 Rolling Rock Rd, Bloomfield Hills, MI 48304Off Market
- $421,2004 bd3 ba1.9k sqft682 Sedgefield Dr, Bloomfield Hills, MI 48304Off Market
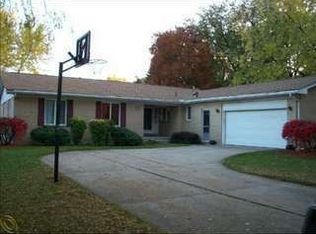
- $--4 bd3 ba1.9k sqft682 S Sedgefield Dr, Bloomfield Hills, MI 48304Off Market

- $468,9004 bd2 ba2.4k sqft745 Weybridge Dr, Bloomfield Hills, MI 48304Off Market
- $488,9005 bd3 ba2.8k sqft751 Weybridge Dr, Bloomfield Hills, MI 48304Off Market
- $612,6004 bd2 ba2.7k sqft677 Rolling Rock Rd, Bloomfield Hills, MI 48304Off Market
- $465,8004 bd4 ba2.7k sqft670 Sedgefield Dr, Bloomfield Hills, MI 48304Off Market
Nearby schools
GreatSchools rating
- 8/10Eastover Elementary SchoolGrades: K-5Distance: 1.9 mi
- 9/10East Hills Middle SchoolGrades: 6-8Distance: 2.2 mi
- 9/10Bloomfield Hills High SchoolGrades: 9-12Distance: 3.5 mi
Get a cash offer in 3 minutes
Find out how much your home could sell for in as little as 3 minutes with a no-obligation cash offer.
Estimated market value
$639,300
Get a cash offer in 3 minutes
Find out how much your home could sell for in as little as 3 minutes with a no-obligation cash offer.
Estimated market value
$639,300
- Michigan
- Oakland County
- Bloomfield Hills
- 48304
- 764 Fox River Dr
Nearby cities
Nearby zip codes
Other Bloomfield Hills Topics
- Apartments for Rent in 48304
- Houses for Sale in 48304
- Houses for Rent in 48304
- 48304 Real Estate
- Bloomfield Hills Condos
- Houses for Sale in Bloomfield Hills
- Newest Listings in Bloomfield Hills
- Bloomfield Hills Home Values
- Bloomfield Hills Real Estate Agents
- Bloomfield Hills Refinance
- Bloomfield Hills Mortgage Rates
