Welcome Home to this charming craftsman bungalow townhome, just a mile outside of Marietta Square in the highly sought after Frasier Park community. This is a perfect gem in a cute little neighborhood where homes rarely become available. Featuring one-level living, hardwoods throughout, and a Primary Suite on main that has just been recently updated with a complete bathroom renovation. Your spacious, covered front porch welcomes you home, a perfect spot for enjoying your morning coffee or a glass of wine in the evenings. Upon entering, you are greeted by an open floor plan with living room, kitchen, and dining area flowing seamlessly together. The kitchen boasts a breakfast bar overlooking the living room area making for a perfect entertaining space. Your dining area has plenty of room for a table and console and gives easy access to your back deck as well. Just down the hall, you will find your convenient full laundry closet and the primary suite in the back of the home for full privacy. New hardwoods, a walk in closet, and a completely updated bathroom with large tiled shower make this the ultimate retreat. Off of your living room, you will find your two other bedrooms and a spacious full hall bath. On the exterior and side of the house, your shared driveway leads you to private parking in the back of the home that can fit two or more cars. This gives easy access to your back porch and back door! Don't miss the HUGE "crawlspace" underneath the back porch as well. With areas you can fully stand up in, and extending along the side of the house, this offers tons of storage space! Additional updates include a new dishwasher in 2023, recently painted deck and exterior of home, and whole house surge protector. This home has been extremely well cared for - all you've got to do is move in! With a friendly HOA that maintains the front yard, plus the amazing location close to tons of dining, shopping, entertainment, local parks, KSU, Dobbins AFB, Kennestone, Cobb Community Facilities and I-75...you don't want to miss this one!
Closed
$344,000
764 Frasier Cir SE, Marietta, GA 30060
3beds
1,356sqft
Townhouse, Residential
Built in 2005
4,356 Square Feet Lot
$331,500 Zestimate®
$254/sqft
$2,158 Estimated rent
Home value
$331,500
$315,000 - $348,000
$2,158/mo
Zestimate® history
Owner options
List your home for rent
$2,158/mo
Rent Zestimate®
Find your next renter with Zillow Rental Manager. Plus, with online applications, you can quickly screen prospective tenants – for free.
$2,158/mo
Rent Zestimate®
Refinance and save
$2,880/mo
Est. payment
Refinancing to a lower rate could help reduce your monthly payments and save thousands over the life of the loan.
$2,880/mo
Est. payment
Explore your selling options
Work with a Zillow partner agent
Leverage their expertise and Zillow's premium Showcase listings to get your home seen by more buyers.
Get startedList with your own agent
Get your home in front of millions of buyers by listing it on Zillow.
Learn how to do itSell it yourself
Take full control of how buyers see your home on Zillow by listing For Sale by Owner (FSBO).
List your homeWhat's special
Zillow last checked:
Listing updated:
Listed by:
Wright Home Team,
Keller Williams Rlty, First Atlanta,
Jill Wright,
Keller Williams Rlty, First Atlanta
Bought with:
Stacy Gallagher, 351000
Atlanta Communities
Source: FMLS GA,MLS#: 7335981
Facts & features
Interior
Bedrooms & bathrooms
- Bedrooms: 3
- Bathrooms: 2
- Full bathrooms: 2
- Main level bathrooms: 2
- Main level bedrooms: 3
Rooms
- Room types: Other
Primary bedroom
- Features: Master on Main
- Level: Master on Main
Bedroom
- Features: Master on Main
Primary bathroom
- Features: Shower Only
Dining room
- Features: None
Kitchen
- Features: Breakfast Bar, Cabinets Stain, Eat-in Kitchen, Solid Surface Counters, Stone Counters
Heating
- Central, Heat Pump, Natural Gas, Separate Meters
Cooling
- Central Air
Appliances
- Included: Dishwasher, Gas Range, Microwave
- Laundry: In Hall, Main Level
Features
- Walk-In Closet(s)
- Flooring: Hardwood
- Windows: None
- Basement: Crawl Space
- Has fireplace: No
- Fireplace features: None
- Common walls with other units/homes: End Unit,No One Above,No One Below
Interior area
- Total structure area: 1,356
- Total interior livable area: 1,356 sqft
- Finished area above ground: 1,356
Property
Parking
- Total spaces: 2
- Parking features: Driveway, Parking Pad
- Has uncovered spaces: Yes
Accessibility
- Accessibility features: None
Features
- Levels: One
- Stories: 1
- Patio & porch: Deck, Front Porch
- Exterior features: No Dock
- Pool features: None
- Spa features: None
- Fencing: None
- Has view: Yes
- View description: Other
- Waterfront features: None
- Body of water: None
Lot
- Size: 4,356 Square Feet
- Features: Front Yard, Landscaped
Details
- Additional structures: None
- Parcel number: 16128601050
- Other equipment: None
- Horse amenities: None
Construction
Type & style
- Home type: Townhouse
- Architectural style: Bungalow,Craftsman,Traditional
- Property subtype: Townhouse, Residential
- Attached to another structure: Yes
Materials
- Other
- Foundation: None
- Roof: Shingle
Condition
- Resale
- New construction: No
- Year built: 2005
Utilities & green energy
- Electric: Other
- Sewer: Public Sewer
- Water: Public
- Utilities for property: Cable Available, Electricity Available, Natural Gas Available, Sewer Available, Water Available
Green energy
- Energy efficient items: None
- Energy generation: None
Community & HOA
Community
- Features: Near Schools, Near Shopping
- Security: None
- Subdivision: Frasier Park
HOA
- Has HOA: Yes
- HOA fee: $780 annually
Location
- Region: Marietta
Financial & listing details
- Price per square foot: $254/sqft
- Annual tax amount: $2,529
- Date on market: 2/29/2024
- Cumulative days on market: 4 days
- Ownership: Fee Simple
- Electric utility on property: Yes
- Road surface type: Paved
Price history
| Date | Event | Price |
|---|---|---|
| 3/25/2024 | Sold | $344,000+2.7%$254/sqft |
Source:  FMLS GA #7335981 Report a problem FMLS GA #7335981 Report a problem | ||
| 3/11/2024 | Pending sale | $335,000$247/sqft |
Source:  GAMLS #10259702 Report a problem GAMLS #10259702 Report a problem | ||
| 3/8/2024 | Contingent | $335,000$247/sqft |
Source: GAMLS #10259702 Report a problem | ||
| 2/29/2024 | Listed for sale | $335,000+59.5%$247/sqft |
Source: GAMLS #10259702 Report a problem | ||
| 11/14/2019 | Sold | $210,000+15.4%$155/sqft |
Source: Agent Provided Report a problem | ||
| 2/4/2009 | Listing removed | $182,000$134/sqft |
Source: NCI #3810454 Report a problem | ||
| 12/25/2008 | Price change | $182,000-2.2%$134/sqft |
Source: NCI #3810454 Report a problem | ||
| 11/6/2008 | Listed for sale | $186,000$137/sqft |
Source: NCI #3810454 Report a problem | ||
Public tax history
Tax history is unavailable.
Neighborhood: 30060
Nearby homes
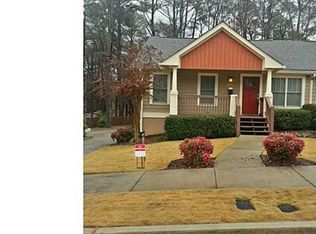
- $335,0002 bd2 ba1k sqft734 Frasier Cir, Marietta, GA 30060Sold
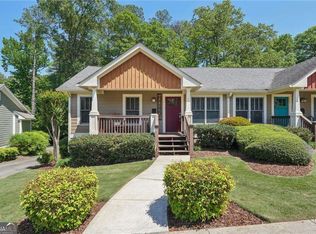
- $335,0002 bd2 ba1k sqft734 Frasier Cir SE, Marietta, GA 30060Sold
- $276,2002 bd2 ba1k sqft732 Frasier Cir, Marietta, GA 30060Off Market

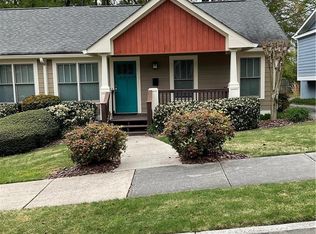
- $270,2002 bd2 ba1.1k sqft732 Frasier Cir SE, Marietta, GA 30060Off Market
- $304,3002 bd2 ba1k sqft740 Frasier Cir, Marietta, GA 30060Off Market
- $296,7002 bd2 ba1k sqft726 Frasier Cir, Marietta, GA 30060Off Market
- $267,9002 bd2 ba1k sqft724 Frasier Cir, Marietta, GA 30060Off Market
- $285,1002 bd2 ba1k sqft742 Frasier Cir, Marietta, GA 30060Off Market
Nearby schools
GreatSchools rating
- 4/10Park Street Elementary SchoolGrades: PK-5Distance: 0.1 mi
- 8/10Marietta 6th Grade SchoolGrades: 6Distance: 0.3 mi
- 7/10Marietta High SchoolGrades: 9-12Distance: 3.1 mi
Schools provided by the listing agent
- Elementary: Park Street
- Middle: Marietta
- High: Marietta
Source: FMLS GA. This data may not be complete. We recommend contacting the local school district to confirm school assignments for this home.
Get a cash offer in 3 minutes
Find out how much your home could sell for in as little as 3 minutes with a no-obligation cash offer.
Estimated market value
$331,500
Get a cash offer in 3 minutes
Find out how much your home could sell for in as little as 3 minutes with a no-obligation cash offer.
Estimated market value
$331,500
- Georgia
- Cobb County
- Marietta
- 30060
- 764 Frasier Cir SE
Nearby cities
Nearby neighborhoods
Nearby zip codes
Other Marietta Topics
