Welcome to your dream home! Nestled in a prime location, this Colonial beauty beckons those in search of a private backyard retreat. As you step into a new chapter of your life, be captivated by the charm of this well cared for property. At the core of this residence is a spacious kitchen adorned with stainless-steel appliances, setting the perfect stage for your culinary adventures. The master suite and three generously sized bedrooms, coupled with 2.5 baths, an inviting family room featuring a gas fireplace, and an eat-in kitchen, collectively radiate comfort and style throughout every inch of this dwelling. Venture into the basement where the potential is limitless. Customize the flooring to suit your taste and explore the possibilities of creating your ideal space—a family room, a bonus room, a home office, a gaming haven, or a creative retreat; the choice is exclusively yours. Step outside onto the deck, your personal haven for soaking up the warmth of summer days and creating timeless memories. Recent updates, including laminate flooring, new appliances, and a freshly renovated deck and shed which adds a modern touch to this already enchanting abode. Convenience is at your doorstep, with easy access to Akron, Cleveland, highways, and shopping. Don't let this opportunity slip away. Seize the chance to make this house your own. Call today to schedule a private showing and embark on the exciting journey toward your new home!
Closed
$300,000
764 Fronek Dr, Streetsboro, OH 44241
4beds
3,151sqft
Single Family Residence
Built in 1997
0.44 Acres Lot
$440,700 Zestimate®
$95/sqft
$3,212 Estimated rent
Home value
$440,700
$405,000 - $480,000
$3,212/mo
Zestimate® history
Owner options
List your home for rent
$3,212/mo
Rent Zestimate®
Find your next renter with Zillow Rental Manager. Plus, with online applications, you can quickly screen prospective tenants – for free.
$3,212/mo
Rent Zestimate®
Refinance and save
$1,951/mo
Est. payment
Refinancing to a lower rate could help reduce your monthly payments and save thousands over the life of the loan.
$1,951/mo
Est. payment
Explore your selling options
Work with a Zillow partner agent
Leverage their expertise and Zillow's premium Showcase listings to get your home seen by more buyers.
Get startedList with your own agent
Get your home in front of millions of buyers by listing it on Zillow.
Learn how to do itSell it yourself
Take full control of how buyers see your home on Zillow by listing For Sale by Owner (FSBO).
List your homeWhat's special
Zillow last checked:
Listing updated:
Listed by:
Lashon Borom 216-548-0418,
Howard Hanna
Bought with:
Ryan Bowman, 2016004946
EXP Realty, LLC.
Source: MLS Now,MLS#: 5006830Originating MLS: Akron Cleveland Association of REALTORS
Facts & features
Interior
Bedrooms & bathrooms
- Bedrooms: 4
- Bathrooms: 3
- Full bathrooms: 2
- 1/2 bathrooms: 1
- Main level bathrooms: 1
Primary bedroom
- Description: Flooring: Carpet
- Level: Second
- Dimensions: 14 x 13
Bedroom
- Description: Flooring: Carpet
- Level: Second
- Dimensions: 11 x 10
Bedroom
- Description: Flooring: Carpet
- Level: Second
- Dimensions: 12 x 10
Bedroom
- Description: Flooring: Carpet
- Level: Second
- Dimensions: 17 x 13
Primary bathroom
- Description: Flooring: Linoleum
- Level: Second
Bathroom
- Description: Flooring: Luxury Vinyl Tile
- Level: First
Other
- Description: Flooring: Concrete,Painted/Stained
- Level: Lower
Dining room
- Description: Flooring: Luxury Vinyl Tile
- Level: First
- Dimensions: 13 x 10
Family room
- Description: Flooring: Luxury Vinyl Tile
- Features: Fireplace
- Level: First
- Dimensions: 17 x 13
Kitchen
- Description: Flooring: Luxury Vinyl Tile
- Level: First
- Dimensions: 11 x 9
Laundry
- Description: Flooring: Luxury Vinyl Tile
- Level: First
Living room
- Description: Flooring: Luxury Vinyl Tile
- Level: First
- Dimensions: 14 x 13
Heating
- Forced Air, Gas
Cooling
- Central Air
Appliances
- Included: Dryer, Dishwasher, Microwave, Range, Refrigerator, Washer
- Laundry: Gas Dryer Hookup, Main Level, Laundry Room
Features
- Pantry
- Windows: Blinds
- Basement: Full,Partially Finished,Sump Pump
- Number of fireplaces: 1
- Fireplace features: Family Room
Interior area
- Total structure area: 3,151
- Total interior livable area: 3,151 sqft
- Finished area above ground: 2,159
- Finished area below ground: 992
Property
Parking
- Parking features: Driveway, Garage Faces Front, Garage, Garage Door Opener, Paved
- Garage spaces: 2
Accessibility
- Accessibility features: None
Features
- Levels: Two
- Stories: 2
- Patio & porch: Deck
- Exterior features: Storage
- Pool features: None
- Fencing: None
- Has view: Yes
- View description: Trees/Woods
Lot
- Size: 0.44 Acres
- Features: Many Trees
Details
- Parcel number: 950230000265007
Construction
Type & style
- Home type: SingleFamily
- Architectural style: Colonial
- Property subtype: Single Family Residence
Materials
- Vinyl Siding
- Roof: Asphalt,Fiberglass
Condition
- Year built: 1997
Utilities & green energy
- Sewer: Public Sewer
- Water: Public
Community & HOA
HOA
- Has HOA: No
Location
- Region: Streetsboro
Financial & listing details
- Price per square foot: $95/sqft
- Annual tax amount: $4,080
- Date on market: 1/5/2024
- Cumulative days on market: 13 days
- Listing agreement: Exclusive Right To Sell
- Listing terms: Cash,Conventional,FHA,VA Loan
Price history
| Date | Event | Price |
|---|---|---|
| 2/13/2024 | Sold | $300,000+0%$95/sqft |
Source: MLS Now #5006830 Report a problem | ||
| 1/18/2024 | Pending sale | $299,900$95/sqft |
Source: MLS Now #5006830 Report a problem | ||
| 1/12/2024 | Contingent | $299,900$95/sqft |
Source: MLS Now #5006830 Report a problem | ||
| 1/5/2024 | Listed for sale | $299,900$95/sqft |
Source: MLS Now #5006830 Report a problem | ||
Public tax history
Tax history is unavailable.
Neighborhood: 44241
Nearby homes
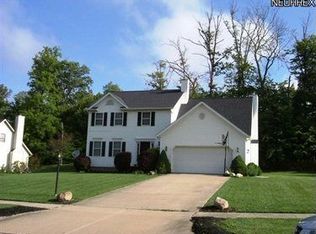
- $300,0004 bd2 ba2.1k sqft764 Fronek Rd, Streetsboro, OH 44241Sold
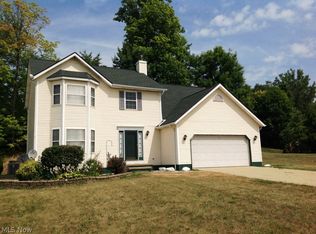
- $377,9004 bd3 ba2.1k sqft754 Fronek Dr, Streetsboro, OH 44241Off Market
- $386,1004 bd2 ba2.1k sqft774 Fronek Rd, Streetsboro, OH 44241Off Market
- $371,5004 bd3 ba2.1k sqft754 Fronek Rd, Streetsboro, OH 44241Off Market
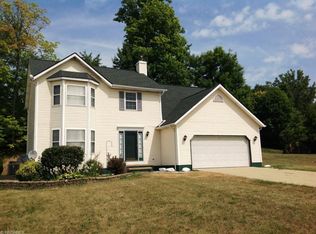
- $261,9003 bd2 ba1.1k sqft9753 S Delmonte Blvd, Streetsboro, OH 44241Off Market
- $385,0003 bd3 ba-- sqft9757 S Delmonte Blvd, Streetsboro, OH 44241Sold
- $362,6004 bd2 ba2.1k sqft784 Fronek Rd, Streetsboro, OH 44241Off Market
- $246,1003 bd2 ba1.1k sqft9753 S Delemonte Blvd, Streetsboro, OH 44241Off Market
Nearby schools
GreatSchools rating
- 8/10Henry Defer Intermediate Elementary SchoolGrades: 4-6Distance: 2.1 mi
- 8/10Streetsboro Middle SchoolGrades: 6-8Distance: 2.2 mi
- 6/10Streetsboro High SchoolGrades: 9-12Distance: 2.8 mi
Schools provided by the listing agent
- District: Streetsboro CSD - 6709
Source: MLS Now. This data may not be complete. We recommend contacting the local school district to confirm school assignments for this home.
Get a cash offer in 3 minutes
Find out how much your home could sell for in as little as 3 minutes with a no-obligation cash offer.
Estimated market value
$440,700
Get a cash offer in 3 minutes
Find out how much your home could sell for in as little as 3 minutes with a no-obligation cash offer.
Estimated market value
$440,700
- Ohio
- Portage County
- Streetsboro
- 44241
- 764 Fronek Dr
Nearby cities
Nearby zip codes
Other Streetsboro Topics
