OPEN HOUSE Sunday Jan. 11th from 2 - 4pm. Charming 3-bedroom home in the heart of Universal City! New HVAC in 2025! Step inside to a newly painted home that is bright and inviting.The living area features a vaulted ceiling and a stunning brick accent fireplace that adds character and warmth. The open layout flows into a well-appointed kitchen perfect for everyday cooking or entertaining. All three bedrooms offer comfortable space, with the master on the main floor. The two full baths are conveniently arranged for family or guests. Outside, is so inviting with a freshly painted exterior, a fenced yard for pets and relaxing weekends. Located in an established neighborhood near Randolph AFB, major highways, and local shopping, this home blends comfort, convenience, and value. Perfect for first-time buyers, downsizers, or investors looking for a solid property in a sought-after area.
Sold
Price Unknown
764 Garden Meadow, Universal City, TX 78148
3beds
1,344sqft
Single Family Residence
Built in 1984
5,445 Square Feet Lot
$220,600 Zestimate®
$--/sqft
$1,561 Estimated rent
Home value
$220,600
$207,000 - $234,000
$1,561/mo
Zestimate® history
Owner options
List your home for rent
$1,561/mo
Rent Zestimate®
Find your next renter with Zillow Rental Manager. Plus, with online applications, you can quickly screen prospective tenants – for free.
$1,561/mo
Rent Zestimate®
Refinance and save
Refinancing to a lower rate could help reduce your monthly payments and save thousands over the life of the loan.
Explore your selling options
Work with a Zillow partner agent
Leverage their expertise and Zillow's premium Showcase listings to get your home seen by more buyers.
Get startedList with your own agent
Get your home in front of millions of buyers by listing it on Zillow.
Learn how to do itSell it yourself
Take full control of how buyers see your home on Zillow by listing For Sale by Owner (FSBO).
List your homeWhat's special
Stunning brick accent fireplaceNewly painted homeFreshly painted exteriorBright and invitingVaulted ceilingOpen layoutWell-appointed kitchen
Zillow last checked:
Listing updated:
Listed by:
Ann Braly TREC #680136 (210) 219-5290,
Coldwell Banker D'Ann Harper, REALTOR
Source: LERA MLS,MLS#: 1925337
Facts & features
Interior
Bedrooms & bathrooms
- Bedrooms: 3
- Bathrooms: 2
- Full bathrooms: 2
Primary bedroom
- Features: Walk-In Closet(s), Ceiling Fan(s), Full Bath
- Area: 165
- Dimensions: 15 x 11
Bedroom 2
- Area: 99
- Dimensions: 11 x 9
Bedroom 3
- Area: 110
- Dimensions: 11 x 10
Primary bathroom
- Features: Shower Only
- Area: 40
- Dimensions: 8 x 5
Dining room
- Area: 99
- Dimensions: 11 x 9
Kitchen
- Area: 110
- Dimensions: 11 x 10
Living room
- Area: 252
- Dimensions: 18 x 14
Heating
- Central, Electric
Cooling
- Central Air
Appliances
- Included: Range
- Laundry: Washer Hookup, Dryer Connection
Features
- One Living Area, Liv/Din Combo, Eat-in Kitchen, Utility Room Inside, High Ceilings, Open Floorplan, Master Downstairs, Ceiling Fan(s), Chandelier
- Flooring: Carpet, Linoleum, Vinyl
- Has basement: No
- Number of fireplaces: 1
- Fireplace features: One, Living Room, Wood Burning
Interior area
- Total interior livable area: 1,344 sqft
Property
Parking
- Total spaces: 2
- Parking features: Two Car Garage, Detached, Garage Door Opener
- Garage spaces: 2
Features
- Levels: Two
- Stories: 2
- Pool features: None
- Fencing: Privacy
Lot
- Size: 5,445 Square Feet
- Dimensions: 43X 127
- Residential vegetation: Mature Trees
Details
- Parcel number: 050539060520
Construction
Type & style
- Home type: SingleFamily
- Architectural style: Traditional
- Property subtype: Single Family Residence
Materials
- Brick, Wood Siding
- Foundation: Slab
- Roof: Composition
Condition
- Pre-Owned
- New construction: No
- Year built: 1984
Utilities & green energy
- Electric: CPS
- Gas: Cent4er Poin
- Sewer: Universal Ci
- Water: Universal Ci
- Utilities for property: City Garbage service
Community & HOA
Community
- Features: None
- Subdivision: Meadow Oaks
Location
- Region: Universal City
Financial & listing details
- Annual tax amount: $4,326
- Date on market: 11/27/2025
- Cumulative days on market: 50 days
- Listing terms: Conventional,FHA,VA Loan,Cash
- Road surface type: Paved
Price history
| Date | Event | Price |
|---|---|---|
| 3/18/2026 | Sold | -- |
Source:  LERA MLS #1925337 Report a problem LERA MLS #1925337 Report a problem | ||
| 1/16/2026 | Pending sale | $222,000$165/sqft |
Source: LERA MLS #1925337 Report a problem | ||
| 11/29/2025 | Price change | $222,000-3.5%$165/sqft |
Source: LERA MLS #1925337 Report a problem | ||
| 11/27/2025 | Listed for sale | $230,000$171/sqft |
Source: LERA MLS #1925337 Report a problem | ||
Public tax history
Tax history is unavailable.
Neighborhood: 78148
Nearby homes
- $219,7003 bd2 ba1.3k sqft764 Garden Meadow Dr, Universal City, TX 78148Off Market
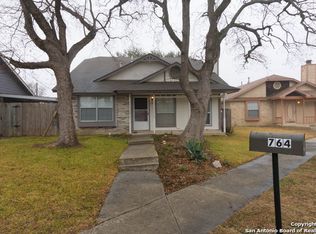
- $198,7002 bd2 ba1k sqft766 Garden Meadow Dr, Universal City, TX 78148Off Market

- $170,7003 bd1 ba1k sqft760 Garden Meadow Dr, Universal City, TX 78148Off Market

- $181,8003 bd2 ba1.1k sqft800 Fern Meadow Dr, Universal City, TX 78148Off Market
- $168,5003 bd2 ba1.1k sqft756 Garden Meadow Dr, Universal City, TX 78148Off Market
- $171,5002 bd2 ba1k sqft804 Fern Meadow Dr, Universal City, TX 78148Off Market
- $167,600-- bd-- ba-- sqft755 Garden Meadow Dr, Universal City, TX 78148Off Market
- $167,600-- bd-- ba-- sqft755 Garden Meadow Dr, Universal City, TX 78148Off Market
- $170,2003 bd2 ba1.2k sqft751 Garden Meadow Dr, Universal City, TX 78148Off Market
Nearby schools
GreatSchools rating
- 4/10Ricardo Salinas Elementary SchoolGrades: PK-5Distance: 0.4 mi
- 5/10Kitty Hawk Middle SchoolGrades: 6-8Distance: 0.2 mi
- 3/10Veterans Memorial High SchoolGrades: 9-12Distance: 4.9 mi
Schools provided by the listing agent
- Elementary: Salinas
- Middle: Kitty Hawk
- High: Veterans Memorial
- District: Judson
Source: LERA MLS. This data may not be complete. We recommend contacting the local school district to confirm school assignments for this home.
Get a cash offer in 3 minutes
Find out how much your home could sell for in as little as 3 minutes with a no-obligation cash offer.
Estimated market value
$220,600
Get a cash offer in 3 minutes
Find out how much your home could sell for in as little as 3 minutes with a no-obligation cash offer.
Estimated market value
$220,600
- Texas
- Bexar County
- Universal City
- 78148
- 764 Garden Meadow
Nearby cities
Nearby zip codes
Other Universal City Topics
