Captivating 4-Bedroom Home in Julington Creek Plantation. Discover your dream home in the heart of the highly sought-after Julington Creek Plantation, a vibrant golf community known for its exceptional amenities and dynamic lifestyle. This beautifully maintained 4-bedroom, 2-bathroom single-family residence is nestled on a spacious lot with captivating curb appeal and serene preserve views, offering a private and tranquil retreat. Inside, the well-designed layout includes a formal living room with double doors—perfect for a home office or additional sitting space. A formal dining, and a cozy family room featuring a wood-burning fireplace for those cool evenings. The fireplace is piped and also could be converted to gas. The kitchen, already equipped for gas, is a culinary enthusiast's delight. The outdoor summer kitchen is also piped for gas. The split-bedroom floor plan ensures privacy, making this home ideal for families or hosting guests. Step outside to a fenced backyard oasis, complete with pavers, a tranquil fountain, and a fire pit, all set against the backdrop of nature's preserve. The screened-in lanai provides the perfect spot to enjoy morning coffee or unwind with a sunset glass of wine. This home has been lovingly cared for, with recent updates including a new roof (2024) and HVAC system (2022), offering peace of mind for years to come. Living in Julington Creek Plantation means access to premier amenities, including two aquatic complexes (one being newly renovated), recreation centers, a fitness center, sportplex, and updated parks, ensuring activities for every age and interest. With its ideal location, top rated St. Johns county schools, thoughtful design, and incredible potential, this home is ready to become your forever haven. Schedule your private tour today and start living the Julington Creek lifestyle!
Closed
$480,000
764 GRAND PARKE Drive, St. Johns, FL 32259
4beds
2,294sqft
Single Family Residence
Built in 2000
10,018 Square Feet Lot
$469,300 Zestimate®
$209/sqft
$2,888 Estimated rent
Home value
$469,300
$436,000 - $507,000
$2,888/mo
Zestimate® history
Owner options
List your home for rent
$2,888/mo
Rent Zestimate®
Find your next renter with Zillow Rental Manager. Plus, with online applications, you can quickly screen prospective tenants – for free.
$2,888/mo
Rent Zestimate®
Refinance and save
$3,660/mo
Est. payment
Refinancing to a lower rate could help reduce your monthly payments and save thousands over the life of the loan.
$3,660/mo
Est. payment
Explore your selling options
Work with a Zillow partner agent
Leverage their expertise and Zillow's premium Showcase listings to get your home seen by more buyers.
Get startedList with your own agent
Get your home in front of millions of buyers by listing it on Zillow.
Learn how to do itSell it yourself
Take full control of how buyers see your home on Zillow by listing For Sale by Owner (FSBO).
List your homeWhat's special
Screened-in lanaiSpacious lotSerene preserve viewsCozy family roomTranquil fountainWood-burning fireplaceFire pit
Zillow last checked:
Listing updated:
Listed by:
ROBERTA GJELOSHAJ 904-571-7966,
ONE SOTHEBY'S INTERNATIONAL REALTY 305-666-0562,
ALEKSANDER PERVAZA 904-571-7288
Bought with:
MYLINA GRIFFIN ELDREDGE, 0649013
UNITED REAL ESTATE GALLERY
Source: realMLS,MLS#: 2058388
Facts & features
Interior
Bedrooms & bathrooms
- Bedrooms: 4
- Bathrooms: 2
- Full bathrooms: 2
Heating
- Central, Electric
Cooling
- Central Air, Electric
Appliances
- Included: Convection Oven, Dishwasher, Electric Cooktop, Electric Oven, Electric Water Heater, Refrigerator
Features
- Breakfast Bar, Ceiling Fan(s), Entrance Foyer, Primary Bathroom -Tub with Separate Shower, Master Downstairs, Split Bedrooms, Walk-In Closet(s)
- Flooring: Laminate
- Number of fireplaces: 1
- Fireplace features: Gas, Wood Burning
Interior area
- Total interior livable area: 2,294 sqft
Property
Parking
- Total spaces: 2
- Parking features: Attached, Garage, On Street
- Attached garage spaces: 2
- Has uncovered spaces: Yes
Features
- Levels: One
- Stories: 1
- Patio & porch: Screened
- Exterior features: Fire Pit
- Fencing: Back Yard
- Has view: Yes
- View description: Protected Preserve, Trees/Woods
Lot
- Size: 10,018 Square Feet
- Features: Few Trees
Details
- Parcel number: 2492060500
- Zoning description: Residential
Construction
Type & style
- Home type: SingleFamily
- Property subtype: Single Family Residence
Materials
- Roof: Shingle
Condition
- New construction: No
- Year built: 2000
Utilities & green energy
- Sewer: Public Sewer
- Water: Public
- Utilities for property: Electricity Connected, Natural Gas Available, Sewer Connected, Water Connected
Community & HOA
Community
- Subdivision: Julington Creek Plan
HOA
- Has HOA: Yes
- Amenities included: Pool, Basketball Court, Children's Pool, Clubhouse, Dog Park, Fitness Center, Golf Course, Jogging Path, Park, Pickleball, Playground, Tennis Court(s)
- HOA fee: $490 annually
Location
- Region: Saint Johns
Financial & listing details
- Price per square foot: $209/sqft
- Tax assessed value: $401,146
- Annual tax amount: $4,084
- Date on market: 11/26/2024
- Listing terms: Cash,Conventional,FHA,USDA Loan,VA Loan
- Road surface type: Asphalt
Price history
| Date | Event | Price |
|---|---|---|
| 3/6/2025 | Sold | $480,000-1%$209/sqft |
Source:  realMLS #2058388 Report a problem realMLS #2058388 Report a problem | ||
| 2/21/2025 | Pending sale | $485,000$211/sqft |
Source: realMLS #2058388 Report a problem | ||
| 11/26/2024 | Listed for sale | $485,000+131%$211/sqft |
Source: realMLS #2058388 Report a problem | ||
| 8/1/2012 | Sold | $209,990-1.4%$92/sqft |
Source: realMLS #622542 Report a problem | ||
| 5/18/2012 | Listed for sale | $212,900+34.7%$93/sqft |
Source: SHERIDAN REAL ESTATE #622542 Report a problem | ||
| 4/24/2012 | Sold | $158,000-27.1%$69/sqft |
Source: Public Record Report a problem | ||
| 5/4/2011 | Listing removed | $216,750$94/sqft |
Source: Watson Realty Corp #N531735 Report a problem | ||
| 10/8/2010 | Pending sale | $216,750$94/sqft |
Source: Watson Realty Corp #N531735 Report a problem | ||
| 7/10/2010 | Price change | $216,750-3.7%$94/sqft |
Source: Watson Realty Corp #N531735 Report a problem | ||
| 6/12/2010 | Price change | $225,000-2.1%$98/sqft |
Source: Watson Realty Corp #N531735 Report a problem | ||
| 4/23/2010 | Listed for sale | $229,900-20.4%$100/sqft |
Source: Watson Realty Corp #N531735 Report a problem | ||
| 5/18/2009 | Listing removed | $288,900$126/sqft |
Source: Watson Realty Corp #N470075 Report a problem | ||
| 4/2/2009 | Price change | $288,900-2.1%$126/sqft |
Source: Watson Realty Corp #N470075 Report a problem | ||
| 2/3/2009 | Listed for sale | $295,000+72.7%$129/sqft |
Source: Watson Realty Corp #N470075 Report a problem | ||
| 4/11/2000 | Sold | $170,800$74/sqft |
Source: Public Record Report a problem | ||
Public tax history
| Year | Property taxes | Tax assessment |
|---|---|---|
| 2025 | $4,549 +11.4% | $241,334 +2.9% |
| 2024 | $4,085 +10.3% | $234,533 +3% |
| 2023 | $3,704 +2.2% | $227,702 +3% |
| 2022 | $3,623 +8.2% | $221,070 +3% |
| 2021 | $3,347 +0.3% | $214,631 +1.4% |
| 2020 | $3,337 -1.3% | $211,668 +2.3% |
| 2019 | $3,380 | $206,909 +1.9% |
| 2018 | $3,380 +3.5% | $203,051 +2.1% |
| 2017 | $3,266 | $198,875 -0.9% |
| 2016 | $3,266 +0.7% | $200,629 +0.7% |
| 2015 | $3,244 -1.7% | $199,234 +2.1% |
| 2014 | $3,300 | $195,091 +3.2% |
| 2013 | -- | $189,060 +10.9% |
| 2012 | -- | $170,404 -1.6% |
| 2011 | -- | $173,111 -8% |
| 2010 | -- | $188,258 -5% |
| 2009 | -- | $198,258 -1.7% |
| 2008 | -- | $201,718 +17.2% |
| 2007 | -- | $172,051 +2.5% |
| 2006 | -- | $167,855 +3% |
| 2005 | -- | $162,966 +3% |
| 2004 | -- | $158,219 +1.9% |
| 2003 | -- | $155,269 +2.4% |
| 2002 | -- | $151,630 |
| 2001 | -- | $151,630 |
Find assessor info on the county website
Neighborhood: Fruit Cove
Nearby homes
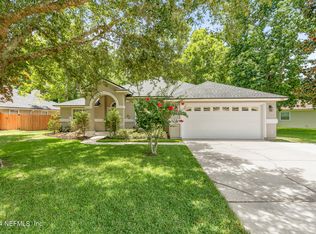
- $489,9004 bd2 ba2.2k sqft772 Grand Parke Dr, Saint Johns, FL 32259Sold
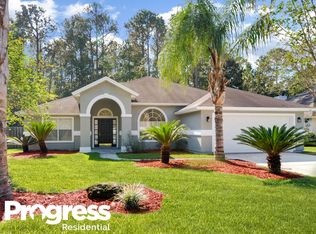
- $464,3004 bd2 ba2.2k sqft756 Grand Parke Dr, Saint Johns, FL 32259Off Market
- $517,1004 bd2 ba2.1k sqft776 Grand Parke Dr, Saint Johns, FL 32259Off Market
- $445,0004 bd3 ba2k sqft752 Grand Parke Dr, Saint Johns, FL 32259Sold

- $430,8003 bd2 ba1.9k sqft765 Grand Parke Dr, Saint Johns, FL 32259Off Market
- $488,0003 bd2 ba2.7k sqft761 Grand Parke Dr, Saint Johns, FL 32259Off Market
- $423,9004 bd2 ba2.1k sqft757 Grand Parke Dr, Saint Johns, FL 32259Off Market
- $496,7004 bd3 ba2k sqft769 Grand Parke Dr, Saint Johns, FL 32259Off Market
Nearby schools
GreatSchools rating
- 9/10Julington Creek Elementary SchoolGrades: PK-5Distance: 1.1 mi
- 10/10Fruit Cove Middle SchoolGrades: 6-8Distance: 2.6 mi
- 9/10Creekside High SchoolGrades: 8-12Distance: 4.6 mi
Schools provided by the listing agent
- Elementary: Julington Creek
- Middle: Fruit Cove
- High: Creekside
Source: realMLS. This data may not be complete. We recommend contacting the local school district to confirm school assignments for this home.
Get a cash offer in 3 minutes
Find out how much your home could sell for in as little as 3 minutes with a no-obligation cash offer.
Estimated market value
$469,300
Get a cash offer in 3 minutes
Find out how much your home could sell for in as little as 3 minutes with a no-obligation cash offer.
Estimated market value
$469,300
- Florida
- Saint Johns County
- Saint Johns
- 32259
- Fruit Cove
- 764 GRAND PARKE Drive
Nearby cities
Nearby neighborhoods
Nearby zip codes
Other Saint Johns Topics
