Skip main navigation
Closed
  • Price Unknown

    764 Hillside Loop, Canyon Lake, TX 78133

    3beds
    1,812sqft
    Single Family Residence
    Built in 2023
    0.32 Acres Lot
    $382,700 Zestimate®
    $--/sqft
    $2,543 Estimated rent

    Home value

    $382,700

    $360,000 - $406,000

    $2,543/mo

    Zestimate® history
    Loading
    Loading...

    Owner options

    List your home for rent

    $2,543/mo

    Rent Zestimate®

    Find your next renter with Zillow Rental Manager. Plus, with online applications, you can quickly screen prospective tenants – for free.

    Learn more

    $2,543/mo

    Rent Zestimate®

    Refinance and save

    $20/mo

    Est. payment

    Refinancing to a lower rate could help reduce your monthly payments and save thousands over the life of the loan.

    See today's rates

    $20/mo

    Est. payment

    Explore your selling options

    Work with a Zillow partner agent

    Leverage their expertise and Zillow's premium Showcase listings to get your home seen by more buyers.

    Get started

    List with your own agent

    Get your home in front of millions of buyers by listing it on Zillow.

    Learn how to do it

    Sell it yourself

    Take full control of how buyers see your home on Zillow by listing For Sale by Owner (FSBO).

    List your home

    What's special

    Multiple rodsCovered rear patioGood size balconyAmazing kitchenGuest powder roomLarge walk-in closetAdjacent laundry room
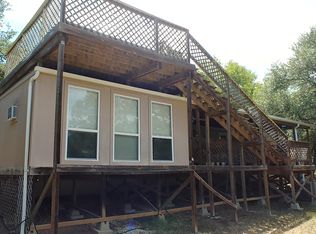
    SELLER FINANCE OPPORTUNITY @ 5.88%! This home has the best features ever..amazing kitchen with beautiful extensive granite counters incorporating a large kitchen island & additional side counter space; walk-in pantry, adjacent laundry room & side & rear entry. Entrance w/cloak cupboard leading to large open floor plan family room & oversize guest powder room. Cupboards & storage abound in this extremely versatile floor plan. Primary bedroom features a large walk-in closet with multiple rods and shelving; primary bathroom has natural light as well as a double vanity & good size balcony to enjoy the night time sky/daytime views. Good sized additional bedrooms. Family bath features a tub/shower combo, double vanity & tile surrounds. Exterior space is great with plentiful parking for additional vehicles/boat/RV needs. Lots of outdoor living opportunities with extensive covered front porch, concrete side path to covered rear patio & plentiful mature trees to provide privacy from the road.

    Zillow last checked:

    Listing updated:

    Listed by:

    Suzanne Raku (210)493-3030,

    Keller Williams Heritage

    Bought with:

    NON-MEMBER AGENT

    Non Member Office

    Source: Central Texas MLS,MLS#: 511597MLS LogoOriginating MLS: Four Rivers Association of REALTORS

    Facts & features

    Interior

    Bedrooms & bathrooms
    • Bedrooms: 3
    • Bathrooms: 3
    • Full bathrooms: 2
    • 1/2 bathrooms: 1
    Primary bedroom
    • Level: Upper
    • Dimensions: 17 x 13
    Bedroom 2
    • Level: Upper
    • Dimensions: 13 x 12
    Bedroom 3
    • Level: Upper
    • Dimensions: 13 x 11
    Primary bathroom
    • Level: Upper
    • Dimensions: 13 x 6
    Dining room
    • Level: Main
    • Dimensions: 11 x 11
    Entry foyer
    • Level: Main
    • Dimensions: 7 x 6
    Kitchen
    • Level: Main
    • Dimensions: 12 x 10
    Laundry
    • Level: Main
    • Dimensions: 9 x 6
    Living room
    • Level: Main
    • Dimensions: 21 x 15
    Heating
    • Central, Electric, Heat Pump, Zoned
    Cooling
    • Central Air, Electric, Heat Pump, 1 Unit, Zoned
    Appliances
    • Included: Dishwasher, Electric Range, Disposal, Plumbed For Ice Maker, Range Hood, Vented Exhaust Fan, Water Heater, Some Electric Appliances, Microwave
    • Laundry: Washer Hookup, Electric Dryer Hookup, Inside, Laundry in Utility Room, Main Level, Laundry Room
    Features
    • All Bedrooms Up, Attic, Ceiling Fan(s), Carbon Monoxide Detector, Double Vanity, Entrance Foyer, Living/Dining Room, Open Floorplan, Pull Down Attic Stairs, Recessed Lighting, Storage, Separate Shower, Upper Level Primary, Wired for Data, Walk-In Closet(s), Wired for Sound, Breakfast Bar, Breakfast Area, Custom Cabinets, Eat-in Kitchen, Granite Counters
    • Flooring: Ceramic Tile, Vinyl, Carpet Free
    • Windows: Double Pane Windows
    • Attic: Pull Down Stairs,Partially Floored
    • Has fireplace: No
    • Fireplace features: None
    Interior area
    • Total interior livable area: 1,812 sqft

    Property

    Parking
    • Parking features: RV Access/Parking
    Accessibility
    • Accessibility features: Safe Emergency Egress from Home, Low Threshold Shower, Accessible Doors, Accessible Hallway(s)
    Features
    • Levels: Two
    • Stories: 2
    • Patio & porch: Balcony, Covered, Patio, Porch
    • Exterior features: Balcony, Covered Patio, Porch, Security Lighting
    • Pool features: Community, Fenced, In Ground, Outdoor Pool
    • Fencing: Partial
    • Has view: Yes
    • View description: Hills, Lake, Rural, River
    • Has water view: Yes
    • Water view: Lake,River
    • Waterfront features: Boat Ramp/Lift Access, Water Access
    • Body of water: Canyon Lake/U.S. Corp of Engineers,Countryside Vie
    Lot
    • Size: 0.32 Acres
    • Dimensions: 112 x 127 x 79 x 114
    • Residential vegetation: Partially Wooded
    Details
    • Parcel number: 15534
    • Special conditions: Builder Owned

    Construction

    Type & style
    • Home type: SingleFamily
    • Architectural style: Contemporary/Modern,Hill Country
    • Property subtype: Single Family Residence
    Materials
    • Batts Insulation, Blown-In Insulation, Fiber Cement, Masonry, Radiant Barrier, Stone Veneer
    • Foundation: Slab
    • Roof: Composition,Shingle
    Condition
    • Year built: 2023
    Details
    • Builder name: DAH Builders

    Utilities & green energy

    • Sewer: Aerobic Septic
    • Water: Public
    • Utilities for property: Cable Available, Electricity Available, High Speed Internet Available, Phone Available, Trash Collection Private

    Community & neighborhood

    Security
    • Security features: Prewired, Smoke Detector(s), Security Lights
    Community
    • Community features: Barbecue, Boat Facilities, Clubhouse, Playground, Sport Court(s), Community Pool
    Location
    • Region: Canyon Lake
    • Subdivision: Canyon Spgs Resort 2

    HOA & financial

    HOA
    • Has HOA: Yes
    • HOA fee: $20 annually
    • Association name: Canyon Springs Resort POA

    Other

    Other facts
    • Listing agreement: Exclusive Right To Sell
    • Listing terms: Cash,Conventional,FHA,Owner May Carry,VA Loan
    • Road surface type: Asphalt

    Price history

    DateEventPrice
    7/21/2023Sold--
    Source: Central Texas MLS #511597 Report a problem
    6/17/2023Pending sale$378,500$209/sqft
    Source: Central Texas MLS #511597 Report a problem
    6/17/2023Contingent$378,500$209/sqft
    Source: LERA MLS #1693807 Report a problem
    6/7/2023Listed for sale$378,500-1.4%$209/sqft
    Source: LERA MLS #1693807 Report a problem
    5/31/2023Listing removed--
    Source: Central Texas MLS #501541 Report a problem
    5/15/2023Price change$384,000-2.5%$212/sqft
    Source: Central Texas MLS #501541 Report a problem
    4/28/2023Price change$394,000-1%$217/sqft
    Source: Central Texas MLS #501541 Report a problem
    3/21/2023Price change$398,000+489.6%$220/sqft
    Source: LERA MLS #1674599 Report a problem
    1/19/2022Pending sale$67,500$37/sqft
    Source: Central Texas MLS #461140 Report a problem
    1/16/2022Listed for sale$67,500$37/sqft
    Source: Central Texas MLS #461140 Report a problem

    Public tax history

    YearProperty taxesTax assessment
    2025-- $476,160 +1.9%
    2024$6,888 +590.5%$467,400 +598.8%
    2023$998 -11.4%$66,890 -5%
    2022$1,126 +397.1%$70,410 +457.9%
    2021$227 +0.2%$12,620
    2020$226 -3.6%$12,620
    2019$234 -2.6%$12,620
    2018$241 $12,620
    2017-- $12,620
    2016$236 $12,620
    2015$236 $12,620
    2014$236 $12,620

    Find assessor info on the county website

    Neighborhood: 78133

    Nearby schools

    GreatSchools rating
    Schools provided by the listing agent
    • Elementary: Startzville
    • Middle: Mountain Valley Middle School
    • High: Canyon Lake High School
    • District: Comal ISD

    Source: Central Texas MLS. This data may not be complete. We recommend contacting the local school district to confirm school assignments for this home.

    Get a cash offer in 3 minutes
    Find out how much your home could sell for in as little as 3 minutes with a no-obligation cash offer.
    Estimated market value
    $382,700
    Get a cash offer in 3 minutes
    Find out how much your home could sell for in as little as 3 minutes with a no-obligation cash offer.
    Estimated market value
    $382,700