Skip main navigation
Active
  • $650,000

    764 Howse Ave, Madison, TN 37115

    4beds
    2,944sqft
    : 
    $3,877/mo
    Get pre-qualified
    Single Family Residence, Residential
    Built in 1964
    0.69 Acres Lot
    $-- Zestimate®
    $221/sqft
    $-- HOA

    What's special

    Fourth bedroomNew laundryMidcentury characterQuartz countersNew windowsOversized two-car garageTwo renovated baths
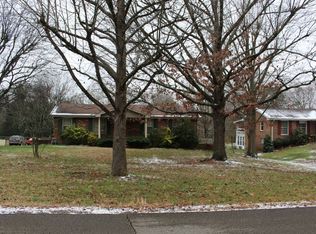
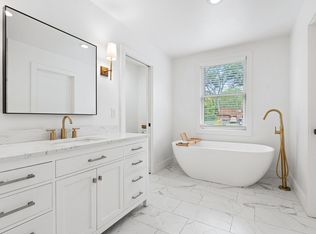
    A midcentury masterwork on a hidden haven of a street - three doors from the cliff tops overlooking the Cumberland River, yet only minutes to downtown Nashville. This 1964 brick ranch received a designer renovation that did something rare: instead of erasing its midcentury character, it revived it. Original doors, tile, and wood cabinetry were painstakingly refinished, then paired with all-new systems: new windows, insulation, engineered hardwoods, updated plumbing and electrical, new water heater, and a new lower-level mini-split, with roof and main HVAC just ~3 years old. The main level stuns: a light-filled living room with custom period-design bookcases and slat-wood feature wall, opening through a newly created passage to a showpiece kitchen with quartz counters, new tile backsplash, gas cooktop with vented hood, and full stainless suite framed by beautifully refinished original cabinetry. Three bedrooms and two renovated baths complete the floor, with new French doors leading to a 10x20 deck overlooking a deep, tree-lined 0.69-acre lot with fresh landscaping and hardscaping. With its own private entrance, the finished lower level lives like a second residence: full kitchen, living room with decorative fireplace and French doors to a patio, fourth bedroom, renovated bath, new laundry, bonus room - plus a renovated conditioned wine cellar with floor-to-ceiling racking. Ideal for multigenerational living or income potential. An oversized two-car garage serves the main level, and a separate single-car garage off the rear driveway adds flexibility for a third vehicle, workshop, or toys. This is a combination Madison almost never offers: land, river proximity, serenity, and true design.
    17 hours
    |
    131
    |
    11
    |

    Zillow last checked:

    Listing updated:

    Listed by:

    George Rowe, III - Principal Broker, J.D. 818-723-7351,

    Compass Tennessee, LLC 615-475-5616

    Source: RealTracs MLS as distributed by MLS GRID,MLS#: 3510985MLS Logo

      Facts & features

      Interior

      Bedrooms & bathrooms
      • Bedrooms: 4
      • Bathrooms: 3
      • Full bathrooms: 3
      • Main level bedrooms: 3
      Bedroom 1
      • Features: Full Bath
      • Level: Full Bath
      • Area: 154 Square Feet
      • Dimensions: 14x11
      Bedroom 2
      • Area: 121 Square Feet
      • Dimensions: 11x11
      Bedroom 3
      • Area: 132 Square Feet
      • Dimensions: 12x11
      Bedroom 4
      • Area: 210 Square Feet
      • Dimensions: 15x14
      Primary bathroom
      • Features: Primary Bedroom
      • Level: Primary Bedroom
      Dining room
      • Area: 143 Square Feet
      • Dimensions: 13x11
      Other
      • Area: 110 Square Feet
      • Dimensions: 11x10
      Kitchen
      • Area: 198 Square Feet
      • Dimensions: 18x11
      Living room
      • Features: Separate
      • Level: Separate
      • Area: 288 Square Feet
      • Dimensions: 18x16
      Other
      • Features: Gathering Room
      • Level: Gathering Room
      • Area: 110 Square Feet
      • Dimensions: 11x10
      Recreation room
      • Features: Basement Level
      • Level: Basement Level
      • Area: 676 Square Feet
      • Dimensions: 26x26
      Heating
      • Central
      Cooling
      • Central Air
      Appliances
      • Included: Oven, Built-In Gas Range, Cooktop, Dishwasher, Refrigerator, Stainless Steel Appliance(s)
      Features
      • Kitchen Island
      • Flooring: Concrete, Wood
      • Basement: Apartment,Exterior Entry,Finished,Full
      • Number of fireplaces: 2
      Interior area
      • Total structure area: 2,944
      • Total interior livable area: 2,944 sqft
      • Finished area above ground: 1,556
      • Finished area below ground: 1,388

      Property

      Parking
      • Total spaces: 6
      • Parking features: Attached, Asphalt, Circular Driveway, Concrete, Driveway, Paved
      • Attached garage spaces: 3
      • Uncovered spaces: 3
      Features
      • Levels: Two
      • Stories: 2
      • Patio & porch: Deck, Patio
      Lot
      • Size: 0.69 Acres
      • Dimensions: 120 x 280
      Details
      • Parcel number: 05206001401
      • Special conditions: Standard

      Construction

      Type & style
      • Home type: SingleFamily
      • Architectural style: Ranch
      • Property subtype: Single Family Residence, Residential
      Materials
      • Brick
      Condition
      • New construction: No
      • Year built: 1964

      Utilities & green energy

      • Sewer: Public Sewer
      • Water: Public
      • Utilities for property: Water Available

      Community & HOA

      Community
      • Subdivision: H B Chadwell
      HOA
      • Has HOA: No
      Location
      • Region: Madison

      Financial & listing details

      • Price per square foot: $221/sqft
      • Tax assessed value: $443,500
      • Annual tax amount: $3,085
      • Date on market: 8/14/2026

        Estimated market value

        Not available

        Estimated sales range

        Not available

        Not available

        Price history

        DateEventPrice
        8/14/2026Listed for sale$650,000+80.6%$221/sqft
        Source: RealTracs MLS as distributed by MLS GRID #3510985 Report a problem
        1/20/2026Sold$360,000-10%$122/sqft
        Source: RealTracs MLS as distributed by MLS GRID #3061745 Report a problem
        12/21/2025Contingent$400,000$136/sqft
        Source: RealTracs MLS as distributed by MLS GRID #3061745 Report a problem
        12/15/2025Listed for sale$400,000$136/sqft
        Source: RealTracs MLS as distributed by MLS GRID #3061745 Report a problem

        Public tax history

        YearProperty taxesTax assessment
        2025$3,085 +56.8%$110,875 +64.7%
        2024$1,967 $67,325
        2023$1,967 $67,325
        2022$1,967 -1%$67,325
        2021$1,988 +10.5%$67,325 +41.7%
        2020$1,799 +37.5%$47,500
        2019$1,309 $47,500
        2018$1,309 $47,500
        2017-- $47,500 -1.4%
        2016-- $48,175 -12%
        2015$1,890 -12%$54,775
        2014$2,149 $54,775
        2013-- $54,775 +7%
        2012-- $51,200
        2011-- $51,200
        2010-- $51,200
        2009-- $51,200 +12.3%
        2008-- $45,600
        2007-- $45,600
        2006-- --
        2005-- --
        2004-- --
        2003-- --
        2002-- --
        2001-- --
        2000-- --
        Find assessor info on the county website

        Monthly payment

        Est. payment

        Payment breakdown

        Explore the cost of this home by adjusting the details. Changes won't be saved.
        All calculations are estimates and provided by Zillow, Inc. for informational purposes only. Actual amounts may vary.
        HOA fees may include property taxes on listings classified as Co-Ops. Contact the listing agent and/or owner for fee details.
        See how much you could borrow to make a competitive offer.

        Climate risks

        Neighborhood: Heron Walk

        Getting around

        11 / 100
        Car-Dependent
        8 / 100
        Somewhat Bikeable

        Nearby schools

        GreatSchools rating
        Schools provided by the listing agent
        • Elementary: Stratton Elementary
        • Middle: Madison Middle
        • High: Hunters Lane Comp High School

        Source: RealTracs MLS as distributed by MLS GRID. This data may not be complete. We recommend contacting the local school district to confirm school assignments for this home.

        A local agent can set up tours, give advice and negotiate with sellers.

        A local lender can help you make sure your offer is ready when you are.

        Browse local experts

        Similar homes