Skip main navigation
Closed
  • $590,000

    764 King Sword Ct SE, Mableton, GA 30126

    5beds
    3,919sqft
    Single Family Residence, Residential
    Built in 2008
    0.38 Acres Lot
    $-- Zestimate®
    $151/sqft
    $4,291 Estimated rent

    Home value

    Not available

    Estimated sales range

    Not available

    $4,291/mo

    Zestimate® history
    Loading
    Loading...

    Owner options

    List your home for rent

    $4,291/mo

    Rent Zestimate®

    Find your next renter with Zillow Rental Manager. Plus, with online applications, you can quickly screen prospective tenants – for free.

    Learn more

    $4,291/mo

    Rent Zestimate®

    Refinance and save

    $4,336/mo

    Est. payment

    Refinancing to a lower rate could help reduce your monthly payments and save thousands over the life of the loan.

    See today's rates

    $4,336/mo

    Est. payment

    Explore your selling options

    Work with a Zillow partner agent

    Leverage their expertise and Zillow's premium Showcase listings to get your home seen by more buyers.

    Get started

    List with your own agent

    Get your home in front of millions of buyers by listing it on Zillow.

    Learn how to do it

    Sell it yourself

    Take full control of how buyers see your home on Zillow by listing For Sale by Owner (FSBO).

    List your home

    What's special

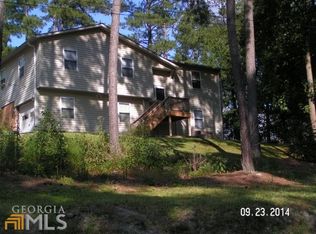
    Multiple offers received. Buy this home and enjoy your beautiful updated kitchen and new roof. This home has a lot of space for those who want 3 floors of living. 5 Bedrooms and 5 full baths including a full bath on the main level off of a flex room that currently is being used as a guest room. The primary and secondary bedroom sizes are extra large so you will be very comfortable even with a large family. The main level has an office, formal dining, in addition to a 2 story great room and large kitchen with a breakfast area. Don't over look the screen and covered patio area. This home is an entertainers dream. If you were looking for a basement, you don't need one with this massive finished 3rd floor that includes a full bath and bedroom along with a living area/ flex room. This home also gives front and rear star access from the main level to the 2nd level. You'll have to see it to truly get the picture. Easily access I20, Silver Comet Trail, Grocery stores. Six Flags in 10 minutes and Hartsfield Jackson Airport in under 20 Minutes.

    Zillow last checked:

    Listing updated:

    Listed by:

    CHRISTOPHER WILLIAMS,

    Keller Williams Realty Peachtree Rd.

    Bought with:

    Shiloh Sadoti, 351353

    Keller Williams Realty Peachtree Rd.

    Source: FMLS GA,MLS#: 7362722MLS Logo

    Facts & features

    Interior

    Bedrooms & bathrooms
    • Bedrooms: 5
    • Bathrooms: 5
    • Full bathrooms: 5
    • Main level bathrooms: 1
    Rooms
    • Room types: Bonus Room, Den, Great Room, Kitchen, Laundry, Master Bathroom, Master Bedroom
    Primary bedroom
    • Features: Oversized Master, Sitting Room
    • Level: Oversized Master, Sitting Room
    Bedroom
    • Features: Oversized Master, Sitting Room
    Primary bathroom
    • Features: Double Vanity, Separate Tub/Shower, Soaking Tub, Whirlpool Tub
    Dining room
    • Features: Seats 12+, Separate Dining Room
    Kitchen
    • Features: Breakfast Bar, Cabinets Stain, Kitchen Island, Solid Surface Counters
    Heating
    • Heat Pump
    Cooling
    • Central Air, Electric
    Appliances
    • Included: Dishwasher, Disposal, Gas Range, Microwave, Range Hood
    • Laundry: Lower Level, Mud Room
    Features
    • Entrance Foyer 2 Story, High Ceilings, Walk-In Closet(s)
    • Flooring: Carpet, Laminate
    • Windows: Insulated Windows
    • Basement: None
    • Attic: Pull Down Stairs
    • Number of fireplaces: 1
    • Fireplace features: Gas Log
    • Common walls with other units/homes: No Common Walls
    Interior area
    • Total structure area: 3,919
    • Total interior livable area: 3,919 sqft

    Property

    Parking
    • Total spaces: 2
    • Parking features: Driveway, Garage, Garage Door Opener
    • Garage spaces: 2
    • Has uncovered spaces: Yes
    Accessibility
    • Accessibility features: None
    Features
    • Levels: Three Or More
    • Patio & porch: Enclosed, Patio
    • Exterior features: None, No Dock
    • Pool features: None
    • Has spa: Yes
    • Spa features: Bath, None
    • Fencing: None
    • Has view: Yes
    • View description: Bay
    • Has water view: Yes
    • Water view: Bay
    • Waterfront features: None
    • Body of water: None
    Lot
    • Size: 0.38 Acres
    • Features: Back Yard
    Details
    • Additional structures: None
    • Parcel number: 18039400400
    • Other equipment: None
    • Horse amenities: None

    Construction

    Type & style
    • Home type: SingleFamily
    • Architectural style: Traditional
    • Property subtype: Single Family Residence, Residential
    Materials
    • Brick Front, Fiber Cement
    • Foundation: Slab
    • Roof: Composition,Shingle
    Condition
    • Resale
    • New construction: No
    • Year built: 2008

    Utilities & green energy

    • Electric: 110 Volts
    • Sewer: Public Sewer
    • Water: Public
    • Utilities for property: Cable Available, Electricity Available, Natural Gas Available, Phone Available, Sewer Available, Underground Utilities, Water Available
    Green energy
    • Energy efficient items: Appliances
    • Energy generation: None

    Community & HOA

    Community
    • Features: None
    • Security: Carbon Monoxide Detector(s), Fire Alarm
    • Subdivision: Kingsbridge Pointe
    HOA
    • Has HOA: Yes
    • HOA fee: $800 annually
    Location
    • Region: Mableton

    Financial & listing details

    • Price per square foot: $151/sqft
    • Tax assessed value: $249,410
    • Annual tax amount: $1,520
    • Date on market: 4/3/2024
    • Cumulative days on market: 5 days
    • Listing terms: Cash,Conventional,FHA,VA Loan,Assumable
    • Electric utility on property: Yes
    • Road surface type: Asphalt

    Price history

    DateEventPrice
    6/21/2024Sold$590,000+1.7%$151/sqft
    Source: FMLS GA #7362722 Report a problem
    4/14/2024Pending sale$580,000$148/sqft
    Source: FMLS GA #7362722 Report a problem
    4/9/2024Contingent$580,000$148/sqft
    Source: GAMLS #10275553 Report a problem
    4/8/2024Price change$580,000+2.7%$148/sqft
    Source: FMLS GA #7362722 Report a problem
    4/3/2024Listed for sale$565,000+61.4%$144/sqft
    Source: FMLS GA #7362722 Report a problem
    5/27/2017Sold$350,000-1.4%$89/sqft
    Source: Agent Provided Report a problem
    3/28/2017Pending sale$355,000$91/sqft
    Source: Keller Williams - Atlanta - Peachtree Road #5823061 Report a problem
    3/23/2017Listed for sale$355,000$91/sqft
    Source: KELLER WILLIAMS REALTY #8157303 Report a problem

    Public tax history

    YearProperty taxesTax assessment
    2015$2,679 -7.9%$99,764 -6.5%
    2014$2,908 -0.8%$106,700
    2013$2,932 +4%$106,700 +4.4%
    2012$2,821 -0.2%$102,192
    2011$2,826 +5.4%$102,192
    2010$2,680 $102,192
    2009$2,680 $102,192
    Find assessor info on the county website

    Neighborhood: 30126

    Nearby schools

    GreatSchools rating
    Schools provided by the listing agent
    • Elementary: Clay-Harmony Leland
    • Middle: Lindley
    • High: Pebblebrook

    Source: FMLS GA. This data may not be complete. We recommend contacting the local school district to confirm school assignments for this home.

    Get pre-qualified for a loan
    At Zillow Home Loans, we can pre-qualify you in as little as 5 minutes with no impact to your credit score.

    An equal housing lender. NMLS #10287.