Imagine life in a vibrant, small downtown, overlooking a gorgeous park and water feature. This condo is in the ultimate location looking across to the full extent of the Windsor Town Green. Nothing quite like this anywhere in Sonoma County - close to Oliver's Market, great restaurants, coffee shops and retail stores. This spacious and sophisticated condo has been extensively upgraded with recently refreshed solid hardwood floors downstairs, sleek cork flooring upstairs, Viking range, double drawer Jenn-Air dishwasher, solid core doors, plantation shutters, whole house water softener, osmosis water filter, a 2-car garage and much more. See to appreciate the three bedrooms, two and one-half remodeled bathrooms, plus lots of storage. Beautiful trees outside your windows and a private deck with plenty of sun. Summer brings Thursday night concerts, farmers markets and fun events, just steps away. Easy to utilize the new SMART train station a few blocks away, you might not even need a car!
Closed
$569,000
764 Mcclelland Drive, Windsor, CA 95492
3beds
1,952sqft
Condominium
Built in 2003
-- sqft lot
$568,800 Zestimate®
$291/sqft
$3,429 Estimated rent
Home value
$568,800
$512,000 - $637,000
$3,429/mo
Zestimate® history
Owner options
List your home for rent
$3,429/mo
Rent Zestimate®
Find your next renter with Zillow Rental Manager. Plus, with online applications, you can quickly screen prospective tenants – for free.
$3,429/mo
Rent Zestimate®
Refinance and save
$4,352/mo
Est. payment
Refinancing to a lower rate could help reduce your monthly payments and save thousands over the life of the loan.
$4,352/mo
Est. payment
Explore your selling options
Work with a Zillow partner agent
Leverage their expertise and Zillow's premium Showcase listings to get your home seen by more buyers.
Get startedList with your own agent
Get your home in front of millions of buyers by listing it on Zillow.
Learn how to do itSell it yourself
Take full control of how buyers see your home on Zillow by listing For Sale by Owner (FSBO).
List your homeWhat's special
Viking rangeSpacious and sophisticated condoSleek cork flooringRemodeled bathroomsWhole house water softenerLots of storageThree bedrooms
Zillow last checked:
Listing updated:
Listed by:
Carol A Lexa DRE #01237072 707-480-6214,
Compass 707-395-3840,
Emily R Vontress Sullivan,
Compass
Bought with:
Allison Norman, DRE #01720334
Keller Williams Realty
Stephanie L Norman, DRE #02209237
Keller Williams Realty
Source: BAREIS,MLS#: 325046279 Originating MLS: Sonoma
Originating MLS: SonomaFacts & features
Interior
Bedrooms & bathrooms
- Bedrooms: 3
- Bathrooms: 3
- Full bathrooms: 2
- 1/2 bathrooms: 1
Primary bedroom
- Features: Walk-In Closet(s)
Bedroom
- Level: Upper
Primary bathroom
- Features: Double Vanity, Shower Stall(s), Tile
Bathroom
- Features: Skylight/Solar Tube, Tile, Tub w/Shower Over
- Level: Main,Upper
Dining room
- Features: Dining/Family Combo
- Level: Main
Kitchen
- Features: Kitchen Island, Pantry Closet, Quartz Counter
- Level: Main
Living room
- Features: Deck Attached, Great Room
- Level: Main
Heating
- Central
Cooling
- Central Air
Appliances
- Included: Dishwasher, Disposal, Free-Standing Gas Range, Range Hood, Dryer, Washer
- Laundry: Inside Room, Upper Level
Features
- Flooring: Carpet, Cork, Wood
- Has basement: No
- Number of fireplaces: 1
- Fireplace features: Gas Log, Living Room
Interior area
- Total structure area: 1,952
- Total interior livable area: 1,952 sqft
Property
Parking
- Total spaces: 2
- Parking features: Alley Access, Garage Faces Rear, Inside Entrance, Private, Shared Driveway
- Garage spaces: 2
- Has uncovered spaces: Yes
Features
- Stories: 2
- Entry location: Upper Level
- Patio & porch: Enclosed
- Exterior features: Balcony
- Has view: Yes
- View description: City, Hills, Park/Greenbelt
Lot
- Features: See Remarks
Details
- Parcel number: 066630011000
- Special conditions: Standard
Construction
Type & style
- Home type: Condo
- Architectural style: Contemporary
- Property subtype: Condominium
- Attached to another structure: Yes
Condition
- Year built: 2003
Utilities & green energy
- Electric: 220 Volts in Laundry
- Sewer: Public Sewer
- Water: Public
- Utilities for property: Cable Connected, Natural Gas Connected, Public
Green energy
- Energy efficient items: Appliances
Community & HOA
Community
- Security: Carbon Monoxide Detector(s), Double Strapped Water Heater, Secured Access, Smoke Detector(s)
HOA
- Has HOA: Yes
- Amenities included: Greenbelt
- Services included: Common Areas, Insurance on Structure, Maintenance Structure, Maintenance Grounds, Management, Roof, Trash
- HOA fee: $765 monthly
- HOA name: Town Green Village
- HOA phone: 707-836-9112
Location
- Region: Windsor
Financial & listing details
- Price per square foot: $291/sqft
- Tax assessed value: $582,888
- Annual tax amount: $7,012
- Date on market: 5/27/2025
- Road surface type: Paved
Price history
| Date | Event | Price |
|---|---|---|
| 7/31/2025 | Sold | $569,000$291/sqft |
Source:  BAREIS #325046279 Report a problem BAREIS #325046279 Report a problem | ||
| 7/31/2025 | Pending sale | $569,000$291/sqft |
Source: BAREIS #325046279 Report a problem | ||
| 7/18/2025 | Contingent | $569,000$291/sqft |
Source: BAREIS #325046279 Report a problem | ||
| 7/8/2025 | Price change | $569,000-12.5%$291/sqft |
Source: BAREIS #325046279 Report a problem | ||
| 5/27/2025 | Listed for sale | $650,000+34%$333/sqft |
Source: BAREIS #325046279 Report a problem | ||
| 10/15/2014 | Sold | $485,000+1.3%$248/sqft |
Source: Public Record Report a problem | ||
| 9/24/2014 | Listed for sale | $479,000+99.6%$245/sqft |
Source: Pacific Union International #21422115 Report a problem | ||
| 4/5/2012 | Sold | $240,000+0%$123/sqft |
Source: Public Record Report a problem | ||
| 3/14/2012 | Price change | $239,900-5.4%$123/sqft |
Source: CENTURY 21 NorthBay Alliance #21123611 Report a problem | ||
| 3/8/2012 | Listed for sale | $253,636-3.4%$130/sqft |
Source: CENTURY 21 NorthBay Alliance #21123611 Report a problem | ||
| 1/25/2012 | Listing removed | $262,511$134/sqft |
Source: CENTURY 21 NorthBay Alliance #21123611 Report a problem | ||
| 12/15/2011 | Listed for sale | $262,511+2.3%$134/sqft |
Source: CENTURY 21 NorthBay Alliance #21123611 Report a problem | ||
| 3/11/2011 | Sold | $256,500-23.3%$131/sqft |
Source: Public Record Report a problem | ||
| 9/22/2003 | Sold | $334,500$171/sqft |
Source: Public Record Report a problem | ||
Public tax history
| Year | Property taxes | Tax assessment |
|---|---|---|
| 2025 | $7,012 +2.3% | $582,888 +2% |
| 2024 | $6,858 +2% | $571,460 +2% |
| 2023 | $6,725 +1.8% | $560,256 +2% |
| 2022 | $6,606 +1.6% | $549,271 +2% |
| 2021 | $6,499 -2.2% | $538,502 +1% |
| 2020 | $6,643 +0.5% | $532,982 +2% |
| 2019 | $6,612 +1.2% | $522,532 +2% |
| 2018 | $6,536 +1% | $512,287 +2% |
| 2017 | $6,473 +7.9% | $502,243 +2% |
| 2016 | $6,002 +2.9% | $492,396 +1.5% |
| 2015 | $5,832 +89.2% | $485,000 +97.3% |
| 2014 | $3,082 -99% | $245,808 +0.5% |
| 2013 | $308,364 | $244,698 -6.2% |
| 2012 | -- | $261,000 -11.5% |
| 2011 | -- | $295,000 -8.4% |
| 2010 | -- | $322,000 -11.7% |
| 2009 | -- | $364,750 -2.2% |
| 2008 | -- | $372,775 +2% |
| 2007 | -- | $365,467 +2% |
| 2006 | -- | $358,302 +2% |
| 2005 | -- | $351,277 +2% |
| 2004 | -- | $344,390 +706.3% |
| 2003 | -- | $42,710 |
Find assessor info on the county website
Neighborhood: 95492
Nearby homes
- $600,3003 bd2 ba2k sqft766 McClelland Dr, Windsor, CA 95492Off Market
- $702,6003 bd3 ba1.9k sqft762 McClelland Dr, Windsor, CA 95492Off Market
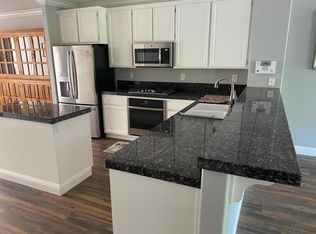
- $626,0003 bd2 ba2k sqft760 McClelland Dr, Windsor, CA 95492Off Market
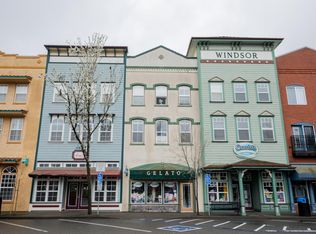
- $685,2003 bd3 ba1.9k sqft768 McClelland Dr, Windsor, CA 95492Off Market
- $624,1003 bd2 ba1.9k sqft758 McClelland Dr, Windsor, CA 95492Off Market
- $482,9002 bd2 ba1.3k sqft770 McClelland Dr, Windsor, CA 95492Off Market
- $691,8003 bd3 ba1.9k sqft756 McClelland Dr, Windsor, CA 95492Off Market
- $585,0003 bd3 ba1.9k sqft772 McClelland Dr, Windsor, CA 95492Sold
Nearby schools
GreatSchools rating
- 3/10Brooks Elementary SchoolGrades: 3-5Distance: 0.7 mi
- 6/10Windsor Middle SchoolGrades: 6-8Distance: 0.8 mi
- 8/10Windsor High SchoolGrades: 9-12Distance: 0.5 mi


Get pre-qualified for a loan
At Zillow Home Loans, we can pre-qualify you in as little as 5 minutes with no impact to your credit score.An equal housing lender. NMLS #10287.
- California
- Sonoma County
- Windsor
- 95492
- 764 Mcclelland Drive
Nearby cities
Nearby zip codes
Other Windsor Topics
