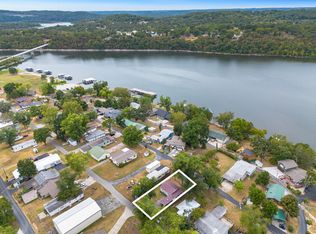
ACCEPTED OFFER, PENDING ON OBTAINING ALL SIGNATURES. Located in the highly sought-after Melton Peninsula, this property presents an outstanding opportunity to create the lake home you've always envisioned. The home has already been taken down to the studs, with the old drywall and insulation removed, providing a clean slate for your renovation and saving you the time and expense of demolition. Situated just one tier back from the waterfront, the property offers beautiful lake views and is tucked away on a quiet dead-end road, creating a peaceful setting to enjoy lake life. Whether you choose to renovate within the existing footprint for a charming lake cabin or capitalize on the solid block foundation and build upward to maximize the views, the possibilities are endless. Just 3 to 5 minutes from Cape Fair Marina, you'll have quick access to boating, fishing, swimming, and everything Table Rock Lake has to offer. The private well is approximately 15 years old, and a brand-new septic tank was installed in July 2026, giving buyers a valuable head start on the renovation. Properties in this location are becoming increasingly difficult to find. Don't miss this chance to transform this property into your own lake retreat or investment opportunity. Schedule your showing today before this opportunity slips away!oppurtunity.
Pending
$160,000
764 Meltons Peninsula Road, Cape Fair, MO 65624
1beds
864sqft
Single Family Residence
Built in 1962
0.63 Acres Lot
$-- Zestimate®
$185/sqft
$-- HOA
What's special
- 40 days
- 12
- 0
Zillow last checked:
Listing updated:
Listed by:
Sandy Cope 417-332-7366,
Southern Missouri Real Estate, LLC
Source: SOMOMLS as distributed by MLS GRID,MLS#: 60330474
Facts & features
Interior
Bedrooms & bathrooms
- Bedrooms: 1
- Bathrooms: 1
- Full bathrooms: 1
Heating
- None
Cooling
- None
Appliances
- Included: None
- Laundry: Main Level
Features
- None
- Flooring: See Remarks
- Windows: Single Pane
- Has basement: No
- Has fireplace: Yes
- Fireplace features: Wood Burning
Interior area
- Total structure area: 1,929
- Total interior livable area: 864 sqft
- Finished area above ground: 864
- Finished area below ground: 0
Property
Parking
- Parking features: Garage Faces Front
- Has garage: Yes
Features
- Levels: One
- Stories: 1
- Patio & porch: Front Porch
- Fencing: None
- Has view: Yes
- View description: Lake
- Has water view: Yes
- Water view: Lake
Lot
- Size: 0.63 Acres
- Dimensions: .28
- Features: Dead End Street
Details
- Parcel number: 102.009001003022.000
- Other equipment: None
Construction
Type & style
- Home type: SingleFamily
- Architectural style: Ranch
- Property subtype: Single Family Residence
Materials
- Block
- Foundation: Block
- Roof: Composition
Condition
- Year built: 1962
Utilities & green energy
- Sewer: Septic Tank
- Water: Private
Community & HOA
Community
- Subdivision: Not in List: Stone
Location
- Region: Cape Fair
Financial & listing details
- Price per square foot: $185/sqft
- Tax assessed value: $4,200
- Annual tax amount: $467
- Date on market: 8/3/2026
- Listing terms: Cash,Conventional
- Road surface type: Asphalt
Estimated market value
Not available
Estimated sales range
Not available
$951/mo
Price history
| Date | Event | Price |
|---|---|---|
| 8/5/2026 | Pending sale | $160,000$185/sqft |
Source:  SOMOMLS as distributed by MLS GRID #60330474 Report a problem SOMOMLS as distributed by MLS GRID #60330474 Report a problem | ||
| 8/3/2026 | Listed for sale | $160,000$185/sqft |
Source: SOMOMLS as distributed by MLS GRID #60330474 Report a problem | ||
Public tax history
| Year | Property taxes | Tax assessment |
|---|---|---|
| 2025 | $39 0% | $800 |
| 2024 | $39 +0.2% | $800 |
| 2023 | $39 +0.5% | $800 |
| 2022 | $39 -1.2% | $800 |
| 2021 | $39 +13.5% | $800 |
| 2020 | $35 | $800 |
| 2019 | -- | $800 |
| 2018 | -- | $800 |
| 2017 | $34 -0.1% | $800 |
| 2016 | $35 +2.8% | $800 |
| 2015 | $34 -0.2% | $800 |
| 2014 | $34 +1.7% | $800 |
| 2012 | $33 | $800 |
Find assessor info on the county website
Monthly payment
Est. payment
Payment breakdown
Explore the cost of this home by adjusting the details. Changes won't be saved.Climate risks
Neighborhood: 65624
Nearby schools
Schools provided by the listing agent
- Elementary: Reeds Spring
- Middle: Reeds Spring
- High: Reeds Spring
Source: SOMOMLS as distributed by MLS GRID. This data may not be complete. We recommend contacting the local school district to confirm school assignments for this home.
- $196,6003 bd-- ba1.1k sqft764 Meltons Peninsula Rd, Cape Fair, MO 65624Off Market
- $254,0003 bd-- ba1.5k sqft762 Meltons Peninsula Rd, Cape Fair, MO 65624Off Market
- $342,1003 bd-- ba1.2k sqft759 Meltons Peninsula Rd, Cape Fair, MO 65624Off Market
- $280,9002 bd-- ba951 sqft755 Meltons Peninsula Rd, Cape Fair, MO 65624Off Market
Similar homes
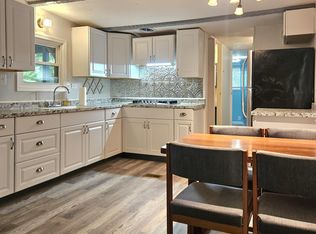
- $189,0002 bd1 ba751 sqft166 Seaman Street, Cape Fair, MO 65624Active
 MLS ID #60320933, Christian Powell, EXP Realty, LLC.. SOMOMLS as distributed by MLS GRID
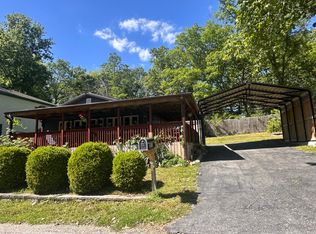
 - $135,0002 bd2 ba672 sqft21 Myrtle Street, Cape Fair, MO 65624Active
 MLS ID #60319337, Kimberly R Gaines, Murney Associates - Nixa. SOMOMLS as distributed by MLS GRID
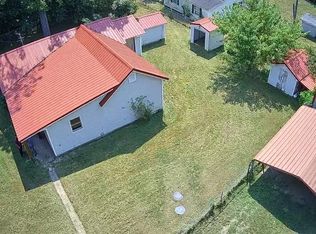
 - $225,0002 bd1 ba796 sqft2210 Eaglecrest Road, Cape Fair, MO 65624Active
 MLS ID #60322603, Theresa L. Lewallen, Murney Associates - Tri-Lakes. SOMOMLS as distributed by MLS GRID
 - $180,0003 bd1 ba1.1k sqft54 Tiny Pine Lane, Galena, MO 65656Active
 MLS ID #60331182, Rachael Marcum-Solis, Table Rock's Best, Realtors. SOMOMLS as distributed by MLS GRID
 - $130,0002 bd1 ba518 sqft0 Sun Perch Lane, Shell Knob, MO 65747ActiveMLS ID #60328447, Leigh Ann DuParri, American Dream Realty. SOMOMLS as distributed by MLS GRID
- $239,5002 bd2 ba1.2k sqft85 Quarterline Drive, Cape Fair, MO 65624ActiveMLS ID #60328343, Preston Stoll, PB Realty. SOMOMLS as distributed by MLS GRID
- $165,0001 bd1 ba434 sqft121 Forest Lane, Kimberling City, MO 65686ActiveMLS ID #60323767, Ann Ferguson, Keller Williams Tri-Lakes. SOMOMLS as distributed by MLS GRID
- $185,0003 bd2 ba961 sqft79 Mulberry Drive, Galena, MO 65656ActiveMLS ID #60314823, Ann Ferguson, Keller Williams Tri-Lakes. SOMOMLS as distributed by MLS GRID
- $120,0001 bd1 ba697 sqft573 W State Highway 248, Galena, MO 65656ActiveMLS ID #60332636, Parker Stone, Keller Williams Tri-Lakes. SOMOMLS as distributed by MLS GRID
- $179,0002 bd2 ba1.1k sqft9 Turner Drive, Kimberling City, MO 65686ActiveMLS ID #60315815, Donna Lentz, ReeceNichols - Branson. SOMOMLS as distributed by MLS GRID
- $155,0003 bd2 ba1k sqft109 Garden Circle ## 107-1, Branson, MO 65616ActiveMLS ID #60333602, Kelly Meyer, ReeceNichols - Branson. SOMOMLS as distributed by MLS GRID
- $170,0002 bd2 ba1.2k sqft140 Wilshire Drive #41, Hollister, MO 65672ActiveMLS ID #60333564, Aaron M Schaffner, AMS Associates, LLC. SOMOMLS as distributed by MLS GRID
- $117,5002 bd1 ba1.2k sqft4658 State Highway Vv, Verona, MO 65769ActiveMLS ID #60329488, Cristobal Villa-Gaucin, Re/Max Properties. SOMOMLS as distributed by MLS GRID
- $229,9003 bd2 ba1k sqft24 Dorsett Lane, Kimberling City, MO 65686Active w/ContingencyMLS ID #60329935, Thomas Thompson, Keller Williams Tri-Lakes. SOMOMLS as distributed by MLS GRID
- $230,0002 bd2 ba1.2k sqft1548 State Highway Ff, Galena, MO 65656ActiveMLS ID #60331570, Rachel Countryman, EXP Realty LLC. SOMOMLS as distributed by MLS GRID
- $115,9002 bd1 ba959 sqft105 S Walnut Street, Crane, MO 65633ActiveMLS ID #60330367, Kasha Driskill, Keller Williams Local. SOMOMLS as distributed by MLS GRID
- $159,0002 bd2 ba683 sqft68 Rasso Way #73 BLDG 19, Kimberling City, MO 65686ActiveMLS ID #60317854, Cole Currier, Currier & Company. SOMOMLS as distributed by MLS GRID
