Welcome to this stunning custom-built home in the sought-after Wicklow subdivision! Built with meticulous craftsmanship by Milstone Custom Homes, this property combines elegance, comfort, and convenience. Located near off Hwy CC near Fremont Hills, you'll enjoy quick access to Nixa schools, shopping, and dining. Set on a beautifully landscaped, level lot, the home offers 4 bedrooms, 2.5 bathrooms, and a spacious 3-car garage with an epoxy floor. Inside, the open concept layout showcases a chef's kitchen with an extra-long island, white cabinetry, granite counter-tops, under- and over-cabinet lighting to highlight the tall ceilings, a walk-in pantry, a sound system, and direct access to a covered deck from the dining area. Entering the spacious living area, you will see stunningcraftsman features, including a floor to ceiling stone, gas fireplace, inviting your loved ones to enjoy the seasons. The fully fenced backyard features a covered back porch and luxurious backyard dining area with fire pit, full front-and-back irrigation, and lush landscaping--perfect for entertaining family and friends. In addition, engineered hardwood floors throughout, a spacious laundry room, granite walk in shower, and deluxe master bedroom suite are just a few more gorgeous features of this home you won't want to miss! Move-in ready and packed with premium features, this Wicklow gem is the perfect place to call home.
Closed
Price Unknown
764 N Fox Hill Circle, Nixa, MO 65714
4beds
2,198sqft
Single Family Residence
Built in 2020
10,454 Square Feet Lot
$478,800 Zestimate®
$--/sqft
$2,395 Estimated rent
Home value
$478,800
$445,000 - $512,000
$2,395/mo
Zestimate® history
Owner options
List your home for rent
$2,395/mo
Rent Zestimate®
Find your next renter with Zillow Rental Manager. Plus, with online applications, you can quickly screen prospective tenants – for free.
$2,395/mo
Rent Zestimate®
Refinance and save
$570/mo
Est. payment
Refinancing to a lower rate could help reduce your monthly payments and save thousands over the life of the loan.
$570/mo
Est. payment
Explore your selling options
Work with a Zillow partner agent
Leverage their expertise and Zillow's premium Showcase listings to get your home seen by more buyers.
Get startedList with your own agent
Get your home in front of millions of buyers by listing it on Zillow.
Learn how to do itSell it yourself
Take full control of how buyers see your home on Zillow by listing For Sale by Owner (FSBO).
List your homeWhat's special
Fully fenced backyardCovered back porchCovered deckGranite counter-topsExtra-long islandLush landscapingSpacious laundry room
Zillow last checked:
Listing updated:
Listed by:
Yakiv Vakhrushev 417-597-4303,
Alpha Realty MO, LLC
Bought with:
Tammy Bracker, 2021015682
Keller Williams
Hannah Kelley, 2021029509
Keller Williams
Source: SOMOMLS as distributed by MLS GRID,MLS#: 60305335
Facts & features
Interior
Bedrooms & bathrooms
- Bedrooms: 4
- Bathrooms: 3
- Full bathrooms: 2
- 1/2 bathrooms: 1
Rooms
- Room types: Loft, Foyer, Pantry, Mud Room, Family Room
Heating
- Forced Air, Central, Fireplace(s), Natural Gas
Cooling
- Central Air, Ceiling Fan(s)
Appliances
- Included: Dishwasher, Gas Water Heater, Free-Standing Gas Oven, Microwave, Disposal
- Laundry: In Garage, W/D Hookup
Features
- Internet - Cable, Internet - Fiber Optic, High Ceilings, Granite Counters, Walk-In Closet(s), Walk-in Shower, Sound System, High Speed Internet
- Flooring: Carpet, Engineered Hardwood, Tile
- Windows: Blinds, Double Pane Windows
- Has basement: No
- Attic: Pull Down Stairs
- Has fireplace: Yes
- Fireplace features: Family Room, Gas, Stone
Interior area
- Total structure area: 2,198
- Total interior livable area: 2,198 sqft
- Finished area above ground: 2,198
- Finished area below ground: 0
Property
Parking
- Total spaces: 3
- Parking features: Driveway, Garage Faces Front, Garage Door Opener
- Attached garage spaces: 3
- Has uncovered spaces: Yes
Accessibility
- Accessibility features: Accessible Hallway(s), Central Living Area, Accessible Washer/Dryer, Accessible Kitchen Appliances, Accessible Kitchen
Features
- Levels: One
- Stories: 1
- Patio & porch: Covered, Front Porch, Terrace, Rear Porch
- Exterior features: Rain Gutters, Playscape
- Pool features: Community
- Fencing: Wood,Full
Lot
- Size: 10,454 Square Feet
- Dimensions: 74 x 115 x 96 x 117
- Features: Sprinklers In Front, Sprinklers In Rear, Level, Landscaped, Curbs
Details
- Parcel number: 110307001005027000
Construction
Type & style
- Home type: SingleFamily
- Architectural style: Farmhouse,Craftsman,Ranch
- Property subtype: Single Family Residence
Materials
- HardiPlank Type, Stone
- Foundation: Brick/Mortar, Poured Concrete, Crawl Space, Vapor Barrier
- Roof: Asphalt
Condition
- Year built: 2020
Utilities & green energy
- Sewer: Public Sewer
- Water: Public
- Utilities for property: Cable Available
Green energy
- Energy efficient items: Lighting, High Efficiency - 90%+, Thermostat
Community & HOA
Community
- Security: Security System, Smoke Detector(s), Fire Alarm, Carbon Monoxide Detector(s)
- Subdivision: The Village of Ashford at Wicklow
HOA
- Services included: Community Center, Pool, Basketball Court, Clubhouse
- HOA fee: $570 yearly
Location
- Region: Nixa
Financial & listing details
- Annual tax amount: $3,783
- Date on market: 9/22/2025
- Listing terms: Cash,VA Loan,USDA/RD,FHA,Conventional
- Road surface type: Asphalt, Concrete
Price history
| Date | Event | Price |
|---|---|---|
| 11/7/2025 | Sold | -- |
Source:  SOMOMLS as distributed by MLS GRID #60305335 Report a problem SOMOMLS as distributed by MLS GRID #60305335 Report a problem | ||
| 10/8/2025 | Pending sale | $515,000$234/sqft |
Source: SOMOMLS as distributed by MLS GRID #60305335 Report a problem | ||
| 9/22/2025 | Price change | $515,000+21.2%$234/sqft |
Source: SOMOMLS as distributed by MLS GRID #60305335 Report a problem | ||
| 12/22/2022 | Pending sale | $425,000$193/sqft |
Source: SOMOMLS as distributed by MLS GRID #60233299 Report a problem | ||
| 12/9/2022 | Listed for sale | $425,000$193/sqft |
Source: SOMOMLS as distributed by MLS GRID #60233299 Report a problem | ||
Public tax history
Tax history is unavailable.
Neighborhood: 65714
Nearby homes
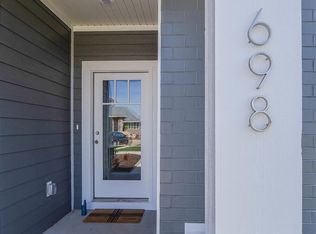
- $452,9003 bd2 ba2.1k sqft698 N Foxhill Cir, Nixa, MO 65714Off Market
- $597,5005 bd3 ba3.5k sqft703 N Foxhill Cir, Nixa, MO 65714Off Market

- $550,9006 bd1 ba1.8k sqft701 N Foxhill Cir, Nixa, MO 65714Off Market
- $638,4005 bd3 ba4.1k sqft711 N Foxhill Cir, Nixa, MO 65714Off Market

- $--4 bd2 ba1.7k sqft684 N Foxhill Cir, Nixa, MO 65714Sold
- $488,3004 bd2 ba2.5k sqft690 N Foxhill Cir, Nixa, MO 65714Off Market
- $421,1004 bd1 ba1.8k sqft734 N Foxhill Cir, Nixa, MO 65714Off Market
- $592,2005 bd1 ba1.9k sqft773 N Foxhill Cir, Nixa, MO 65714Off Market
Nearby schools
GreatSchools rating
- 7/10High Pointe Elementary SchoolGrades: K-4Distance: 0.5 mi
- 8/10Nixa Junior High SchoolGrades: 7-8Distance: 1.3 mi
- 10/10Nixa High SchoolGrades: 9-12Distance: 3.5 mi
Schools provided by the listing agent
- Elementary: NX Century/Summit
- Middle: Nixa
- High: Nixa
Source: SOMOMLS as distributed by MLS GRID. This data may not be complete. We recommend contacting the local school district to confirm school assignments for this home.
Sell for more on Zillow
Get a Zillow Showcase℠ listing at no additional cost and you could sell for .
$478,800
2% more
+$9,576
With Zillow Showcase(estimated)
$488,376
- Missouri
- Christian County
- Nixa
- 65714
- 764 N Fox Hill Circle
Nearby cities
Nearby zip codes
Other Nixa Topics
