Step into this stunning two-story residence where luxury and comfort meet in perfect harmony. From the moment you enter, you’re welcomed by a warm, inviting living room with soaring ceilings and beautiful architectural details, framed by rich Honduras mahogany doors throughout. The entry offers a clear line of sight to the peaceful backyard oasis, creating a sense of openness and calm from the very first step.
Outside, you’ll find a tranquil paradise featuring a sparkling pool with a custom water fountain, a fully equipped outdoor kitchen, BBQ area, poolside shower, and a separate bathroom facility—perfect for entertaining or relaxing in your own private retreat.
Inside, the home is thoughtfully designed for both everyday living and elegant entertaining. The layout includes a formal living room, dining room, and a custom built-in bar that makes hosting gatherings effortless and stylish.
The downstairs bonus room functions beautifully as a guest retreat, exercise space, or potential mother-in-law suite, and features its own separate entrance for added privacy. Nearby, you’ll find a spacious utility/laundry room with ample storage.
Upstairs, you’ll find four bedrooms, including a large converted office space that was originally two separate bedrooms and could easily be restored this rooms opens to front balcony that offers breathtaking views of the mountains and nightly Disney fireworks. Another upstairs bedroom features its own en-suite bathroom, while the expansive primary suite includes a walk-in closet, dual vanities, a private sitting area, and access to a serene balcony overlooking the pool and backyard.
Additional highlights include:
• Three-car garage
• Wine room tucked behind a gorgeous mahogany door
• Low-maintenance backyard with glamorous appeal
• Spacious side yards for added storage
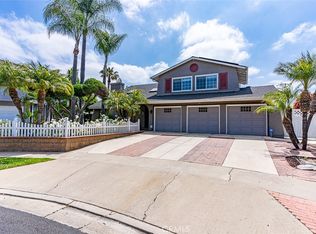
This home offers elegance, versatility, and resort-style amenities in a truly special setting. Don’t miss the chance to make this Fullerton gem your own.
MORE PICTURES TO BE ADDED ASAP
( downstairs room, utility room, wine room, large upstairs room etc not added to current pictures as of 7/28/25 )
Sold for $1,995,000
Listed by: Brian Massey • Brian Massey • Contact: 714-313-4905
Bought with: T.N.G. Real Estate Consultants
$1,995,000
764 N Malden Ave, Fullerton, CA 92832
5beds
3,297sqft
Single Family Residence
Built in 1970
10,400 Square Feet Lot
$2,017,000 Zestimate®
$605/sqft
$7,272 Estimated rent
Home value
$2,017,000
$1.86M - $2.18M
$7,272/mo
Zestimate® history
Owner options
List your home for rent
$7,272/mo
Rent Zestimate®
Find your next renter with Zillow Rental Manager. Plus, with online applications, you can quickly screen prospective tenants – for free.
$7,272/mo
Rent Zestimate®
Refinance and save
$12,613/mo
Est. payment
Refinancing to a lower rate could help reduce your monthly payments and save thousands over the life of the loan.
$12,613/mo
Est. payment
Explore your selling options
Work with a Zillow partner agent
Leverage their expertise and Zillow's premium Showcase listings to get your home seen by more buyers.
Get startedList with your own agent
Get your home in front of millions of buyers by listing it on Zillow.
Learn how to do itSell it yourself
Take full control of how buyers see your home on Zillow by listing For Sale by Owner (FSBO).
List your homeWhat's special
Sparkling poolCustom water fountainWine roomFront balconyArchitectural detailsSerene balconyLow-maintenance backyard
Zillow last checked:
Listing updated:
Listed by:
Brian Massey DRE #01247009 714-313-4905,
Brian Massey
Bought with:
Jacob Abeelen, DRE #01973535
T.N.G. Real Estate Consultants
Source: CRMLS,MLS#: PW25169031 Originating MLS: California Regional MLS
Originating MLS: California Regional MLSFacts & features
Interior
Bedrooms & bathrooms
- Bedrooms: 5
- Bathrooms: 5
- Full bathrooms: 3
- 1/2 bathrooms: 1
- 1/4 bathrooms: 1
- Main level bathrooms: 2
- Main level bedrooms: 2
Rooms
- Room types: Bonus Room, Exercise Room, Guest Quarters, Other, Wine Cellar
Bathroom
- Features: Dual Sinks, Separate Shower, Tub Shower, Vanity, Walk-In Shower
Kitchen
- Features: Quartz Counters
Other
- Features: Walk-In Closet(s)
Heating
- Central
Cooling
- Central Air
Appliances
- Included: Dishwasher, Gas Cooktop
- Laundry: Laundry Room, See Remarks
Features
- Built-in Features, Ceiling Fan(s), Wine Cellar, Walk-In Closet(s)
- Has fireplace: Yes
- Fireplace features: Living Room
- Common walls with other units/homes: No Common Walls
Interior area
- Total interior livable area: 3,297 sqft
Property
Parking
- Total spaces: 3
- Parking features: Garage - Attached
- Attached garage spaces: 3
Features
- Levels: Two
- Stories: 2
- Entry location: 1
- Has private pool: Yes
- Pool features: In Ground, Private
- Has view: Yes
- View description: City Lights, Mountain(s)
Lot
- Size: 10,400 Square Feet
- Features: Cul-De-Sac
Details
- Parcel number: 28107315
- Zoning: R-1
- Special conditions: Standard
- Horse amenities: Riding Trail
Construction
Type & style
- Home type: SingleFamily
- Property subtype: Single Family Residence
Condition
- New construction: No
- Year built: 1970
Utilities & green energy
- Electric: 220 Volts in Garage
- Sewer: Public Sewer
- Water: Public
Community & HOA
Community
- Features: Horse Trails, Sidewalks
- Subdivision: Bodinus
Location
- Region: Fullerton
Financial & listing details
- Price per square foot: $605/sqft
- Tax assessed value: $821,222
- Annual tax amount: $9,270
- Date on market: 7/28/2025
- Cumulative days on market: 92 days
- Listing terms: Cash to New Loan
Price history
| Date | Event | Price |
|---|---|---|
| 11/26/2025 | Sold | $1,995,000-0.2%$605/sqft |
Source:  CRMLS #PW25169031 Report a problem CRMLS #PW25169031 Report a problem | ||
| 10/30/2025 | Contingent | $1,998,000$606/sqft |
Source: CRMLS #PW25169031 Report a problem | ||
| 8/25/2025 | Price change | $1,998,000-4.8%$606/sqft |
Source: CRMLS #PW25169031 Report a problem | ||
| 7/29/2025 | Listed for sale | $2,098,000+285%$636/sqft |
Source: CRMLS #PW25169031 Report a problem | ||
| 10/4/2000 | Sold | $545,000+190.7%$165/sqft |
Source: Public Record Report a problem | ||
| 5/30/1997 | Sold | $187,500-36.4%$57/sqft |
Source: Public Record Report a problem | ||
| 6/14/1996 | Sold | $294,989$89/sqft |
Source: Public Record Report a problem | ||
Public tax history
| Year | Property taxes | Tax assessment |
|---|---|---|
| 2025 | $9,270 +4.1% | $821,222 +2% |
| 2024 | $8,904 +2.5% | $805,120 +2% |
| 2023 | $8,691 +0.6% | $789,334 +2% |
| 2022 | $8,636 +1.8% | $773,857 +2% |
| 2021 | $8,484 +0.5% | $758,684 +1% |
| 2020 | $8,438 | $750,905 +2% |
| 2019 | $8,438 +2.7% | $736,182 +2% |
| 2018 | $8,214 +3.3% | $721,748 +2% |
| 2017 | $7,953 | $707,597 +2% |
| 2016 | $7,953 +2.2% | $693,723 +1.5% |
| 2015 | $7,785 +6% | $683,303 +2% |
| 2014 | $7,346 | $669,919 +0.5% |
| 2013 | -- | $666,892 +2% |
| 2012 | -- | $653,816 +2% |
| 2011 | -- | $640,997 +0.8% |
| 2010 | -- | $636,207 -0.2% |
| 2009 | -- | $637,720 +2% |
| 2008 | -- | $625,216 +2% |
| 2007 | -- | $612,957 +2% |
| 2006 | -- | $600,939 +2% |
| 2005 | -- | $589,156 +2% |
| 2004 | -- | $577,604 +1.9% |
| 2003 | -- | $567,018 +2% |
| 2002 | -- | $555,900 +2% |
| 2001 | $5,514 +46.6% | $545,000 +46.9% |
| 2000 | $3,762 | $370,887 |
Find assessor info on the county website
Neighborhood: 92832
Nearby homes
- $1,900,0005 bd3 ba2.6k sqft772 N Malden Ave, Fullerton, CA 92832Sold

- $1,295,2435 bd5 ba4.3k sqft840 Vista Verde Dr, Fullerton, CA 92832Off Market
- $1,880,0005 bd3 ba3.3k sqft756 N Malden Ave, Fullerton, CA 92832Sold
- $1,257,3003 bd2 ba1.9k sqft780 N Malden Ave, Fullerton, CA 92832Off Market

- $5,9465 bd4 ba4.3k sqft840 Vista Verde Dr, Fullerton, CA 92832Off Market
- $1,754,0005 bd5 ba-- sqft840 Vista Verde Dr, Fullerton, CA 92832Off Market
- $2,402,4005 bd3 ba3.8k sqft835 Vista Verde Dr, Fullerton, CA 92832Off Market
- $2,016,4004 bd3 ba3.3k sqft200 W Glenwood Ave, Fullerton, CA 92832Off Market
Nearby schools
GreatSchools rating
- 8/10Golden Hill School for Creative & Performing ArtsGrades: K-6Distance: 0.7 mi
- 5/10Nicolas Junior High SchoolGrades: 7-8Distance: 1.6 mi
- 8/10Fullerton Union High SchoolGrades: 9-12Distance: 0.4 mi
Get a cash offer in 3 minutes
Find out how much your home could sell for in as little as 3 minutes with a no-obligation cash offer.
Estimated market value
$2,017,000
Get a cash offer in 3 minutes
Find out how much your home could sell for in as little as 3 minutes with a no-obligation cash offer.
Estimated market value
$2,017,000
- California
- Orange County
- Fullerton
- 92832
- 764 N Malden Ave
Nearby cities
Nearby neighborhoods
Nearby zip codes
Other Fullerton Topics
