GULF VIEWS & ISLAND VIBES: A COASTAL RETREAT LIKE NO OTHER Welcome to your private sanctuary at the northern tip of Anna Maria Island—where timeless charm meets the tranquility of the Gulf of America. This elevated 3-bedroom, 2-bathroom coastal home, built in 1981, offers 1,768 square feet of thoughtfully designed living space, capturing the essence of island living with every detail. The home's elevated layout includes dual entrances via wood staircases on the right side, leading directly to the kitchen and main deck. The kitchen itself is a chef’s delight—featuring solid wood cabinetry, premium Corian countertops, stainless steel appliances, a portable island workstation, and a breakfast bar that opens to a spacious dining/living area, ideal for entertaining. The living room features French doors that welcome in the Gulf breeze and natural light, opening to a west-facing enclosed porch clad in rich Pecky Cedar. Casement windows with screens crank open to let the outdoors in, while the adjoining open deck offers front-row seats to breathtaking Gulf views and unforgettable sunsets—an ideal setting for evening cocktails or peaceful morning moments. A cozy family room, full bathroom, and convenient under-stair storage round out the second floor. Upstairs on the third floor, there are 3 generously sized bedrooms and a full bathroom with a step-in shower. The bedrooms showcase soaring, uniquely peaked ceilings with rustic wood beam accents, while two rooms are enhanced by operable transom windows that fill the space with abundant natural light. The primary bedroom features a spacious walk-in closet and French doors opening to a private Juliet balcony where you’ll savor panoramic views of the Gulf and sky bridge and enjoy stunning sunsets. This home has practical upgrades including hurricane-rated windows and doors, a 2018 roof, two separate A/C systems for optimal climate control on both floors of living, and an oversized driveway with room for guest or boat parking. Beneath the home, you’ll find a 4-car tandem parking area, a 8’ x 25’ secure storage room for all your beach gear, bikes and water toys and an outdoor shower with hot and cold water—perfect after a day in the sand and surf. The large private backyard offers endless potential for a pool and outdoor entertaining area. Just steps from the island’s most beloved beaches, shops, and restaurants, this home is ideally located to enjoy everything Anna Maria Island has to offer. Whether you’re seeking a full-time residence, a weekend retreat, or an investment in paradise, this property offers a rare opportunity to embrace the Gulf Coast lifestyle. Your island sanctuary awaits—where each sunset is a masterpiece and the rhythm of the waves becomes your daily soundtrack. Schedule your showing today!
Sold for $1,100,000
$1,100,000
764 N SHORE DRIVE, ANNA MARIA, FL 34216
3beds
1,768sqft
Single Family Residence
Built in 1981
5,001 Square Feet Lot
$1,081,700 Zestimate®
$622/sqft
$4,033 Estimated rent
Home value
$1,081,700
$995,000 - $1.18M
$4,033/mo
Zestimate® history
Owner options
List your home for rent
$4,033/mo
Rent Zestimate®
Find your next renter with Zillow Rental Manager. Plus, with online applications, you can quickly screen prospective tenants – for free.
$4,033/mo
Rent Zestimate®
Refinance and save
$7,363/mo
Est. payment
Refinancing to a lower rate could help reduce your monthly payments and save thousands over the life of the loan.
$7,363/mo
Est. payment
Explore your selling options
Work with a Zillow partner agent
Leverage their expertise and Zillow's premium Showcase listings to get your home seen by more buyers.
Get startedList with your own agent
Get your home in front of millions of buyers by listing it on Zillow.
Learn how to do itSell it yourself
Take full control of how buyers see your home on Zillow by listing For Sale by Owner (FSBO).
List your homeWhat's special
Generously sized bedroomsBreakfast barAbundant natural lightBreathtaking gulf viewsRustic wood beam accentsCozy family roomWest-facing enclosed porch
Zillow last checked:
Listing updated:
Listed by:
Daniel Henzler 813-293-3603,
KELLER WILLIAMS SUBURBAN TAMPA 813-684-9500
Bought with:
April Green, 3268717
DUNCAN REAL ESTATE, INC.
Source: Stellar MLS,MLS#: TB8407298 Originating MLS: Suncoast Tampa
Originating MLS: Suncoast Tampa
Facts & features
Interior
Bedrooms & bathrooms
- Bedrooms: 3
- Bathrooms: 2
- Full bathrooms: 2
Rooms
- Room types: Utility Room
Primary bedroom
- Features: Ceiling Fan(s), Walk-In Closet(s)
- Level: Third
- Area: 228 Square Feet
- Dimensions: 19x12
Bedroom 2
- Features: Ceiling Fan(s), Built-in Closet
- Level: Third
- Area: 180 Square Feet
- Dimensions: 15x12
Bedroom 3
- Features: Ceiling Fan(s), Built-in Closet
- Level: Third
- Area: 120 Square Feet
- Dimensions: 10x12
Family room
- Features: Ceiling Fan(s)
- Level: Second
- Area: 180 Square Feet
- Dimensions: 15x12
Kitchen
- Features: Breakfast Bar
- Level: Second
- Area: 144 Square Feet
- Dimensions: 12x12
Living room
- Features: Ceiling Fan(s)
- Level: Second
- Area: 325 Square Feet
- Dimensions: 25x13
Heating
- Central, Electric
Cooling
- Central Air
Appliances
- Included: Convection Oven, Dishwasher, Disposal, Dryer, Electric Water Heater, Microwave, Range, Refrigerator, Washer
- Laundry: Laundry Room
Features
- Ceiling Fan(s), Living Room/Dining Room Combo, Solid Surface Counters, Solid Wood Cabinets, Thermostat, Vaulted Ceiling(s), Walk-In Closet(s)
- Flooring: Carpet, Tile
- Doors: Outdoor Shower
- Windows: Blinds, Double Pane Windows, Window Treatments
- Has fireplace: No
Interior area
- Total structure area: 2,942
- Total interior livable area: 1,768 sqft
Property
Parking
- Total spaces: 4
- Parking features: Boat, Covered, Driveway, Tandem, Under Building
- Carport spaces: 4
- Has uncovered spaces: Yes
- Details: Garage Dimensions: 31x25
Features
- Levels: Two
- Stories: 2
- Patio & porch: Deck, Enclosed, Front Porch, Screened
- Exterior features: Balcony, Outdoor Shower, Private Mailbox, Rain Gutters, Storage
- Has view: Yes
- View description: Water
- Water view: Water
Lot
- Size: 5,001 Square Feet
- Dimensions: 50 x 100
- Features: Flood Insurance Required, In County, Level, Near Marina
- Residential vegetation: Mature Landscaping
Details
- Parcel number: 6879800008
- Zoning: R1
- Special conditions: Probate Listing
Construction
Type & style
- Home type: SingleFamily
- Architectural style: Elevated,Florida
- Property subtype: Single Family Residence
Materials
- Vinyl Siding, Wood Frame
- Foundation: Raised
- Roof: Shingle
Condition
- Completed
- New construction: No
- Year built: 1981
Utilities & green energy
- Sewer: Public Sewer
- Water: Public
- Utilities for property: BB/HS Internet Available, Cable Available, Electricity Connected, Fire Hydrant, Sewer Connected, Water Connected
Community & HOA
Community
- Security: Smoke Detector(s)
- Pet fee: $0 monthly
- Subdivision: SHORE ACRES SECOND ADD
HOA
- Has HOA: No
Location
- Region: Anna Maria
Financial & listing details
- Price per square foot: $622/sqft
- Tax assessed value: $1,277,697
- Annual tax amount: $6,470
- Date on market: 7/16/2025
- Cumulative days on market: 35 days
- Listing terms: Cash,Conventional
- Ownership: Fee Simple
- Total actual rent: 0
- Electric utility on property: Yes
- Road surface type: Paved, Asphalt
Price history
| Date | Event | Price |
|---|---|---|
| 10/20/2025 | Sold | $1,100,000-15.4%$622/sqft |
Source:  Stellar MLS #TB8407298 Report a problem Stellar MLS #TB8407298 Report a problem | ||
| 8/23/2025 | Pending sale | $1,300,000$735/sqft |
Source: Stellar MLS #TB8407298 Report a problem | ||
| 7/16/2025 | Listed for sale | $1,300,000$735/sqft |
Source: Stellar MLS #TB8407298 Report a problem | ||
Public tax history
| Year | Property taxes | Tax assessment |
|---|---|---|
| 2025 | $6,766 +4.6% | $464,082 +2.9% |
| 2024 | $6,471 -0.9% | $451,003 +3% |
| 2023 | $6,532 +1.5% | $437,867 +3% |
| 2022 | $6,437 +0.1% | $425,114 +3% |
| 2021 | $6,432 +1.8% | $412,732 +1.4% |
| 2020 | $6,320 +1.5% | $407,034 +2.3% |
| 2019 | $6,229 | $397,883 +1.9% |
| 2018 | $6,229 +0.8% | $390,464 +2.1% |
| 2017 | $6,180 +6.7% | $382,433 +2.1% |
| 2016 | $5,794 | $374,567 +0.7% |
| 2015 | $5,794 | $371,963 +0.8% |
| 2014 | $5,794 -13.6% | $369,011 -3.1% |
| 2013 | $6,705 +670393% | $380,732 +5.1% |
| 2012 | $1 | $362,237 +0.5% |
| 2011 | $1 | $360,328 +80.1% |
| 2010 | -- | $200,062 +2.7% |
| 2009 | $2,932 +2.9% | $194,802 +0.1% |
| 2008 | $2,849 +5.2% | $194,607 +3% |
| 2007 | $2,708 -4.8% | $188,939 +2.5% |
| 2006 | $2,845 +1.2% | $184,331 +3.6% |
| 2005 | $2,813 +2.1% | $177,884 +3% |
| 2004 | $2,755 +0.6% | $172,703 +1.9% |
| 2003 | $2,739 +2.4% | $169,483 +2.4% |
| 2002 | $2,676 +3.3% | $165,511 +1.6% |
| 2001 | $2,591 +1.6% | $162,905 +3% |
| 2000 | $2,549 | $158,160 |
Find assessor info on the county website
Neighborhood: 34216
Nearby homes
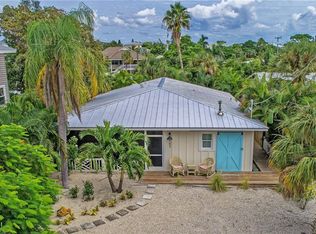
- $1,135,2003 bd2 ba1.3k sqft766 N Shore Dr, Anna Maria, FL 34216Off Market
- $1,244,8003 bd2 ba1.4k sqft762 N Shore Dr, Anna Maria, FL 34216Off Market
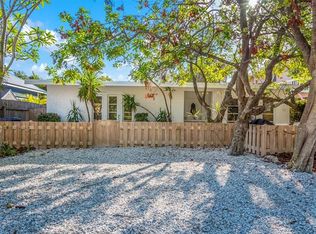
- $1,080,0003 bd2 ba1.4k sqft768 N Shore Dr, Anna Maria, FL 34216Off Market
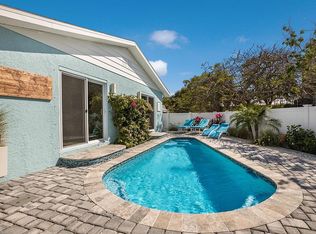
- $1,033,2002 bd2 ba1.3k sqft767 Jacaranda Rd, Anna Maria, FL 34216Off Market
- $1,284,6002 bd2 ba1.5k sqft760 N Shore Dr, Anna Maria, FL 34216Off Market
- $553,5514 bd3 ba2.1k sqft763 Jacaranda Rd #A, ANNA MARIA, FL 34216Off Market
- $1,684,1004 bd2 ba2.1k sqft763 Jacaranda Rd, Anna Maria, FL 34216Off Market
- $850,0002 bd2 ba1k sqft769 Jacaranda Rd, Anna Maria, FL 34216Sold
Nearby schools
GreatSchools rating
- 9/10Anna Maria Elementary SchoolGrades: PK-5Distance: 2.9 mi
- 4/10Martha B. King Middle SchoolGrades: 6-8Distance: 6.7 mi
- 3/10Manatee High SchoolGrades: 8-12Distance: 9.5 mi
Get a cash offer in 3 minutes
Find out how much your home could sell for in as little as 3 minutes with a no-obligation cash offer.
Estimated market value
$1,081,700
Get a cash offer in 3 minutes
Find out how much your home could sell for in as little as 3 minutes with a no-obligation cash offer.
Estimated market value
$1,081,700
- Florida
- Manatee County
- Anna Maria
- 34216
- 764 N SHORE DRIVE
Nearby cities
Nearby zip codes
Other Anna Maria Topics
