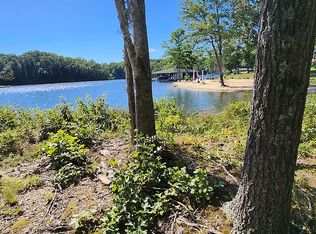
A luxurious lakefront retreat at Lake Anna, VA. Built in 2024 and offered furnished, this stunning craftsman-style home is truly turnkey, has high speed fiber internet, and is ready for your immediate enjoyment. Nestled in the sought-after Noah’s Landing subdivision on the private side of Lake Anna, this property offers 178 feet of pristine riprapped shoreline, a sandy beach, and a covered boathouse with composite decking, and a spacious sun deck that is partially covered. The boathouse is already equipped with electricity and water! Back at the house you'll enjoy breathtaking lake views in this 5-bedroom, 5.5-bath custom home, where each bedroom features its own private en suite. With over 4,200 square feet of living space (plus an additional 981 square feet of unfinished basement space), there’s plenty of room for everyone to relax comfortably. The main level showcases soaring vaulted ceilings, a gorgeous wall of windows overlooking the lake, and a floor-to-ceiling stone gas fireplace that anchors the open-concept living area. The kitchen shines with sleek quartz countertops, a large center island with seating, stainless steel appliances, and a farmhouse sink, perfect for entertaining your family and friends. Also on the main level are two bedroom suites, a private office, mudroom, laundry room, and a half bath. Upstairs, you’ll find two additional bedroom suites and a cozy reading nook or game area. The walkout lower level offers a massive family and rec room, a fifth bedroom, full bath, and two large storage areas with potential for future finishing. Outdoor living is just as impressive, with a screened-in lakeside porch, an expansive composite back deck, a concrete patio with fire pit, and professionally designed hardscaping throughout. Lake-fed irrigation, a paved driveway, and 2-car garage. Nestled on a 1 acre lot and on a quiet cul-de-sac. This exceptional waterfront property offers luxury, privacy, and the perfect location. Your Lake Anna dream home is ready to start making memories and let your stress drift away.
Sold for $1,600,000
$1,600,000
764 Noahs Landing Dr, Bumpass, VA 23024
5beds
4,247sqft
Single Family Residence
Built in 2024
1.04 Acres Lot
$1,602,100 Zestimate®
$377/sqft
$3,965 Estimated rent
Home value
$1,602,100
$1.43M - $1.79M
$3,965/mo
Zestimate® history
Owner options
List your home for rent
$3,965/mo
Rent Zestimate®
Find your next renter with Zillow Rental Manager. Plus, with online applications, you can quickly screen prospective tenants – for free.
$3,965/mo
Rent Zestimate®
Refinance and save
$8,159/mo
Est. payment
Refinancing to a lower rate could help reduce your monthly payments and save thousands over the life of the loan.
$8,159/mo
Est. payment
Explore your selling options
Work with a Zillow partner agent
Leverage their expertise and Zillow's premium Showcase listings to get your home seen by more buyers.
Get startedList with your own agent
Get your home in front of millions of buyers by listing it on Zillow.
Learn how to do itSell it yourself
Take full control of how buyers see your home on Zillow by listing For Sale by Owner (FSBO).
List your homeWhat's special
Private officeFarmhouse sinkPaved drivewayLake-fed irrigationBreathtaking lake viewsQuiet cul-de-sacSandy beach
Zillow last checked:
Listing updated:
Listed by:
Ashley Hoffman 540-834-6417,
Lake Anna Island Realty, Inc.,
Listing Team: The Ashley Hoffman Group
Bought with:
Laura Thomas
Porch & Stable Realty, LLC
Source: Bright MLS,MLS#: VALA2009368
Facts & features
Interior
Bedrooms & bathrooms
- Bedrooms: 5
- Bathrooms: 6
- Full bathrooms: 5
- 1/2 bathrooms: 1
- Main level bathrooms: 3
- Main level bedrooms: 2
Rooms
- Room types: Dining Room, Primary Bedroom, Bedroom 3, Bedroom 4, Bedroom 5, Kitchen, Family Room, Foyer, Study, Laundry, Office, Recreation Room, Storage Room, Primary Bathroom, Full Bath, Half Bath
Primary bedroom
- Level: Main
Primary bedroom
- Level: Main
Bedroom 3
- Level: Upper
Bedroom 4
- Level: Upper
Bedroom 5
- Level: Lower
Primary bathroom
- Level: Main
Primary bathroom
- Level: Main
Dining room
- Level: Main
Family room
- Level: Main
Family room
- Level: Lower
Foyer
- Level: Main
Other
- Level: Upper
Other
- Level: Upper
Other
- Level: Lower
Half bath
- Level: Main
Kitchen
- Level: Main
Laundry
- Level: Main
Mud room
- Level: Main
Office
- Level: Main
Recreation room
- Level: Lower
Screened porch
- Level: Main
Storage room
- Level: Lower
Storage room
- Level: Lower
Study
- Level: Upper
Heating
- Heat Pump, Zoned, Electric, Propane
Cooling
- Heat Pump, Zoned, Electric
Appliances
- Included: Microwave, Dishwasher, Dryer, Oven, Refrigerator, Stainless Steel Appliance(s), Washer, Water Heater, Energy Efficient Appliances, Cooktop, Water Treat System, Electric Water Heater
- Laundry: Hookup, Main Level, Laundry Room, Mud Room
Features
- Bathroom - Tub Shower, Bathroom - Walk-In Shower, Breakfast Area, Ceiling Fan(s), Combination Dining/Living, Combination Kitchen/Dining, Combination Kitchen/Living, Dining Area, Entry Level Bedroom, Family Room Off Kitchen, Open Floorplan, Kitchen Island, Pantry, Primary Bath(s), Recessed Lighting, Upgraded Countertops, Walk-In Closet(s), 9'+ Ceilings, Dry Wall, High Ceilings, Vaulted Ceiling(s), Cathedral Ceiling(s)
- Flooring: Luxury Vinyl, Carpet
- Doors: Insulated, French Doors, Sliding Glass
- Windows: Energy Efficient, Insulated Windows
- Basement: Full,Interior Entry,Exterior Entry,Partially Finished,Walk-Out Access,Connecting Stairway,Heated,Improved,Rear Entrance,Space For Rooms,Sump Pump,Windows
- Number of fireplaces: 1
- Fireplace features: Gas/Propane, Mantel(s), Stone
Interior area
- Total structure area: 5,228
- Total interior livable area: 4,247 sqft
- Finished area above ground: 3,095
- Finished area below ground: 1,152
Property
Parking
- Total spaces: 2
- Parking features: Garage Faces Side, Garage Door Opener, Inside Entrance, Asphalt, Paved, Driveway, Attached
- Attached garage spaces: 2
- Has uncovered spaces: Yes
Accessibility
- Accessibility features: None
Features
- Levels: Two and One Half
- Stories: 2.5
- Patio & porch: Porch, Screened, Deck, Patio, Screened Porch
- Exterior features: Boat Storage, Extensive Hardscape, Lighting, Lawn Sprinkler, Private Beach, Sidewalks, Underground Lawn Sprinkler
- Pool features: None
- Has view: Yes
- View description: Lake, Water
- Has water view: Yes
- Water view: Lake,Water
- Waterfront features: Private Dock Site, Rip-Rap, Sandy Beach, Lake, Boat - Powered, Canoe/Kayak, Fishing Allowed, Personal Watercraft (PWC), Private Access, Sail, Seaplane Permitted, Swimming Allowed, Waterski/Wakeboard
- Body of water: Lake Anna
- Frontage length: Water Frontage Ft: 178
Lot
- Size: 1.04 Acres
- Features: Cul-De-Sac, Front Yard, Landscaped, Level, Wooded, Premium, Rear Yard, Rip-Rapped
Details
- Additional structures: Above Grade, Below Grade
- Parcel number: 63C 1 145
- Zoning: R2
- Special conditions: Standard
Construction
Type & style
- Home type: SingleFamily
- Architectural style: Craftsman
- Property subtype: Single Family Residence
Materials
- Frame, Vinyl Siding, Concrete, Stick Built
- Foundation: Concrete Perimeter
- Roof: Architectural Shingle
Condition
- Excellent
- New construction: No
- Year built: 2024
Utilities & green energy
- Sewer: Septic Exists, Septic = # of BR
- Water: Well
- Utilities for property: Cable Connected
Community & HOA
Community
- Security: Exterior Cameras, Security System, Smoke Detector(s)
- Subdivision: Noahs Landing
HOA
- Has HOA: Yes
- Amenities included: Basketball Court, Beach Access, Boat Dock/Slip, Boat Ramp, Common Grounds, Lake, Picnic Area, Pier/Dock, Water/Lake Privileges, Mooring Area
- Services included: Common Area Maintenance, Pier/Dock Maintenance, Recreation Facility, Reserve Funds
- HOA fee: $528 annually
- HOA name: NOAHS LANDING
Location
- Region: Bumpass
Financial & listing details
- Price per square foot: $377/sqft
- Tax assessed value: $1,704,200
- Annual tax amount: $11,573
- Date on market: 3/2/2026
- Listing agreement: Exclusive Right To Sell
- Inclusions: See List Of Furniture That Conveys
- Ownership: Fee Simple
Price history
| Date | Event | Price |
|---|---|---|
| 5/1/2026 | Sold | $1,600,000-7.5%$377/sqft |
Source:  Bright MLS #VALA2009368 Report a problem Bright MLS #VALA2009368 Report a problem | ||
| 4/8/2026 | Pending sale | $1,729,000$407/sqft |
Source: Bright MLS #VALA2009368 Report a problem | ||
| 3/2/2026 | Listed for sale | $1,729,000-1.1%$407/sqft |
Source: Bright MLS #VALA2009368 Report a problem | ||
| 12/30/2025 | Listing removed | $1,749,000$412/sqft |
Source: Bright MLS #VALA2008242 Report a problem | ||
| 10/23/2025 | Price change | $1,749,000-5.4%$412/sqft |
Source: Bright MLS #VALA2008242 Report a problem | ||
| 9/11/2025 | Price change | $1,849,000-1.6%$435/sqft |
Source: Bright MLS #VALA2008242 Report a problem | ||
| 7/17/2025 | Listed for sale | $1,879,000$442/sqft |
Source: Bright MLS #VALA2008242 Report a problem | ||
| 7/1/2025 | Listing removed | $1,879,000$442/sqft |
Source:  Long & Foster Broker Feed #2500210 Report a problem Long & Foster Broker Feed #2500210 Report a problem | ||
| 4/2/2025 | Price change | $1,879,000-5%$442/sqft |
Source:  CVRMLS #2500210 Report a problem CVRMLS #2500210 Report a problem | ||
| 1/9/2025 | Listed for sale | $1,977,000+460.5%$466/sqft |
Source: Long & Foster Broker Feed #2500210 Report a problem | ||
| 5/1/2023 | Sold | $352,750$83/sqft |
Source: Public Record Report a problem | ||
Public tax history
| Year | Property taxes | Tax assessment |
|---|---|---|
| 2024 | $9,639 +334.7% | $1,406,900 +356.8% |
| 2023 | $2,218 +8.9% | $308,000 +8.9% |
| 2022 | $2,036 | $282,800 |
| 2021 | $2,036 | $282,800 |
| 2020 | -- | $282,800 +3.1% |
| 2018 | $1,976 -2% | $274,400 |
| 2017 | $2,016 | $274,400 -2% |
| 2016 | $2,016 +40% | $280,000 +40% |
| 2015 | $1,440 -0.3% | $200,000 -20% |
| 2013 | $1,445 -21.5% | $250,000 -10.9% |
| 2012 | $1,841 | $280,500 |
| 2011 | $1,841 | $280,500 -5.6% |
| 2010 | $1,841 | $297,000 |
Find assessor info on the county website
Neighborhood: 23024
Nearby homes
- $2,221,2004 bd5 ba5.4k sqft768 Noahs Landing Dr, Bumpass, VA 23024Off Market
- $--1.1 AcresBlue Sky Way #151, Bumpass, VA 23024Off Market
- $125,0000.814 AcresBlue Sky Way, Bumpass, VA 23024Sold

- $1,800,2005 bd4 ba3.7k sqft173 Blue Sky Way, Bumpass, VA 23024Off Market

- $1,677,3004 bd3 ba2.8k sqft771 Noahs Landing Dr, Bumpass, VA 23024Off Market
- $109,0001.123 AcresLOT 146 Noahs Landing Dr, Bumpass, VA 23024Sold
- $1,501,1003 bd2 ba2.4k sqft189 Blue Sky Way, Bumpass, VA 23024Off Market
- $2,350,0004 bd4 ba5k sqft230 Raven Rd, Bumpass, VA 23024Sold
Nearby schools
GreatSchools rating
- 9/10Jouett Elementary SchoolGrades: PK-5Distance: 8.4 mi
- 7/10Louisa County Middle SchoolGrades: 6-8Distance: 10.2 mi
- 6/10Louisa County High SchoolGrades: 9-12Distance: 10 mi
Schools provided by the listing agent
- High: Louisa County
- District: Louisa County Public Schools
Source: Bright MLS. This data may not be complete. We recommend contacting the local school district to confirm school assignments for this home.
Get a cash offer in 3 minutes
Find out how much your home could sell for in as little as 3 minutes with a no-obligation cash offer.
Estimated market value
$1,602,100
Get a cash offer in 3 minutes
Find out how much your home could sell for in as little as 3 minutes with a no-obligation cash offer.
Estimated market value
$1,602,100
- Virginia
- Louisa County
- Bumpass
- 23024
- 764 Noahs Landing Dr
Nearby cities
Nearby zip codes
Other Bumpass Topics
