Welcome to 764 Oella Ave! Welcome home to the heart of the highly sought-after Oella community, where history, charm, and modern convenience come together in perfect harmony. This rarely available early-1800s brick row home offers a unique opportunity to own a piece of local history while enjoying thoughtful updates designed for today's lifestyle. Rich character is evident throughout, from the timeless brick construction to the exposed stone accent wall in the main entry. The updated kitchen features floating shelves, ample counter space, and newer appliances, including a dishwasher and oven installed in 2026, while the beautifully renovated bathroom (2022) adds contemporary comfort. Additional recent improvements include a hot water heater (2025) and washer and dryer combo (2024), providing added peace of mind. The spacious primary bedroom offers an ideal balance of comfort and storage, while the versatile second bedroom or home office is filled with natural light thanks to its motorized skylight cover. Outdoor enthusiasts will love direct access to hiking and biking trails in Patapsco Valley State Park just behind the home, as well as the nearby Trolley Trail and scenic riverside walk to Historic Ellicott City, where unique shops, dining, and small-town charm await. Ample parking is found in the community private lot with unassigned spaces for everyone. Fall in love with the timeless hills of Oella and begin your next chapter in one of the area's most treasured communities. Opportunities like this do not come available often - Schedule your showing today!
For sale
Price cut: $10K (7/9)
$319,000
764 Oella Ave, Ellicott City, MD 21043
2beds
960sqft
Townhouse
Built in 1900
818 Square Feet Lot
$318,000 Zestimate®
$332/sqft
$60/mo HOA
What's special
Timeless brick constructionBeautifully renovated bathroomFloating shelvesMotorized skylight coverNewer appliancesAmple counter spaceSpacious primary bedroom
- 31 days |
- 1,296 |
- 75 |
Zillow last checked:
Listing updated:
Listed by:
Christopher Stumbroski 443-834-4499,
EXP Realty, LLC 8888607369,
Listing Team: The North Star Team Of Exp Realty, Co-Listing Team: The North Star Team Of Exp Realty,Co-Listing Agent: Jeffrey Lipkin 443-600-3382,
EXP Realty, LLC
Source: Bright MLS,MLS#: MDBC2165044
Loading...
Facts & features
Interior
Bedrooms & bathrooms
- Bedrooms: 2
- Bathrooms: 1
- Full bathrooms: 1
Rooms
- Room types: Living Room, Bedroom 2, Kitchen, Bedroom 1, Laundry, Recreation Room, Bathroom 1, Hobby Room
Bedroom 1
- Level: Upper
Bedroom 2
- Level: Upper
Bathroom 1
- Level: Upper
Other
- Level: Lower
Kitchen
- Level: Main
Laundry
- Level: Lower
Living room
- Level: Main
Recreation room
- Level: Lower
Heating
- Central, Forced Air, Natural Gas
Cooling
- Central Air, Electric
Appliances
- Included: Electric Water Heater
- Laundry: Laundry Room
Features
- Basement: Exterior Entry,Rear Entrance
- Has fireplace: No
Interior area
- Total structure area: 1,152
- Total interior livable area: 960 sqft
- Finished area above ground: 768
- Finished area below ground: 192
Property
Parking
- Parking features: Unassigned, Parking Lot, Off Street
Accessibility
- Accessibility features: None
Features
- Levels: Three
- Stories: 3
- Pool features: None
Lot
- Size: 818 Square Feet
Details
- Additional structures: Above Grade, Below Grade
- Parcel number: 04012200013124
- Zoning: .
- Special conditions: Standard
Construction
Type & style
- Home type: Townhouse
- Architectural style: Colonial
- Property subtype: Townhouse
Materials
- Brick
- Foundation: Stone
Condition
- Excellent
- New construction: No
- Year built: 1900
Utilities & green energy
- Sewer: Public Sewer
- Water: Public
Community & HOA
Community
- Subdivision: Oella
HOA
- Has HOA: Yes
- HOA fee: $180 quarterly
Location
- Region: Ellicott City
Financial & listing details
- Price per square foot: $332/sqft
- Tax assessed value: $248,800
- Annual tax amount: $2,895
- Date on market: 6/19/2026
- Listing agreement: Exclusive Right To Sell
- Ownership: Fee Simple
Estimated market value
$318,000
$302,000 - $334,000
$1,916/mo
Price history
| Date | Event | Price |
|---|---|---|
| 7/9/2026 | Price change | $319,000-3%$332/sqft |
Source:  Bright MLS #MDBC2165044 Report a problem Bright MLS #MDBC2165044 Report a problem | ||
| 6/25/2026 | Listed for sale | $329,000$343/sqft |
Source: Bright MLS #MDBC2165044 Report a problem | ||
| 6/21/2026 | Pending sale | $329,000$343/sqft |
Source: Bright MLS #MDBC2165044 Report a problem | ||
| 6/19/2026 | Listed for sale | $329,000+22.3%$343/sqft |
Source: Bright MLS #MDBC2165044 Report a problem | ||
| 10/15/2021 | Sold | $269,000$280/sqft |
Source: Bright MLS #MDBC2007738 Report a problem | ||
| 9/20/2021 | Pending sale | $269,000+65%$280/sqft |
Source: Bright MLS #MDBC2007738 Report a problem | ||
| 3/5/2021 | Listing removed | -- |
Source: Owner Report a problem | ||
| 1/22/2019 | Listing removed | $1,650$2/sqft |
Source: Owner Report a problem | ||
| 1/4/2019 | Price change | $1,650-2.4%$2/sqft |
Source: Owner Report a problem | ||
| 1/3/2019 | Listed for rent | $1,690$2/sqft |
Source: Owner Report a problem | ||
| 1/9/2003 | Sold | $163,000$170/sqft |
Source: Public Record Report a problem | ||
Public tax history
| Year | Property taxes | Tax assessment |
|---|---|---|
| 2025 | $3,460 +24.6% | $238,900 +4.3% |
| 2024 | $2,775 +3.1% | $229,000 +3.1% |
| 2023 | $2,691 +3.2% | $222,067 -3% |
| 2022 | $2,607 +3.3% | $229,000 +10% |
| 2021 | $2,523 | $208,200 |
| 2020 | $2,523 | $208,200 |
| 2019 | $2,523 -3.3% | $208,200 -3.3% |
| 2018 | $2,608 +3% | $215,200 +3% |
| 2017 | $2,532 -23.7% | $208,900 +3.1% |
| 2016 | $3,317 | $202,600 +3.2% |
| 2015 | $3,317 | $196,300 |
| 2014 | $3,317 | $196,300 |
| 2013 | -- | $196,300 -10.7% |
| 2012 | -- | $219,800 |
| 2011 | -- | $219,800 |
| 2010 | -- | $219,800 -13.6% |
| 2009 | -- | $254,380 +13.7% |
| 2008 | -- | $223,812 +15.8% |
| 2007 | -- | $193,246 +18.8% |
| 2006 | -- | $162,680 +18.2% |
| 2005 | -- | $137,676 +22.2% |
| 2004 | -- | $112,673 +28.5% |
| 2003 | -- | $87,670 +3.3% |
| 2002 | -- | $84,866 +3.4% |
| 2001 | -- | $82,063 |
Find assessor info on the county website
Monthly payment
Est. payment
Payment breakdown
Explore the cost of this home by adjusting the details. Changes won't be saved.Climate risks
Neighborhood: 21043
Nearby schools
GreatSchools rating
- 7/10Westchester Elementary SchoolGrades: PK-5Distance: 0.9 mi
- 5/10Catonsville Middle SchoolGrades: 6-8Distance: 0.9 mi
- 8/10Catonsville High SchoolGrades: 9-12Distance: 3.2 mi
Schools provided by the listing agent
- District: Baltimore County Public Schools
Source: Bright MLS. This data may not be complete. We recommend contacting the local school district to confirm school assignments for this home.
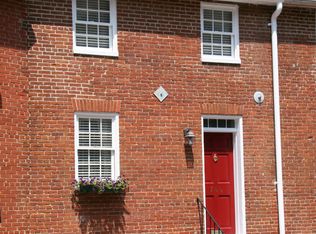
- $359,0002 bd1 ba1k sqft766 Oella Ave, Ellicott City, MD 21043Off Market
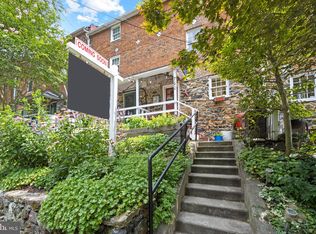
- $320,0002 bd1 ba960 sqft762 Oella Ave, Ellicott City, MD 21043Sold
- $388,100-- bd2 ba944 sqft768 Oella Ave, Ellicott City, MD 21043Off Market
- $310,8002 bd1 ba1.1k sqft760 Oella Ave, Ellicott City, MD 21043Off Market

- $379,8003 bd2 ba1.3k sqft770 Oella Ave, Ellicott City, MD 21043Off Market
- $276,5002 bd1 ba624 sqft772 Oella Ave, Ellicott City, MD 21043Off Market
- $332,0003 bd1 ba768 sqft758 Oella Ave, Ellicott City, MD 21043Off Market
- $333,7002 bd1 ba728 sqft774 Oella Ave, Ellicott City, MD 21043Off Market
A local agent can set up tours, give advice and negotiate with sellers.
Similar homes
- $314,9902 bd3 ba935 sqft136 E Fort Ave, Baltimore, MD 21230For Sale

 MLS ID #MDBA2222118, Jeremy Martin, Coldwell Banker Realty. Bright MLS
 - $325,0002 bd3 ba1.1k sqft908 S Decker Ave, Baltimore, MD 21224For Sale
 MLS ID #MDBA2219320, Marci Anderson, Cummings & Co. Realtors. Bright MLS
 - $289,0002 bd2 ba1.2k sqft1232 Patapsco St, Baltimore, MD 21230For Sale
 MLS ID #MDBA2219302, Andrew Undem, Berkshire Hathaway HomeServices Homesale Realty. Bright MLS
 - $325,0003 bd2 ba1.3k sqft38 Lincoln Ave, Baltimore, MD 21228For Sale
 MLS ID #MDBC2168890, Chris Craddock, EXP Realty, LLC. Bright MLS
 - $299,0002 bd2 ba1.1k sqft1930 Light St, Baltimore, MD 21230For SaleMLS ID #MDBA2217002, TJ Willoughby, Berkshire Hathaway HomeServices Homesale Realty. Bright MLS
- $345,0003 bd2 ba918 sqft517 Valcour Rd, Baltimore, MD 21228For SaleMLS ID #MDBC2167022, Ben Garner, Cummings & Co. Realtors. Bright MLS
- $319,0002 bd2 ba988 sqft1125 Haubert St, Baltimore, MD 21230For SaleMLS ID #MDBA2217648, Bryan Schafer, Compass. Bright MLS
- $315,0003 bd3 ba1.3k sqft5 N Bradford St, Baltimore, MD 21224For SaleMLS ID #MDBA2222590, Molly Reed, Compass. Bright MLS
- $275,0002 bd1 ba1.4k sqft2116 Bank St, Baltimore, MD 21231For SaleMLS ID #MDBA2223696, Debbie Pavlik, Monument Sotheby's International Realty. Bright MLS
- $284,9992 bd2 ba1.1k sqft624 Jasper St, Baltimore, MD 21201For SaleMLS ID #MDBA2216894, Diana Brown, Cummings & Co. Realtors. Bright MLS
- $285,0003 bd2 ba1k sqft111 S Castle St, Baltimore, MD 21231New ConstructionMLS ID #MDBA2219664, Meighan Sweeney, Cummings & Co. Realtors. Bright MLS
- $324,9004 bd2 ba1.2k sqft5802 Bland Ave, Baltimore, MD 21215For SaleMLS ID #MDBA2223650, Daniel Cohen, EXP Realty, LLC. Bright MLS
- $315,0003 bd2 ba1.3k sqft2223 Fleet St, Baltimore, MD 21231For SaleMLS ID #MDBA2218068, Dorothy McMichael, Cummings & Co. Realtors. Bright MLS
- $249,9002 bd1 ba1.1k sqft12 Poultney St, Baltimore, MD 21230For SaleMLS ID #MDBA2220694, Charles Van Swol, Cummings & Co. Realtors. Bright MLS
- $329,7002 bd2 ba1.1k sqft922 S Decker Ave, Baltimore, MD 21224For SaleMLS ID #MDBA2220658, Emily Duvall-Simpson, Charis Realty Group. Bright MLS
- $299,0002 bd1 ba1.3k sqft4007 Hickory Ave, Baltimore, MD 21211For SaleMLS ID #MDBA2220050, Lindsey Reese, Reverie Residential. Bright MLS
- $300,0003 bd1 ba1.3k sqft1405 Ingleside Ave, Baltimore, MD 21207For SaleMLS ID #MDBC2166236, Mary Win, Jason Mitchell Group. Bright MLS
- $359,9002 bd3 ba1.4k sqft11 W West St, Baltimore, MD 21230For SaleMLS ID #MDBA2212622, DIPAL PATEL, Cummings & Co. Realtors. Bright MLS
- $375,0002 bd2 ba1k sqft1115 Haubert St, Baltimore, MD 21230For SaleMLS ID #MDBA2220030, Nikki Nail, Cummings & Co. Realtors. Bright MLS
- $385,5902 bd2 ba1.4k sqft841 S Conkling St, Baltimore, MD 21224For SaleMLS ID #MDBA2222418, Jaime Gervasi, Keller Williams Gateway LLC. Bright MLS
