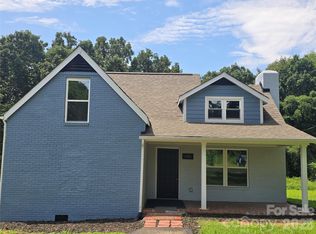
Construction is nearing completion, and this one is worth seeing! Located in Chester County near the Charlotte metro, this beautifully designed semi-custom home offers the opportunity to enjoy more space, a quieter setting, and convenient access to Rock Hill and the greater Charlotte area.
The home features 3 bedrooms, 2 full baths, and a spacious 0.55-acre lot with no HOA. Inside, the open-concept layout, vaulted ceilings, and abundant natural light create a bright and inviting main living area. The split-bedroom floor plan offers added privacy, while the privacy fence provides a comfortable space to relax, entertain, or enjoy the backyard.
Located in a USDA-eligible area, qualified buyers may be able to take advantage of 100% financing. Plus, the preferred lender is offering up to $2,500 toward closing costs.
Buyers who act now may also have the opportunity to select some of the final finishes, giving you the chance to add your personal touch without paying the full custom-build price.
New construction, over half an acre, no HOA, possible 100% financing, and closing cost assistance? This one needs to be on your list!
Active
$270,000
764 Old York Rd, Chester, SC 29706
3beds
1,500sqft
Single Family Residence
Built in 2026
0.55 Acres Lot
$-- Zestimate®
$180/sqft
$-- HOA
What's special
Privacy fenceSplit-bedroom floor planOpen-concept layoutVaulted ceilingsAbundant natural light
- 250 days
- 200
- 11
Zillow last checked:
Listing updated:
Listed by:
Ari Simpson ari@arisimpson.com,
Bloom Realty
Source: Canopy MLS as distributed by MLS GRID,MLS#: 4336938
Facts & features
Interior
Bedrooms & bathrooms
- Bedrooms: 3
- Bathrooms: 2
- Full bathrooms: 2
- Main level bedrooms: 3
Primary bedroom
- Features: Ceiling Fan(s), Walk-In Closet(s)
- Level: Main
Bedroom s
- Level: Main
Bedroom s
- Level: Main
Bathroom full
- Level: Main
Bathroom full
- Level: Main
Kitchen
- Features: Kitchen Island, Open Floorplan, Vaulted Ceiling(s)
- Level: Main
Living room
- Features: Ceiling Fan(s), Open Floorplan, Vaulted Ceiling(s)
- Level: Main
Heating
- Central
Cooling
- Central Air
Appliances
- Included: Electric Oven, Electric Range, Microwave, Refrigerator
- Laundry: Laundry Room
Features
- Has basement: No
Interior area
- Total structure area: 1,500
- Total interior livable area: 1,500 sqft
- Finished area above ground: 1,500
- Finished area below ground: 0
Property
Parking
- Parking features: Driveway
- Has uncovered spaces: Yes
Features
- Levels: One
- Stories: 1
Lot
- Size: 0.55 Acres
Details
- Parcel number: Parcel ID 0780104042000
- Zoning: RN
- Special conditions: Standard
Construction
Type & style
- Home type: SingleFamily
- Property subtype: Single Family Residence
Materials
- Vinyl
- Foundation: Crawl Space
Condition
- New construction: Yes
- Year built: 2026
Utilities & green energy
- Sewer: Public Sewer
- Water: City
Community & HOA
Community
- Subdivision: None
Location
- Region: Chester
Financial & listing details
- Price per square foot: $180/sqft
- Tax assessed value: $4,000
- Date on market: 1/8/2026
- Cumulative days on market: 250 days
- Road surface type: Concrete, Paved
Estimated market value
Not available
Estimated sales range
Not available
Not available
Price history
| Date | Event | Price |
|---|---|---|
| 1/15/2026 | Listed for sale | $270,000$180/sqft |
Source:  Canopy MLS as distributed by MLS GRID #4336938 Report a problem Canopy MLS as distributed by MLS GRID #4336938 Report a problem | ||
Public tax history
Tax history is unavailable.
Monthly payment
Est. payment
Payment breakdown
Explore the cost of this home by adjusting the details. Changes won't be saved.Climate risks
Neighborhood: 29706
Similar homes
- $273,9904 bd3 ba1.9k sqft911 S Naughton St, Chester, SC 29706New Construction

 Canopy MLS as distributed by MLS GRID
 - $273,0003 bd2 ba1.4k sqft1150 Radcliff Rd, Chester, SC 29706For Sale
 MLS ID #4401504, Lori Maloney, A Carolina Realty LLC. Canopy MLS as distributed by MLS GRID
 - $254,9003 bd2 ba1.4k sqft304 Ashford St, Chester, SC 29706For Sale
 MLS ID #4365506, Michael Burns, EXP Realty LLC Ballantyne. Canopy MLS as distributed by MLS GRID
 - $228,9003 bd2 ba1.5k sqft136 E Lacy St, Chester, SC 29706For Sale
 MLS ID #4347551, Shannon Cooke, Bloom Realty. Canopy MLS as distributed by MLS GRID
 - $230,0003 bd2 ba1.2k sqft506 Bratton St, Chester, SC 29706For SaleMLS ID #4398062, Ursula Patterson, Talford Realty International. Canopy MLS as distributed by MLS GRID
- $215,0003 bd3 ba1.6k sqft521 Johnson St, Chester, SC 29706For SaleMLS ID #4400310, Carin Miller, Real Broker, LLC. Canopy MLS as distributed by MLS GRID
- $275,0003 bd2 ba1.1k sqft1218 Calhoun St, Rock Hill, SC 29732For SaleMLS ID #4423686, Darla Cheski, Premier South. Canopy MLS as distributed by MLS GRID
- $173,0003 bd2 ba1.5k sqft130 Lancaster St, Chester, SC 29706For SaleMLS ID #4400715, Nakia Walker, Opendoor Brokerage LLC. Canopy MLS as distributed by MLS GRID
- $275,0003 bd2 ba1.1k sqft925 Dunlap Roddey Rd, Rock Hill, SC 29730For SaleMLS ID #4417580, Vicki Copeland, Keller Williams South Park. Canopy MLS as distributed by MLS GRID
- $299,9993 bd2 ba1.3k sqft632 Lancelot Dr #60, Richburg, SC 29729For SaleMLS ID #4423740, Zach Westbrook, Lynn Plexico Real Estate. Canopy MLS as distributed by MLS GRID
- $399,0003 bd2 ba1.5k sqft2605 Mount Prospect Rd, Chester, SC 29706New ConstructionMLS ID #4301856, Mike Lewis, Howard Hanna Allen Tate Rock Hill. Canopy MLS as distributed by MLS GRID
- $270,0003 bd2 ba1k sqft1649 Norfolk Ct, Rock Hill, SC 29730For SaleMLS ID #4419543, Mark Perry, Premier South. Canopy MLS as distributed by MLS GRID
- $165,0003 bd1 ba1.1k sqft111 Church St, Chester, SC 29706For SaleMLS ID #4393960, Douglas Christen, Nestlewood Realty, LLC. Canopy MLS as distributed by MLS GRID
- $270,0003 bd2 ba1.2k sqft1673 Ashridge Rd, Rock Hill, SC 29730For SaleMLS ID #4395375, David Brewer, Helen Adams Realty. Canopy MLS as distributed by MLS GRID
- $299,0003 bd3 ba1.7k sqft116 Springdale Dr, York, SC 29745For SaleMLS ID #4362266, Don Gomez, C-A-RE Realty. Canopy MLS as distributed by MLS GRID
- $263,0003 bd2 ba1k sqft1657 Gresham Ct, Rock Hill, SC 29730For SaleMLS ID #4343664, Verria Hairston, Opendoor Brokerage LLC. Canopy MLS as distributed by MLS GRID
- $279,9003 bd3 ba1.6k sqft1151 Calhoun St, Rock Hill, SC 29732For SaleMLS ID #4372613, Zach Willis, Stephen Cooley Real Estate. Canopy MLS as distributed by MLS GRID
- $299,9003 bd2 ba1.2k sqft86 5th St, York, SC 29745For SaleMLS ID #4417220, Amy Merrigan, Helen Adams Realty. Canopy MLS as distributed by MLS GRID
- $350,0003 bd2 ba1.3k sqft210 Pinewood Ln, Rock Hill, SC 29730For SaleMLS ID #4410773, Nicole Gavigan, Keller Williams Ballantyne Area. Canopy MLS as distributed by MLS GRID
- $269,9003 bd2 ba1.3k sqft424 Kimbrook Ct, Rock Hill, SC 29730For SaleMLS ID #4393701, Steve Metarelis, OfferPad Brokerage LLC. Canopy MLS as distributed by MLS GRID
