Skip main navigation
Off market
  • $550,000

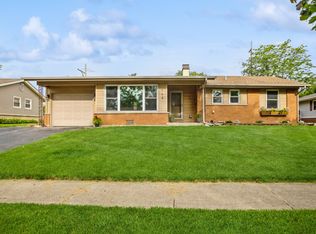
    764 Penrith Ave, Elk Grove Village, IL 60007

    5beds
    2,268sqft
    SingleFamily
    Built in 1963
    7,535 Square Feet Lot
    $550,000 Zestimate®
    $243/sqft
    $3,801 Estimated rent

    Home value

    $550,000

    $517,000 - $583,000

    $3,801/mo

    Zestimate® history
    Loading
    Loading...

    Owner options

    List your home for rent

    $3,801/mo

    Rent Zestimate®

    Find your next renter with Zillow Rental Manager. Plus, with online applications, you can quickly screen prospective tenants – for free.

    Learn more

    $3,801/mo

    Rent Zestimate®

    Refinance and save

    $3,879/mo

    Est. payment

    Refinancing to a lower rate could help reduce your monthly payments and save thousands over the life of the loan.

    See today's rates

    $3,879/mo

    Est. payment

    Explore your selling options

    Work with a Zillow partner agent

    Leverage their expertise and Zillow's premium Showcase listings to get your home seen by more buyers.

    Get started

    List with your own agent

    Get your home in front of millions of buyers by listing it on Zillow.

    Learn how to do it

    Sell it yourself

    Take full control of how buyers see your home on Zillow by listing For Sale by Owner (FSBO).

    List your home

    What's special

    Pride of ownership shows throughout the house. Our home is clean and fresh, newly renovated, and updated with care and attention. This is a smart home with all indoor and outdoor lighting (other than the bathrooms), garage door, thermostat, doorbell, security system, front door lock and primary water shutoff all smart and controllable with your favorite smart home eco-system. The rear and garage access doors are accessible with electronic keypads, which make this a purely keyless home. A perfect family home layout. The downstairs enjoys a centralized open floorplan that keeps all parts of the house close and connected with two family rooms and a traditional fireplace. The upstairs serves as the parents' retreat with an oversized master and walk-in closet, an office (or nursery), additional closets, and a two room bath that includes a deep jetted tub for two. The home has all new impervious vinyl plank floors downstairs, all new carpeting upstairs and down. The brightly lit kitchen has granite counter tops, all new stainless appliances including a double oven gas stove. All new contemporary electric, and all of the lighting in the home is LED. Everywhere you want to go is just a short distance away; all three schools - Salt Creek Elementary (0.4), Grove Junior High (0.9), and Elk Grove High School (0.6) are close by. Our home is the ideal jumping off point for every family activity. Rainbow Falls (0.8), Pirates Cove (0.6), and the Pavilion (0.7) are available for the kids, as are the library (0.5) and the Classic Cinemas movie theater (0.5) For exercise and outdoor fun, Busse Woods (0.4) provides 3700 acres of forest preserve, and access to 100's of miles of linked bike trails.

    This property is off market, which means it's not currently listed for sale or rent on Zillow. This may be different from what's available on other websites or public sources.
    Facts & features

    Interior

    Bedrooms & bathrooms
    • Bedrooms: 5
    • Bathrooms: 4
    • Full bathrooms: 2
    • 1/2 bathrooms: 2
    Heating
    • Forced air
    Cooling
    • Central
    Features
    • Basement: Unfinished
    • Has fireplace: Yes
    Interior area
    • Total interior livable area: 2,268 sqft

    Property

    Parking
    • Parking features: Garage - Attached
    Features
    • Exterior features: Stone
    Lot
    • Size: 7,535 Square Feet
    Details
    • Parcel number: 0832207001

    Construction

    Type & style
    • Home type: SingleFamily
    Materials
    • Frame
    • Foundation: Crawl/Raised
    • Roof: Shake / Shingle
    Condition
    • Year built: 1963

    Community & HOA

    Location
    • Region: Elk Grove Village

    Financial & listing details

    • Price per square foot: $243/sqft
    • Tax assessed value: $319,330

    Price history

    DateEventPrice
    8/11/2021Sold$405,000-2.3%$179/sqft
    Source: MRED as distributed by MLS GRID #11124305 Report a problem
    6/25/2021Pending sale$414,500$183/sqft
    Source: Berkshire Hathaway HomeServices #MRD11124305 Report a problem
    6/25/2021Contingent$414,500$183/sqft
    Source: MRED as distributed by MLS GRID #11124305 Report a problem
    6/15/2021Price change$414,500-2.4%$183/sqft
    Source: MRED as distributed by MLS GRID #11124305 Report a problem
    5/28/2021Price change$424,500-2.4%$187/sqft
    Source: MRED as distributed by MLS GRID #11095057 Report a problem
    5/21/2021Listed for sale$435,000+21704.5%$192/sqft
    Source: MRED as distributed by MLS GRID #11095057 Report a problem
    2/1/2013Listing removed$1,995$1/sqft
    Source: HotPads for Rent Report a problem
    11/2/2012Listed for rent$1,995$1/sqft
    Source: Visual Tour #08212145 Report a problem
    8/15/2009Listing removed$1,995$1/sqft
    Source: Visual Tour #07147024 Report a problem
    3/7/2009Listed for sale$1,995-98.8%$1/sqft
    Source: Visual Tour #07147024 Report a problem
    4/19/1999Sold$167,500$74/sqft
    Source: Public Record Report a problem

    Public tax history

    YearProperty taxesTax assessment
    2024-- $31,933
    2023$6,594 -9.7%$31,933 -4.2%
    2022$7,305 -6.2%$33,316 +18.7%
    2021$7,790 +3.8%$28,062
    2020$7,504 -1.1%$28,062 -10%
    2019$7,591 -17.3%$31,181 -6.9%
    2018$9,184 +0.7%$33,477
    2017$9,118 +7.1%$33,477
    2016$8,517 +12.3%$33,477 +18.2%
    2015$7,584 +1.4%$28,323
    2014$7,480 +2.3%$28,323
    2013$7,311 -4.7%$28,323 -14%
    2012$7,668 +5.5%$32,947
    2011$7,270 +2.6%$32,947
    2010$7,089 +24.4%$32,947 -4.6%
    2009$5,699 +20.5%$34,553 -7%
    2008$4,729 +10.1%$37,154
    2007$4,295 -12.5%$37,154 +28.9%
    2006$4,907 +0.8%$28,835
    2005$4,869 +3.1%$28,835
    2004$4,723 +11.4%$28,835 +13.7%
    2003$4,239 +6.7%$25,363
    2002$3,973 +38%$25,363
    2001$2,880 +1.7%$25,363 +29.4%
    2000$2,830 +2%$19,605
    1999$2,775 $19,605
    Find assessor info on the county website

    Neighborhood: 60007

    Nearby schools

    GreatSchools rating
    Schools provided by the listing agent
    • Elementary: Salt Creek Elementary School
    • Middle: Grove Junior High School
    • High: Elk Grove High School

    Source: The MLS. This data may not be complete. We recommend contacting the local school district to confirm school assignments for this home.

    Get a cash offer in 3 minutes
    Find out how much your home could sell for in as little as 3 minutes with a no-obligation cash offer.
    Estimated market value
    $550,000
    Get a cash offer in 3 minutes
    Find out how much your home could sell for in as little as 3 minutes with a no-obligation cash offer.
    Estimated market value
    $550,000