Skip main navigation
Active contingent
  • $1,250,000

    764 Preservation Pl, Mount Pleasant, SC 29464

    4beds
    2,931sqft
    : 
    $6,991/mo
    Get pre-qualified
    Single Family Residence
    Built in 1999
    7,840 Square Feet Lot
    $1,199,300 Zestimate®
    $426/sqft
    $-- HOA

    What's special

    Designer visual comfort lightingPremium thermador gas rangeGorgeous hardwood oak floorsSoaring high ceilingsFully fenced-in private backyardAdvanced irrigation systemRinnai tankless water heater
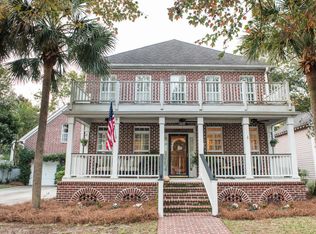
    An incredible opportunity in South Mount Pleasant for under $1,300,000! Welcome to 764 Preservation Place, a stunning 4-bedroom, 3-bathroom residence in the highly convenient Hamlet Square neighborhood where exceptional craftsmanship meets modern luxury. Step inside to discover soaring high ceilings and gorgeous hardwood oak floors that flow seamlessly throughout the entire home, with the sole exception of the spacious FROG. Designer Visual Comfort lighting illuminates the interior, beautifully highlighting a cozy gas fireplace in the living room.The heart of the home features a gourmet chef's kitchen equipped with a premium Thermador gas range, refrigerator, and dishwasher, paired with a separate beverage cooler and ice machine for effortless entertaining.The primary suite serves as a private oasis boasting a luxurious Dorset stainless steel freestanding tub. Designed for low-maintenance living and ultimate comfort, the home is equipped with a Rinnai tankless water heater and an advanced irrigation system. The property includes a fully fenced-in private backyard that offers a secure, serene retreat for outdoor relaxation.
    18 days
    |
    1,648
    |
    65
    |

    Likely to sell faster than

    Zillow last checked:

    Listing updated:

    Listed by:

    Smith Spencer Real Estate

    Source: CTMLS,MLS#: 26021172MLS Logo

      Facts & features

      Interior

      Bedrooms & bathrooms
      • Bedrooms: 4
      • Bathrooms: 3
      • Full bathrooms: 3
      Rooms
      • Room types: Great Room, Dining Room, Sun Room, Utility Room, Foyer, Frog Attached, Great, Pantry, Separate Dining, Sun, Utility
      Heating
      • Heat Pump
      Cooling
      • Central Air
      Appliances
      • Laundry: Electric Dryer Hookup, Washer Hookup
      Features
      • Ceiling - Smooth, High Ceilings, Kitchen Island, Entrance Foyer, Frog Attached, Pantry
      • Flooring: Carpet, Ceramic Tile, Wood
      • Windows: Thermal Windows/Doors, Window Treatments
      • Has fireplace: Yes
      • Fireplace features: Great Room
      Interior area
      • Total structure area: 2,931
      • Total interior livable area: 2,931 sqft
      Video & virtual tour

      Property

      Parking
      • Total spaces: 2
      • Parking features: Garage, Attached, Garage Door Opener
      • Attached garage spaces: 2
      Features
      • Levels: Two
      • Stories: 2
      • Patio & porch: Patio, Front Porch
      • Exterior features: Lawn Irrigation
      • Fencing: Wood
      Lot
      • Size: 7,840 Square Feet
      • Features: 0 - .5 Acre
      Details
      • Parcel number: 5590600147

      Construction

      Type & style
      • Home type: SingleFamily
      • Architectural style: Traditional
      • Property subtype: Single Family Residence
      Materials
      • Cement Siding
      • Foundation: Crawl Space
      • Roof: Architectural
      Condition
      • New construction: No
      • Year built: 1999

      Utilities & green energy

      • Sewer: Public Sewer
      • Water: Public
      • Utilities for property: Dominion Energy, Mt. P. W/S Comm

      Community & HOA

      Community
      • Features: Trash
      • Subdivision: Hamlet Square
      Location
      • Region: Mount Pleasant

      Financial & listing details

      • Price per square foot: $426/sqft
      • Tax assessed value: $780,000
      • Annual tax amount: $2,147
      • Date on market: 7/24/2026
      • Listing terms: Cash,Conventional

        Estimated market value

        $1,199,300

        $1.14M - $1.26M

        $4,604/mo

        Price history

        DateEventPrice
        7/24/2026Listed for sale$1,250,000+337.1%$426/sqft
        Source: CTMLS #26021172 Report a problem
        3/7/2013Listing removed$2,700$1/sqft
        Source: Hayden Jennings Properties Report a problem
        2/28/2013Listed for rent$2,700$1/sqft
        Source: Hayden Jennings Properties Report a problem
        6/27/2001Sold$286,000$98/sqft
        Source: Public Record Report a problem
        1/14/2000Sold$286,000$98/sqft
        Source: Public Record Report a problem

        Public tax history

        YearProperty taxesTax assessment
        2025$2,147 +12.2%$21,720 +15%
        2024$1,914 +4.2%$18,880
        2023$1,837 +4.7%$18,880
        2022$1,754 -9%$18,880
        2021$1,928 -3.3%$18,880
        2020$1,993 $18,880 +15%
        2019$1,993 $16,420
        2017$1,993 +16.2%$16,420
        2016$1,716 -68.7%$16,420 +1.2%
        2015$5,490 +6.3%$16,230
        2014$5,167 --
        2011$5,167 +29.4%--
        2010$3,994 +200.4%$19,350 +50%
        2009$1,330 +9.3%$12,900
        2008$1,217 -35.8%$12,900
        2006$1,896 -2%$12,900
        2005$1,934 +15.9%$12,900 +34.4%
        2004$1,669 +1.3%$9,600
        2003$1,648 +4.1%$9,600
        2002$1,583 +308%$9,600 +471.4%
        2000$388 $1,680
        Find assessor info on the county website

        Monthly payment

        Est. payment

        Payment breakdown

        Explore the cost of this home by adjusting the details. Changes won't be saved.
        All calculations are estimates and provided by Zillow, Inc. for informational purposes only. Actual amounts may vary.
        HOA fees may include property taxes on listings classified as Co-Ops. Contact the listing agent and/or owner for fee details.
        See how much you could borrow to make a competitive offer.

        Climate risks

        Neighborhood: 29464

        Getting around

        13 / 100
        Car-Dependent
        43 / 100
        Somewhat Bikeable

        Nearby schools

        GreatSchools rating
        Schools provided by the listing agent
        • Elementary: James B Edwards
        • Middle: Moultrie
        • High: Lucy Beckham

        Source: CTMLS. This data may not be complete. We recommend contacting the local school district to confirm school assignments for this home.

        A local agent can set up tours, give advice and negotiate with sellers.

        A local lender can help you make sure your offer is ready when you are.

        Browse local experts

        Similar homes