Skip main navigation
New construction
  • $11,250,000

    764 Primrose Ln, Telluride, CO 81435

    4beds
    3,239sqft
    : 
    Loading
    Get pre-qualified
    Single Family Residence
    Built in 2026
    3,920 Square Feet Lot
    $10,508,500 Zestimate®
    $3,473/sqft
    $83/mo HOA

    What's special

    Inviting media room
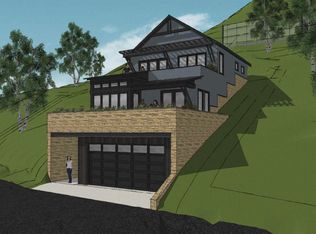
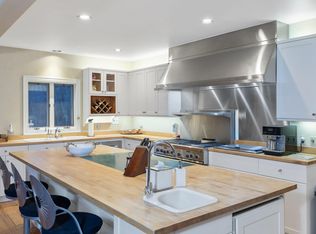
    An exceptional opportunity is available for the first time at The Overlook in Telluride's quiet east end, where a newly completed residence is ready to welcome its first owners without the challenges of going through the build process. Thoughtfully designed by De Alva Architects, meticulously crafted by Evans Construction, and finished with elegant interiors by Leigh Ellis Interiors, this home seamlessly blends timeless style with modern comfort. One of the few properties that allows direct street-level entry into the main living area and primary suite, it still enjoys an elevated perch above town with sweeping, south-facing views. Each of the bedrooms opens to the outdoors, framing vistas that stretch from the Box Canyon through Bear Creek and across the ski area. Every detail has been carefully curated, from the inviting media room to the versatile game room, flex, or exercise space. This beautiful residence captures the very essence of Telluride living, refined, effortless, and surrounded by breathtaking natural beauty.
    150 days
    |
    414
    |
    16
    |

    Zillow last checked:

    Listing updated:

    Listed by:

    Allison Templin 970-708-0996,

    Telluride Properties

    Source: TRIDEMLS,MLS#: 44237MLS Logo

    Loading...

      Facts & features

      Interior

      Bedrooms & bathrooms
      • Bedrooms: 4
      • Bathrooms: 6
      • Full bathrooms: 4
      • 1/2 bathrooms: 2
      Heating
      • Radiant Floor, In-Floor
      Cooling
      • Air Conditioning
      Appliances
      • Included: Dishwasher, Disposal, Dryer, Freezer, Microwave, Refrigerator, Washer
      Features
      • Game Room, Steam Shower, Lofts: None
      • Number of fireplaces: 1
      • Fireplace features: 1, Gas Log
      Interior area
      • Total structure area: 3,239
      • Total interior livable area: 3,239 sqft

      Property

      Parking
      • Total spaces: 3
      • Parking features: 2 Car
      • Has garage: Yes
      • Covered spaces: 2
      • Uncovered spaces: 1
      • Details: Covered Parking: 2 Car, Garage
      Features
      • Patio & porch: Patio/Deck
      • Has view: Yes
      • View description: Bear Creek, Ski Area, Ajax, Box Canyon
      Lot
      • Size: 3,920 Square Feet
      • Features: Cul-De-Sac, Near Park, North of Colorado, Open Lot
      Details
      • Parcel number: R1010093019
      • Zoning description: Residential
      • Other equipment: Irrigation Equipment

      Construction

      Type & style
      • Home type: SingleFamily
      • Architectural style: Contemporary
      • Property subtype: Single Family Residence
      Materials
      • Metal/Vinyl, Wood (Natural)
      • Foundation: Slab
      • Roof: Metal
      Condition
      • New Construction
      • New construction: Yes
      • Year built: 2026
      Details
      • Builder name: Evans Construction

      Utilities & green energy

      • Electric: Power Company
      • Gas: Natural
      • Sewer: Sewer
      • Water: Public

      Community & HOA

      Community
      • Subdivision: The Overlook at Telluride
      HOA
      • Has HOA: Yes
      • HOA fee: $1,000 annually
      Location
      • Region: Telluride

      Financial & listing details

      • Price per square foot: $3,473/sqft
      • Tax assessed value: $4,114,159
      • Annual tax amount: $12,634
      • Date on market: 2/9/2026

        Estimated market value

        $10,508,500

        $9.98M - $11.03M

        $7,618/mo

        Price history

        DateEventPrice
        2/9/2026Listed for sale$11,250,000$3,473/sqft
        Source: TRIDEMLS #44237 Report a problem

        Public tax history

        YearProperty taxesTax assessment
        2025$8,277 -10.2%$257,140 +61%
        2024$9,219 +4.7%$159,680 -15.9%
        2023$8,801 +96.4%$189,830 -3.8%
        2022$4,482 +59.1%$197,320 +94.7%
        2021$2,818 +0%$101,330 +58.8%
        2020$2,818 $63,800
        2019-- $63,800

        Find assessor info on the county website

        Monthly payment

        Est. payment

        Payment breakdown

        Explore the cost of this home by adjusting the details. Changes won't be saved.
        All calculations are estimates and provided by Zillow, Inc. for informational purposes only. Actual amounts may vary.
        HOA fees may include property taxes on listings classified as Co-Ops. Contact the listing agent and/or owner for fee details.
        Mortgage interest rates are dependent on a number of factors, including credit score, down payment, and repayment length. Interest rate data provided by Zillow Group Marketplace, Inc. as of 1/1/1970 from various mortgage lenders with which we have lead or other similar arrangements; the Estimated Payment is an average of those rates.
        See how much you could borrow to make a competitive offer.

        Climate risks

        Neighborhood: 81435

        Getting around

        51 / 100
        Somewhat Walkable
        45 / 100
        Somewhat Bikeable

        Nearby schools

        GreatSchools rating

        A local agent can set up tours, give advice and negotiate with sellers.

        Browse local experts

        Similar homes

        Skip to the end of the carouselSkip to the beginning of the carousel