Skip main navigation
Active under contract-no show
  • Price increase: $10K (6/1)
    $670,000

    764 Raab Ct, Gardnerville, NV 89460

    3beds
    2,023sqft
    : 
    Loading
    Get pre-qualified
    Single Family Residence
    Built in 1996
    9,147 Square Feet Lot
    $-- Zestimate®
    $331/sqft
    $-- HOA

    What's special

    Rv or boat parkingThoughtfully designed floor planSpacious three-car garageCustom barn doorsAbundant natural lightSpacious primary suiteUpgraded patio
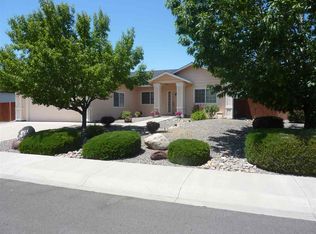
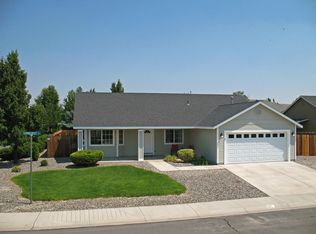
    Beautifully maintained home located in the highly desirable Tillman Estates, also known as the Sunburst Subdivision. Offering the perfect blend of upgraded living, outdoor adventure, and Northern Nevada charm, this 3-bedroom, 2-bath home with a versatile flex room is designed for both comfortable everyday living and effortless entertaining. Step inside to 10-foot ceilings, abundant natural light, central A/C, and a thoughtfully designed floor plan. Recent improvements include luxury vinyl plank flooring, upgraded lighting, custom barn doors, interior and exterior paint (2022), all new windows and sliders, a renovated bathroom (2024), upgraded flex room (2023), new gutters with gutter guards, a new water heater (2022), and a roof replacement completed in 2018. The spacious primary suite features high ceilings, a walk-in closet with built-in shelving, and private access to the backyard patio perfect for enjoying your morning coffee while taking in the peaceful setting and mountain views. Outside, you'll find a beautifully landscaped backyard with an upgraded patio, cozy fire pit, spacious three-car garage, generous driveway, RV or boat parking, and room for all your outdoor toys all with no HOA. Outdoor enthusiasts will appreciate the direct access to nearby BLM land for dirt biking, side-by-sides, hiking, and endless Nevada recreation. Conveniently located 10 minutes to Starbucks and local grocery stores, 25 minutes to Lake Tahoe and Heavenly Ski Resort, and about 45 minutes to Reno-Tahoe International Airport. A rare opportunity to enjoy the Carson Valley lifestyle with modern updates, exceptional outdoor access, and pride of ownership throughout. Property is being offered in its current condition.
    43 days
    |
    155
    |
    4
    |

    Zillow last checked:

    Listing updated:

    Listed by:

    Jaime Eannarino S.184288 760-707-3406,

    Real Broker LLC

    Source: NNRMLS,MLS#: 260006949MLS Logo

      Facts & features

      Interior

      Bedrooms & bathrooms
      • Bedrooms: 3
      • Bathrooms: 2
      • Full bathrooms: 2
      Heating
      • Natural Gas
      Cooling
      • Central Air
      Appliances
      • Included: Additional Refrigerator(s), Dishwasher, Disposal, Gas Cooktop, Oven, Refrigerator
      • Laundry: Cabinets, Laundry Room, Shelves, Washer Hookup
      Features
      • Breakfast Bar, Ceiling Fan(s), Entrance Foyer, High Ceilings, Master Downstairs, Vaulted Ceiling(s), Walk-In Closet(s)
      • Flooring: Carpet, Ceramic Tile, Concrete, Luxury Vinyl, Wood
      • Windows: Double Pane Windows, Low Emissivity Windows
      • Has fireplace: No
      • Common walls with other units/homes: No Common Walls
      Interior area
      • Total structure area: 2,023
      • Total interior livable area: 2,023 sqft

      Property

      Parking
      • Total spaces: 3
      • Parking features: Attached, Garage, RV Access/Parking
      • Attached garage spaces: 3
      Features
      • Levels: One
      • Stories: 1
      • Patio & porch: Covered, Patio
      • Exterior features: Fire Pit, Rain Gutters
      • Spa features: None
      • Fencing: Back Yard
      • Has view: Yes
      • View description: Mountain(s), Peek
      Lot
      • Size: 9,147 Square Feet
      • Features: Landscaped, Level, Sprinklers In Front, Sprinklers In Rear
      Details
      • Additional structures: Shed(s)
      • Parcel number: 122021110057
      • Zoning: 200

      Construction

      Type & style
      • Home type: SingleFamily
      • Property subtype: Single Family Residence
      Materials
      • Foundation: Crawl Space
      • Roof: Composition,Pitched,Shingle
      Condition
      • New construction: No
      • Year built: 1996

      Utilities & green energy

      • Sewer: Public Sewer
      • Water: Public
      • Utilities for property: Cable Connected, Electricity Connected, Internet Connected, Natural Gas Connected, Phone Connected, Sewer Connected, Water Connected, Water Meter Installed

      Community & HOA

      Community
      • Security: Carbon Monoxide Detector(s), Keyless Entry, Smoke Detector(s)
      • Subdivision: Tillman Estates
      HOA
      • Has HOA: No
      Location
      • Region: Gardnerville

      Financial & listing details

      • Price per square foot: $331/sqft
      • Tax assessed value: $100,716
      • Annual tax amount: $2,355
      • Date on market: 6/1/2026
      • Cumulative days on market: 44 days
      • Listing terms: 1031 Exchange,Cash,Conventional,FHA,VA Loan

        Estimated market value

        Not available

        Estimated sales range

        Not available

        $2,774/mo

        Price history

        DateEventPrice
        6/10/2026Contingent$670,000$331/sqft
        Source: NNRMLS #260006949 Report a problem
        6/1/2026Price change$670,000+1.5%$331/sqft
        Source: NNRMLS #260006949 Report a problem
        3/8/2025Listed for sale$660,000+61%$326/sqft
        Source: NNRMLS #250002900 Report a problem
        6/26/2018Sold$409,900+2.5%$203/sqft
        Source: Public Record Report a problem
        5/16/2018Listed for sale$399,900+31.1%$198/sqft
        Source: Harcourts NV1 Realty #180006626 Report a problem
        1/19/2018Sold$305,000+35.6%$151/sqft
        Source: Public Record Report a problem
        3/26/2013Sold$225,000$111/sqft
        Source: Public Record Report a problem
        1/27/2013Listed for sale$225,000$111/sqft
        Source: McCall Realty #130000816 Report a problem

        Public tax history

        YearProperty taxesTax assessment
        2025$2,193 +7.7%$100,716 +33.1%
        2024$2,037 +10.3%$75,676 +4.1%
        2023$1,847 +9.1%$72,685 -14.2%
        2022$1,694 +4.3%$84,709 +0.5%
        2021$1,624 $84,322 +5.8%
        2020-- $79,725 +35.8%
        2019$1,563 $58,725 -21.2%
        2018$1,563 -23.9%$74,488 -1%
        2017$2,054 $75,206 +4.5%
        2016$2,054 +2.6%$71,980
        2015$2,002 +1%$71,980 +4.3%
        2014$1,981 $68,980 +18.8%
        2013-- $58,040 -15.3%
        2012-- $68,516 -1.7%
        2011-- $69,713 -5.1%
        2010-- $73,464 -13.4%
        2009-- $84,860 -7.5%
        2008-- $91,717 +1.9%
        2007-- $89,979 +6.9%
        2006-- $84,133 +23.6%
        2005$1,716 -0.8%$68,080 +0.3%
        2004$1,731 $67,868 +13%
        2003-- $60,044 +3.6%
        2002-- $57,961
        2001-- $57,961
        1999-- $57,961
        Find assessor info on the county website

        Monthly payment

        Est. payment

        Payment breakdown

        Explore the cost of this home by adjusting the details. Changes won't be saved.
        All calculations are estimates and provided by Zillow, Inc. for informational purposes only. Actual amounts may vary.
        HOA fees may include property taxes on listings classified as Co-Ops. Contact the listing agent and/or owner for fee details.
        Mortgage interest rates are dependent on a number of factors, including credit score, down payment, and repayment length. Interest rate data provided by Zillow Group Marketplace, Inc. as of 1/1/1970 from various mortgage lenders with which we have lead or other similar arrangements; the Estimated Payment is an average of those rates.
        See how much you could borrow to make a competitive offer.

        Climate risks

        Neighborhood: 89460

        Getting around

        44 / 100
        Car-Dependent
        32 / 100
        Somewhat Bikeable

        Nearby schools

        GreatSchools rating
        Schools provided by the listing agent
        • Elementary: Scarselli
        • Middle: Pau-Wa-Lu
        • High: Douglas

        Source: NNRMLS. This data may not be complete. We recommend contacting the local school district to confirm school assignments for this home.

        A local agent can set up tours, give advice and negotiate with sellers.

        Browse local experts

        Similar homes