IMMACULATE 2 STORY WITH ROOM FOR THE WHOLE FAMILY! Fall in love with this warm & inviting floor plan graced with a wrought iron front door, Ring doorbell, fresh paint, ample storage space, decorative lighting & a 30-year shingle roof, plus recently replaced carpet & wood-look tile flooring. Inspire your inner chef in the modern kitchen featuring white cabinets, updated granite countertops, stainless steel appliances, under cabinet lighting, a massive walk-in pantry & an island, or unwind in the downstairs primary suite offering a dual sink vanity, soaking tub, separate shower & a large walk-in closet. Entertain in the huge game room showcasing a custom built-in entertainment center & a built-in desk, or watch hit movies in the media room wired for surround sound. Enjoy the outdoors in your sizable backyard including a pergola covered patio with a ceiling fan, an extended open patio & plenty of room to play. Creekwood residents have access to a community pool & playground. Easy access to 35W & downtown Fort Worth for effortless commuting. Take a first-person look at this gorgeous home! Click the Virtual Tour link to see the 3D Tour!
Sold
Price Unknown
764 Red Elm Ln, Fort Worth, TX 76131
4beds
2,859sqft
Single Family Residence
Built in 2010
5,662 Square Feet Lot
$417,800 Zestimate®
$--/sqft
$2,580 Estimated rent
Home value
$417,800
$384,000 - $451,000
$2,580/mo
Zestimate® history
Owner options
List your home for rent
$2,580/mo
Rent Zestimate®
Find your next renter with Zillow Rental Manager. Plus, with online applications, you can quickly screen prospective tenants – for free.
$2,580/mo
Rent Zestimate®
Refinance and save
$555/mo
Est. payment
Refinancing to a lower rate could help reduce your monthly payments and save thousands over the life of the loan.
$555/mo
Est. payment
Explore your selling options
Work with a Zillow partner agent
Leverage their expertise and Zillow's premium Showcase listings to get your home seen by more buyers.
Get startedList with your own agent
Get your home in front of millions of buyers by listing it on Zillow.
Learn how to do itSell it yourself
Take full control of how buyers see your home on Zillow by listing For Sale by Owner (FSBO).
List your homeWhat's special
Fresh paintRecently replaced carpetSizable backyardBuilt-in deskCustom built-in entertainment centerStainless steel appliancesWood-look tile flooring
Zillow last checked:
Listing updated:
Listed by:
Russell Rhodes 0484034 972-899-5600,
Berkshire HathawayHS PenFed TX 972-899-5600
Bought with:
Stephanie Hood
VIP Realty
Source: NTREIS,MLS#: 21001549
Facts & features
Interior
Bedrooms & bathrooms
- Bedrooms: 4
- Bathrooms: 3
- Full bathrooms: 2
- 1/2 bathrooms: 1
Primary bedroom
- Features: Dual Sinks, En Suite Bathroom, Garden Tub/Roman Tub, Separate Shower, Walk-In Closet(s)
- Level: First
- Dimensions: 16 x 14
Bedroom
- Level: Second
- Dimensions: 14 x 11
Bedroom
- Level: Second
- Dimensions: 12 x 11
Bedroom
- Level: Second
- Dimensions: 11 x 11
Breakfast room nook
- Level: First
- Dimensions: 11 x 9
Dining room
- Level: First
- Dimensions: 13 x 12
Game room
- Features: Built-in Features
- Level: Second
- Dimensions: 23 x 19
Kitchen
- Features: Built-in Features, Granite Counters, Kitchen Island, Walk-In Pantry
- Level: First
- Dimensions: 13 x 12
Living room
- Level: First
- Dimensions: 17 x 16
Media room
- Level: Second
- Dimensions: 17 x 11
Utility room
- Features: Utility Room
- Level: First
- Dimensions: 6 x 5
Heating
- Central, Natural Gas, Zoned
Cooling
- Central Air, Ceiling Fan(s), Electric, Zoned
Appliances
- Included: Some Gas Appliances, Dishwasher, Disposal, Gas Range, Microwave, Plumbed For Gas
- Laundry: Washer Hookup, Laundry in Utility Room
Features
- Built-in Features, Decorative/Designer Lighting Fixtures, Double Vanity, Granite Counters, High Speed Internet, Kitchen Island, Open Floorplan, Pantry, Cable TV, Vaulted Ceiling(s), Walk-In Closet(s), Wired for Sound
- Flooring: Carpet, Ceramic Tile
- Windows: Window Coverings
- Has basement: No
- Has fireplace: No
Interior area
- Total interior livable area: 2,859 sqft
Property
Parking
- Total spaces: 2
- Parking features: Door-Multi, Driveway, Garage Faces Front, Garage
- Attached garage spaces: 2
- Has uncovered spaces: Yes
Features
- Levels: Two
- Stories: 2
- Patio & porch: Front Porch, Patio, Covered
- Exterior features: Rain Gutters
- Pool features: None, Community
- Fencing: Wood
Lot
- Size: 5,662 Square Feet
- Features: Interior Lot, Landscaped, Subdivision, Sprinkler System
Details
- Additional structures: Pergola
- Parcel number: 40260305
Construction
Type & style
- Home type: SingleFamily
- Architectural style: Traditional,Detached
- Property subtype: Single Family Residence
Materials
- Brick
- Foundation: Slab
- Roof: Composition
Condition
- Year built: 2010
Utilities & green energy
- Sewer: Public Sewer
- Water: Public
- Utilities for property: Sewer Available, Water Available, Cable Available
Green energy
- Energy efficient items: Doors, Insulation, Lighting, Rain/Freeze Sensors, Thermostat
Community & HOA
Community
- Features: Lake, Playground, Pool, Trails/Paths
- Subdivision: Creekwood Add
HOA
- Has HOA: Yes
- Services included: All Facilities, Association Management
- HOA fee: $555 annually
- HOA name: Creekwood Community HOA
- HOA phone: 214-445-2735
Location
- Region: Fort Worth
Financial & listing details
- Tax assessed value: $383,770
- Annual tax amount: $9,315
- Date on market: 7/18/2025
- Cumulative days on market: 14 days
- Exclusions: See exclusions addendum
Price history
| Date | Event | Price |
|---|---|---|
| 8/22/2025 | Sold | -- |
Source: NTREIS #21001549 Report a problem | ||
| 8/11/2025 | Pending sale | $429,999$150/sqft |
Source: NTREIS #21001549 Report a problem | ||
| 8/7/2025 | Contingent | $429,999$150/sqft |
Source: NTREIS #21001549 Report a problem | ||
| 7/18/2025 | Listed for sale | $429,999+91.2%$150/sqft |
Source: NTREIS #21001549 Report a problem | ||
| 7/1/2014 | Sold | -- |
Source: Agent Provided Report a problem | ||
| 11/23/2013 | Listed for sale | $224,9000%$79/sqft |
Source: WILLIAMS TREW SOTHEBY'S INTERNATIONAL REALTY #12057444 Report a problem | ||
| 5/6/2012 | Listing removed | $225,000$79/sqft |
Source: Realty Professionals of Texas #11723949 Report a problem | ||
| 2/21/2012 | Listed for sale | $225,000+4.7%$79/sqft |
Source: Realty Professionals of Texas #11723949 Report a problem | ||
| 5/29/2011 | Listing removed | $214,990$75/sqft |
Source: Classic Property Management #11525728 Report a problem | ||
| 4/13/2011 | Price change | $214,990-2.3%$75/sqft |
Source: Classic Property Management #11525728 Report a problem | ||
| 1/10/2011 | Listed for sale | $219,990$77/sqft |
Source: Classic Property Management #11525728 Report a problem | ||
Public tax history
| Year | Property taxes | Tax assessment |
|---|---|---|
| 2025 | -- | $383,770 |
| 2024 | $7,263 +5.8% | $383,770 -12.2% |
| 2023 | $6,868 -13.1% | $437,002 +17.9% |
| 2022 | $7,899 -4.5% | $370,501 +25.6% |
| 2021 | $8,270 +3.7% | $295,102 +5.9% |
| 2020 | $7,974 -0.7% | $278,696 |
| 2019 | $8,034 +3.6% | $278,696 +5.7% |
| 2018 | $7,753 -0.6% | $263,791 +0.6% |
| 2017 | $7,797 +6.5% | $262,257 +8.2% |
| 2016 | $7,321 +28.1% | $242,336 +17.6% |
| 2015 | $5,716 | $206,100 |
| 2014 | $5,716 | $206,100 +2.5% |
| 2013 | -- | $201,000 -3% |
| 2012 | -- | $207,200 +111.4% |
| 2011 | -- | $98,000 +345.5% |
| 2010 | -- | $22,000 |
| 2009 | -- | -- |
Find assessor info on the county website
Neighborhood: Creekwood
Nearby homes
- $--4 bd2 ba2k sqft760 Red Elm Ln, Fort Worth, TX 76131Sold

- $403,5004 bd2 ba3k sqft768 Red Elm Ln, Fort Worth, TX 76131Off Market
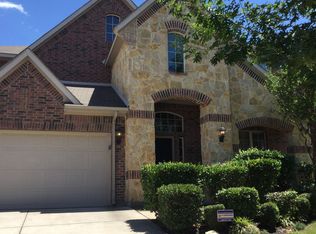
- $390,1004 bd2 ba2.6k sqft756 Red Elm Ln, Fort Worth, TX 76131Off Market
- $396,6004 bd3 ba2.3k sqft772 Red Elm Ln, Fort Worth, TX 76131Off Market
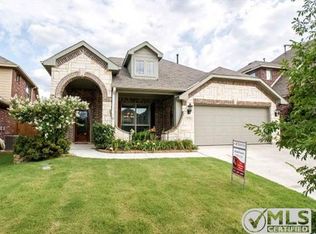
- $436,0003 bd2 ba2k sqft944 Hemlock Trl, Saginaw, TX 76131Off Market
- $312,2003 bd2 ba1.8k sqft752 Red Elm Ln, Fort Worth, TX 76131Off Market
- $445,5004 bd3 ba3.1k sqft776 Red Elm Ln, Fort Worth, TX 76131Off Market
- $332,0003 bd2 ba1.8k sqft761 Red Elm Ln, Fort Worth, TX 76131Off Market
Nearby schools
GreatSchools rating
- 4/10Copper Creek Elementary SchoolGrades: PK-5Distance: 1 mi
- 4/10Prarie Vista Middle SchoolGrades: 6-8Distance: 1.1 mi
- 5/10Saginaw High SchoolGrades: 9-12Distance: 1.2 mi
Schools provided by the listing agent
- Elementary: Copper Creek
- Middle: Prairie Vista
- High: Saginaw
- District: Eagle MT-Saginaw ISD
Source: NTREIS. This data may not be complete. We recommend contacting the local school district to confirm school assignments for this home.
Get a cash offer in 3 minutes
Find out how much your home could sell for in as little as 3 minutes with a no-obligation cash offer.
Estimated market value
$417,800
Get a cash offer in 3 minutes
Find out how much your home could sell for in as little as 3 minutes with a no-obligation cash offer.
Estimated market value
$417,800
- Texas
- Tarrant County
- Fort Worth
- 76131
- Creekwood
- 764 Red Elm Ln
