Exceptional luxury estate in the heart of Farragut offering 7,080 square feet of refined living, breathtaking mountain views, and resort-style outdoor amenities. Built in 2016, this all-brick residence is perfectly positioned on a large corner lot with direct access to a greenway right out your back door and just minutes from Fox Den Country Club.
Designed with both elegance and functionality in mind, the home features 5 spacious bedrooms and 4.5 baths, complemented by hardwood flooring throughout the main living areas and tile in all bathrooms. The chef's kitchen is a true centerpiece, showcasing a massive island, walk-in pantry, premium finishes, and seamless flow into the keeping room with a cozy fireplace. A butler's pantry with wet bar connects to the formal dining room, creating an ideal layout for entertaining.
The two-story family room is flooded with natural light from soaring windows, while the covered back deck provides the perfect vantage point to enjoy stunning mountain sunrises. A private office on the main level adds convenience for remote work or study.
The main-level owner's suite is a luxurious retreat, featuring serene views, a spa-like bath with a soaking tub, oversized walk-in shower, double vanity with prep area, and expansive his-and-her closets. Upstairs, Bedroom 2 offers a private ensuite and walk-in closet, while Bedrooms 3 and 4 share a well-appointed Jack-and-Jill bath. An additional upstairs laundry adds everyday practicality.
The walkout basement is an entertainer's dream, complete with a theater room, expansive recreation space, golf simulator room, fitness area, and a fifth bedroom. Step outside to your private backyard oasis featuring a heated pool with tanning ledge, hot tub, and beautifully designed outdoor living spaces.
Additional highlights include a 3-car garage with unfinished storage above, excellent Farragut Schools zoning, and proximity to premier amenities.
Closed
$1,625,000
764 Split Rail Ln #1, Knoxville, TN 37934
5beds
7,080sqft
Single Family Residence, Residential
Built in 2016
0.68 Acres Lot
$1,633,700 Zestimate®
$230/sqft
$6,807 Estimated rent
Home value
$1,633,700
$1.55M - $1.72M
$6,807/mo
Zestimate® history
Owner options
List your home for rent
$6,807/mo
Rent Zestimate®
Find your next renter with Zillow Rental Manager. Plus, with online applications, you can quickly screen prospective tenants – for free.
$6,807/mo
Rent Zestimate®
Refinance and save
$9,341/mo
Est. payment
Refinancing to a lower rate could help reduce your monthly payments and save thousands over the life of the loan.
$9,341/mo
Est. payment
Explore your selling options
Work with a Zillow partner agent
Leverage their expertise and Zillow's premium Showcase listings to get your home seen by more buyers.
Get startedList with your own agent
Get your home in front of millions of buyers by listing it on Zillow.
Learn how to do itSell it yourself
Take full control of how buyers see your home on Zillow by listing For Sale by Owner (FSBO).
List your homeWhat's special
Zillow last checked:
Listing updated:
Listed by:
Tim Hathaway 865-693-3232,
Realty Executives Associates
Bought with:
Landis Mcmillan, 308135
Gables & Gates, REALTORS
Source: RealTracs MLS as distributed by MLS GRID,MLS#: 3225999
Facts & features
Interior
Bedrooms & bathrooms
- Bedrooms: 5
- Bathrooms: 5
- Full bathrooms: 4
- 1/2 bathrooms: 1
Bedroom 1
- Features: Walk-In Closet(s)
- Level: Walk-In Closet(s)
Dining room
- Features: Formal
- Level: Formal
Kitchen
- Features: Pantry
- Level: Pantry
Other
- Features: Breakfast Room
- Level: Breakfast Room
Other
- Features: Office
- Level: Office
Heating
- Central, Electric, Natural Gas
Cooling
- Central Air, Ceiling Fan(s)
Appliances
- Included: Dishwasher, Disposal, Dryer, Microwave, Range, Refrigerator, Oven, Washer
- Laundry: Washer Hookup, Electric Dryer Hookup
Features
- Walk-In Closet(s), Wet Bar, Pantry, Ceiling Fan(s)
- Flooring: Wood, Tile
- Basement: Finished,Exterior Entry
- Number of fireplaces: 1
- Fireplace features: Gas
Interior area
- Total structure area: 7,080
- Total interior livable area: 7,080 sqft
- Finished area above ground: 4,210
- Finished area below ground: 2,870
Property
Parking
- Total spaces: 3
- Parking features: Garage Door Opener, Garage Faces Side
- Garage spaces: 3
Features
- Levels: Three Or More
- Patio & porch: Deck, Porch, Covered
- Has private pool: Yes
- Pool features: In Ground, Association
- Has view: Yes
- View description: Mountain(s)
Lot
- Size: 0.68 Acres
- Dimensions: 200.14 x 149.45 x irr
- Features: Corner Lot, Other, Level, Rolling Slope
- Topography: Corner Lot,Other,Level,Rolling Slope
Details
- Parcel number: 141ED023
- Special conditions: Standard
- Other equipment: Irrigation System
Construction
Type & style
- Home type: SingleFamily
- Architectural style: Contemporary
- Property subtype: Single Family Residence, Residential
Materials
- Other, Brick
Condition
- New construction: No
- Year built: 2016
Utilities & green energy
- Sewer: Public Sewer
- Water: Public
- Utilities for property: Electricity Available, Natural Gas Available, Water Available
Green energy
- Energy efficient items: Water Heater, Windows
Community & HOA
Community
- Security: Security System, Smoke Detector(s)
- Subdivision: Split Rail Farm Unit 1
HOA
- Has HOA: Yes
- Amenities included: Pool, Sidewalks
- HOA fee: $73 monthly
Location
- Region: Knoxville
Financial & listing details
- Price per square foot: $230/sqft
- Annual tax amount: $4,387
- Date on market: 4/4/2026
- Electric utility on property: Yes
Price history
| Date | Event | Price |
|---|---|---|
| 5/29/2026 | Sold | $1,625,000-9.7%$230/sqft |
Source:  RealTracs MLS as distributed by MLS GRID #3225999 Report a problem RealTracs MLS as distributed by MLS GRID #3225999 Report a problem | ||
| 5/5/2026 | Pending sale | $1,800,000$254/sqft |
Source:  East Tennessee Realtors #1335417 Report a problem East Tennessee Realtors #1335417 Report a problem | ||
| 4/30/2026 | Price change | $1,800,000-5.3%$254/sqft |
Source: East Tennessee Realtors #1335417 Report a problem | ||
| 4/4/2026 | Listed for sale | $1,900,000$268/sqft |
Source: East Tennessee Realtors #1335417 Report a problem | ||
Public tax history
Tax history is unavailable.
Neighborhood: 37934
Nearby homes
- $1,625,0005 bd5 ba5.9k sqft764 Split Rail Ln, Farragut, TN 37934Sold

- $889,5003 bd3 ba3.3k sqft771 Split Rail Ln LOT 45, Knoxville, TN 37934Off Market
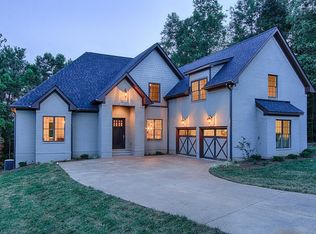
- $1,083,6003 bd2 ba3.2k sqft765 Split Rail Ln, Knoxville, TN 37934Off Market
- $---- sqft770 Split Rail Ln, Knoxville, TN 37934Off Market
- $1,013,7003 bd3 ba3.3k sqft771 Split Rail Ln, Knoxville, TN 37934Off Market
- $1,281,5004 bd3 ba5.5k sqft759 Split Rail Ln, Knoxville, TN 37934Off Market
- $313,400-- bd-- ba-- sqft12339 Green Mountain Dr, Knoxville, TN 37934Off Market
- $1,405,3004 bd5 ba4.1k sqft12346 Green Mountain Dr, Knoxville, TN 37934Off Market
Nearby schools
GreatSchools rating
- NAFarragut Primary SchoolGrades: PK-2Distance: 2.2 mi
- 9/10Farragut Middle SchoolGrades: 6-8Distance: 3.1 mi
- 9/10Farragut High SchoolGrades: 9-12Distance: 2.9 mi
Schools provided by the listing agent
- Elementary: Farragut Primary
- Middle: Farragut Middle School
- High: Farragut High School
Source: RealTracs MLS as distributed by MLS GRID. This data may not be complete. We recommend contacting the local school district to confirm school assignments for this home.
Get a cash offer in 3 minutes
Find out how much your home could sell for in as little as 3 minutes with a no-obligation cash offer.
Estimated market value
$1,633,700
Get a cash offer in 3 minutes
Find out how much your home could sell for in as little as 3 minutes with a no-obligation cash offer.
Estimated market value
$1,633,700
- Tennessee
- Knox County
- Farragut
- 37934
- 764 Split Rail Ln Unit 1
Nearby cities
Nearby zip codes
Other Farragut Topics
