Skip main navigation
Sold
  • Price Unknown

    764 Texas Thistle Rd, Waxahachie, TX 75165

    4beds
    3,499sqft
    Single Family Residence
    Built in 2025
    0.25 Acres Lot
    $518,200 Zestimate®
    $--/sqft
    $4,350 Estimated rent

    Home value

    $518,200

    $492,000 - $544,000

    $4,350/mo

    Zestimate® history
    Loading
    Loading...

    Owner options

    List your home for rent

    $4,350/mo

    Rent Zestimate®

    Find your next renter with Zillow Rental Manager. Plus, with online applications, you can quickly screen prospective tenants – for free.

    Learn more

    $4,350/mo

    Rent Zestimate®

    Refinance and save

    $1,300/mo

    Est. payment

    Refinancing to a lower rate could help reduce your monthly payments and save thousands over the life of the loan.

    See today's rates

    $1,300/mo

    Est. payment

    Explore your selling options

    Work with a Zillow partner agent

    Leverage their expertise and Zillow's premium Showcase listings to get your home seen by more buyers.

    Get started

    List with your own agent

    Get your home in front of millions of buyers by listing it on Zillow.

    Learn how to do it

    Sell it yourself

    Take full control of how buyers see your home on Zillow by listing For Sale by Owner (FSBO).

    List your home

    What's special

    Two-car garageFormal dining areaFour bedroomsOpen family roomExtended foyerSpacious walk-in closetSoaking tub
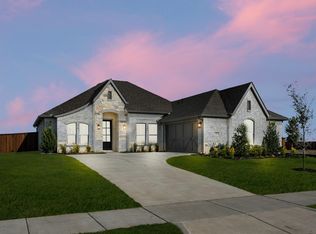
    MLS# 21108480 - Built by Risewell Homes - Ready Now! ~ This spacious two-story home in Waxahachie, Texas features a thoughtfully designed layout with four bedrooms, three full baths, two powder baths, a game room, a private study, and a two-car garage, making it ideal for comfortable family living and entertaining. The main level offers an open family room that flows seamlessly into the kitchen and breakfast nook, creating a bright central gathering space. A formal dining area and extended foyer enhance the home’s welcoming feel, while a private study near the front provides a quiet home office. The owner’s suite is conveniently located on the first floor and includes a spacious walk-in closet and a well-appointed bath with dual vanities, a soaking tub, and a separate shower, along with an additional bedroom and a full bath. A powder bath on the main level adds convenience for guests. Upstairs, a large game room serves as a versatile second living area and is accompanied by two additional bedrooms, a full bath, and an additional powder bath, offering smart separation and flexibility for family or guests.

    Zillow last checked:

    Listing updated:

    Listed by:

    Ben Caballero 888-872-6006,

    HomesUSA.com 888-872-6006

    Bought with:

    Henry Anaege, 0732949

    HomeSmart

    Source: NTREIS,MLS#: 21108480

    Facts & features

    Interior

    Bedrooms & bathrooms
    • Bedrooms: 4
    • Bathrooms: 5
    • Full bathrooms: 3
    • 1/2 bathrooms: 2
    Primary bedroom
    • Level: First
    • Dimensions: 17 x 16
    Bedroom
    • Level: First
    • Dimensions: 13 x 14
    Bedroom
    • Level: Second
    • Dimensions: 13 x 11
    Bedroom
    • Level: Second
    • Dimensions: 11 x 12
    Breakfast room nook
    • Level: First
    • Dimensions: 11 x 11
    Dining room
    • Level: First
    • Dimensions: 14 x 12
    Game room
    • Level: Second
    • Dimensions: 16 x 19
    Kitchen
    • Level: First
    • Dimensions: 12 x 11
    Living room
    • Level: First
    • Dimensions: 23 x 22
    Office
    • Level: First
    • Dimensions: 14 x 11
    Utility room
    • Level: First
    • Dimensions: 6 x 9
    Heating
    • Central, Electric, Heat Pump, Zoned
    Cooling
    • Central Air, Electric, Heat Pump, Zoned
    Appliances
    • Included: Dishwasher, Disposal, Microwave, Vented Exhaust Fan
    • Laundry: Washer Hookup, Electric Dryer Hookup, Laundry in Utility Room
    Features
    • Decorative/Designer Lighting Fixtures, Double Vanity, Granite Counters, High Speed Internet, Kitchen Island, Open Floorplan, Pantry, Cable TV, Wired for Data, Walk-In Closet(s)
    • Flooring: Carpet, Ceramic Tile, Wood
    • Has basement: No
    • Has fireplace: No
    Interior area
    • Total interior livable area: 3,499 sqft

    Property

    Parking
    • Total spaces: 2
    • Parking features: Door-Single, Garage Faces Front, Garage, Garage Door Opener
    • Attached garage spaces: 2
    Features
    • Levels: Two
    • Stories: 2
    • Patio & porch: Covered
    • Exterior features: Private Yard
    • Pool features: None, Community
    • Fencing: Fenced,Gate,Metal,Wood
    Lot
    • Size: 0.25 Acres
    • Features: Landscaped, Subdivision, Sprinkler System
    Details
    • Parcel number: 311703

    Construction

    Type & style
    • Home type: SingleFamily
    • Architectural style: Traditional,Detached
    • Property subtype: Single Family Residence
    Materials
    • Brick, Fiber Cement, Rock, Stone
    • Foundation: Slab
    • Roof: Composition
    Condition
    • New Construction
    • Year built: 2025

    Utilities & green energy

    • Sewer: Public Sewer
    • Water: Public
    • Utilities for property: Sewer Available, Water Available, Cable Available
    Green energy
    • Energy efficient items: Appliances, Construction, Doors, HVAC, Insulation, Lighting, Rain/Freeze Sensors, Water Heater, Windows
    • Water conservation: Low-Flow Fixtures

    Community & HOA

    Community
    • Features: Curbs, Playground, Park, Pool, Sidewalks, Trails/Paths
    • Security: Prewired, Security System Owned, Security System, Carbon Monoxide Detector(s), Smoke Detector(s)
    • Subdivision: Myrtle Creek
    HOA
    • Has HOA: Yes
    • Services included: All Facilities, Maintenance Grounds
    • HOA fee: $1,300 annually
    • HOA name: Vision Community Management
    • HOA phone: 000-000-0000
    Location
    • Region: Waxahachie

    Financial & listing details

    • Date on market: 11/10/2025
    • Cumulative days on market: 325 days

    Price history

    DateEventPrice
    10/28/2026Sold--
    Source: NTREIS #21108480 Report a problem
    10/3/2026Pending sale$524,999$150/sqft
    Source: NTREIS #21108480 Report a problem
    8/19/2026Price change$524,999-4.5%$150/sqft
    Source: NTREIS #21108480 Report a problem
    7/24/2026Price change$549,999-3.5%$157/sqft
    Source: Risewell Homes Report a problem
    4/20/2026Price change$569,999-5%$163/sqft
    Source: NTREIS #21108480 Report a problem
    3/25/2026Price change$599,999-3.1%$171/sqft
    Source: NTREIS #21108480 Report a problem
    2/23/2026Price change$619,144-0.1%$177/sqft
    Source: NTREIS #21108480 Report a problem
    2/21/2026Price change$619,8290%$177/sqft
    Source: NTREIS #21108480 Report a problem
    10/17/2025Price change$619,999-1.6%$177/sqft
    Source: Landsea Holdings Corp. Report a problem
    9/25/2025Price change$629,999-0.4%$180/sqft
    Source: Landsea Holdings Corp. Report a problem
    9/9/2025Listed for sale$632,557$181/sqft
    Source: Landsea Holdings Corp. Report a problem

    Public tax history

    Tax history is unavailable.

    Neighborhood: 75165

    Nearby schools

    GreatSchools rating
    Schools provided by the listing agent
    • Elementary: Ray
    • Middle: Howard
    • High: Waxahachie
    • District: Waxahachie ISD

    Source: NTREIS. This data may not be complete. We recommend contacting the local school district to confirm school assignments for this home.

    Get a cash offer in 3 minutes
    Find out how much your home could sell for in as little as 3 minutes with a no-obligation cash offer.
    Estimated market value

    $518,200

    Get a cash offer in 3 minutes
    Find out how much your home could sell for in as little as 3 minutes with a no-obligation cash offer.
    Estimated market value

    $518,200