Skip main navigation
Sold for $664,750
  • $664,750

    764 Trumpet Ct, Windsor, CO 80550

    4beds
    3,673sqft
    Single Family Residence
    Built in 2025
    6,050 Square Feet Lot
    $664,700 Zestimate®
    $181/sqft
    $3,140 Estimated rent

    Home value

    $664,700

    $631,000 - $698,000

    $3,140/mo

    Zestimate® history
    Loading
    Loading...

    Owner options

    List your home for rent

    $3,140/mo

    Rent Zestimate®

    Find your next renter with Zillow Rental Manager. Plus, with online applications, you can quickly screen prospective tenants – for free.

    Learn more

    $3,140/mo

    Rent Zestimate®

    Refinance and save

    $3,919/mo

    Est. payment

    Refinancing to a lower rate could help reduce your monthly payments and save thousands over the life of the loan.

    See today's rates

    $3,919/mo

    Est. payment

    Explore your selling options

    Work with a Zillow partner agent

    Leverage their expertise and Zillow's premium Showcase listings to get your home seen by more buyers.

    Get started

    List with your own agent

    Get your home in front of millions of buyers by listing it on Zillow.

    Learn how to do it

    Sell it yourself

    Take full control of how buyers see your home on Zillow by listing For Sale by Owner (FSBO).

    List your home

    What's special

    Front yard landscaping includedLarge islandSpacious loftQuartz countertopsOpen spaceMain-floor bedroom and bathSpacious foyer
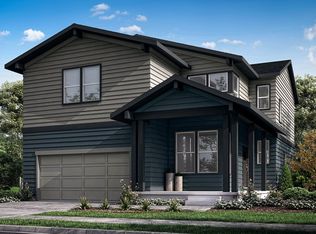
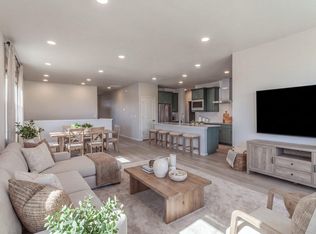
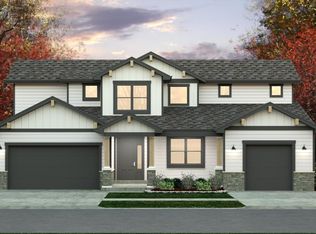
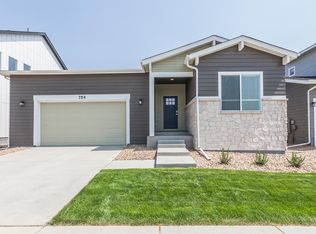
    Prairie Song in Windsor, Colorado offers a master-planned community built around nature, with parks, trails, open space, and future amenities like a pool. Its location near Windsor Lake and I-25 makes it convenient for both recreation and commuting. The Rowling plan by Hartford Homes. New construction in Prairie Song. The first floor welcomes you with a spacious foyer that opens into an inviting kitchen, dining, and living area. The kitchen features a pantry and a large island. S.s. induction electric cooktop, hood, double wall oven and microwave. Biscotti maple cabinetry throughout. Quartz countertops. A main-floor bedroom and bath. Sliding door opens to a covered patio. Electric fireplace in living room. Vinyl plank flooring in entry, kitchen, dining, living, laundry and baths. Upstairs, the private primary suite has a vaulted ceiling and includes a generous walk-in closet. Two additional bedrooms each include walk-in closets and share a full bath. A spacious loft and laundry room are also on second level. Unfinished basement. 3 car garage w/ garage service door. Front yard landscaping included. Central a/c. Passive radon system. $125 monthly metro district o & m fee. $415 annual non potable fee to be paid to metro district. PHOTOS FROM A PREVIOUSLY BUILT HOME AND THEREFORE MAY DEPICT DIFFERENT FINISHES. ASK ABOUT CURRENT LENDER OR CASH INCENTIVES.

    Zillow last checked:

    Listing updated:

    Listed by:

    Kendall Pashak 970-226-3990,

    RE/MAX Alliance-FTC South

    Bought with:

    Sergey Mamatsiuk, 100108947

    Group Harmony

    Source: IRES as distributed by MLS GRID,MLS#: 1045158MLS Logo

    Facts & features

    Interior

    Bedrooms & bathrooms
    • Bedrooms: 4
    • Bathrooms: 3
    • Full bathrooms: 2
    • 3/4 bathrooms: 1
    • Main level bathrooms: 1
    Rooms
    • Room types: Loft
    Primary bedroom
    • Description: Carpet
    • Features: 3/4 Primary Bath
    • Level: Upper
    • Area: 225 Square Feet
    • Dimensions: 15 x 15
    Bedroom 2
    • Description: Carpet
    • Level: Upper
    • Area: 156 Square Feet
    • Dimensions: 13 x 12
    Bedroom 3
    • Description: Carpet
    • Level: Upper
    • Area: 110 Square Feet
    • Dimensions: 11 x 10
    Bedroom 4
    • Description: Carpet
    • Level: Main
    • Area: 132 Square Feet
    • Dimensions: 12 x 11
    Dining room
    • Description: Vinyl
    • Level: Main
    • Area: 224 Square Feet
    • Dimensions: 16 x 14
    Kitchen
    • Description: Vinyl
    • Level: Main
    • Area: 128 Square Feet
    • Dimensions: 16 x 8
    Laundry
    • Description: Vinyl
    • Level: Upper
    • Area: 40 Square Feet
    • Dimensions: 5 x 8
    Living room
    • Description: Vinyl
    • Level: Main
    • Area: 210 Square Feet
    • Dimensions: 15 x 14
    Heating
    • Forced Air
    Cooling
    • Central Air
    Appliances
    • Included: Electric Range, Double Oven, Dishwasher, Microwave
    • Laundry: Washer/Dryer Hookup
    Features
    • Eat-in Kitchen, Cathedral Ceiling(s), Open Floorplan, Pantry, Walk-In Closet(s), Kitchen Island
    • Basement: Unfinished,Rough-in for Radon
    Interior area
    • Total structure area: 2,586
    • Total interior livable area: 3,673 sqft
    • Finished area above ground: 2,586

    Property

    Parking
    • Total spaces: 3
    • Parking features: Attached
    • Attached garage spaces: 3
    • Details: Attached
    Accessibility
    • Accessibility features: Main Floor Bath, Accessible Bedroom
    Features
    • Levels: Two
    • Stories: 2
    • Patio & porch: Patio
    Lot
    • Size: 6,050 Square Feet
    Details
    • Parcel number: R8988227
    • Zoning: Res
    • Special conditions: Builder

    Construction

    Type & style
    • Home type: SingleFamily
    • Property subtype: Single Family Residence
    Materials
    • Frame
    • Roof: Composition
    Condition
    • New construction: Yes
    • Year built: 2025
    Details
    • Builder model: Rowling
    • Builder name: Hartford Homes LLC

    Utilities & green energy

    • Sewer: Public Sewer
    • Water: City
    • Utilities for property: Electricity Available

    Community & HOA

    Community
    • Features: Pool, Park, Trail(s)
    • Subdivision: Prairie Song (Tacincala)
    HOA
    • Has HOA: No
    • Services included: Common Amenities, Management
    Location
    • Region: Windsor

    Financial & listing details

    • Price per square foot: $181/sqft
    • Date on market: 10/6/2025
    • Listing terms: Cash,Conventional,FHA,VA Loan,1031 Exchange
    • Electric utility on property: Yes

    Price history

    DateEventPrice
    8/12/2026Sold$664,750$181/sqft
    Source: IRES as distributed by MLS GRID #1045158 Report a problem
    6/1/2026Pending sale$664,750$181/sqft
    Source: IRES as distributed by MLS GRID #1045158 Report a problem
    4/24/2026Price change$664,750-5%$181/sqft
    Source: IRES as distributed by MLS GRID #1045158 Report a problem
    2/27/2026Price change$699,750-2.8%$191/sqft
    Source: IRES as distributed by MLS GRID #1045158 Report a problem
    12/22/2025Price change$719,615-0.1%$196/sqft
    Source: Hartford Homes Report a problem
    10/9/2025Listed for sale$720,145$196/sqft
    Source: Hartford Homes Report a problem

    Public tax history

    Tax history is unavailable.

    Neighborhood: 80550

    Nearby schools

    GreatSchools rating
    Schools provided by the listing agent
    • Elementary: Grandview
    • Middle: Ridgeline
    • High: Windsor

    Source: IRES as distributed by MLS GRID. This data may not be complete. We recommend contacting the local school district to confirm school assignments for this home.

    Get a cash offer in 3 minutes
    Find out how much your home could sell for in as little as 3 minutes with a no-obligation cash offer.
    Estimated market value
    $664,700
    Get a cash offer in 3 minutes
    Find out how much your home could sell for in as little as 3 minutes with a no-obligation cash offer.
    Estimated market value
    $664,700