Welcome to Bayshore Heights—where modern living meets the charm of historic Tarpon Springs. Newer construction means better building codes, significantly lower insurance costs (quotation available) and energy efficiency. Located outside the special flood hazard zone, this move-in ready, only seasonally used, pool home offers serene pond and conservation views, all in a vibrant, newer community just minutes from beaches and downtown. Built for comfort and style, this home features 3 bedrooms plus a versatile flex room (ideal as a 4th bedroom or office) and a bright open-concept layout with high ceilings, crown molding, 8-ft doors, and energy-saving spray foam attic insulation. An unexpected extra in the form of A BRAND NEW HIGH EFFICIENCEY CARRIER HVAC SYSTEM INSTALLED in MAR 2026 is a major bonus. The kitchen is a standout with stone counters, walk-in pantry, breakfast bar, custom lighting, and stainless steel appliances — and it's perfect for entertaining. Plantation shutters throughout the home add style and are the perfect window treatment. The common areas feature a wood plank style tile flooring. The split-bedroom floor plan ensures privacy, with a spacious primary suite featuring a dual vanity, walk-in shower, and oversized walk-in closet. Two additional well appointed bedrooms are positioned each side the second full bath towards the front of the home. The flex room is currently used as a den. Enjoy easy access to Sunset Beach, Fred Howard Park and beach, Craig Park, and the famous Sponge Docks. Downtown Tarpon Springs is just a short ride away, and Dunedin, Clearwater Beach, Tampa, and St. Pete are all within easy reach just a little further afield. Extra builder upgrades included, the pool, 8ft doors (even the closets), Plantation shutters on every window, crown molding, 42" upper cabinets and of course the premium lot with the conservation/pond view. Check out the video!
Sold for $597,625
$597,625
764 W BAYSHORE DR, TARPON SPRINGS, FL 34689
4beds
1,906sqft
Single Family Residence
Built in 2017
0.25 Acres Lot
$596,500 Zestimate®
$314/sqft
$3,397 Estimated rent
Home value
$596,500
$549,000 - $650,000
$3,397/mo
Zestimate® history
Owner options
List your home for rent
$3,397/mo
Rent Zestimate®
Find your next renter with Zillow Rental Manager. Plus, with online applications, you can quickly screen prospective tenants – for free.
$3,397/mo
Rent Zestimate®
Refinance and save
$4,210/mo
Est. payment
Refinancing to a lower rate could help reduce your monthly payments and save thousands over the life of the loan.
$4,210/mo
Est. payment
Explore your selling options
Work with a Zillow partner agent
Leverage their expertise and Zillow's premium Showcase listings to get your home seen by more buyers.
Get startedList with your own agent
Get your home in front of millions of buyers by listing it on Zillow.
Learn how to do itSell it yourself
Take full control of how buyers see your home on Zillow by listing For Sale by Owner (FSBO).
List your homeWhat's special
Breakfast barHigh ceilingsStone countersCustom lightingBright open-concept layoutSpacious primary suiteSplit-bedroom floor plan
Zillow last checked:
Listing updated:
Listed by:
Conor ONeill 727-967-0928,
BLAKE REAL ESTATE INC 727-359-0388
Bought with:
Conor ONeill, 3334690
BLAKE REAL ESTATE INC
Source: Stellar MLS,MLS#: TB8386824 Originating MLS: Suncoast Tampa
Originating MLS: Suncoast Tampa
Facts & features
Interior
Bedrooms & bathrooms
- Bedrooms: 4
- Bathrooms: 2
- Full bathrooms: 2
Rooms
- Room types: Bonus Room
Primary bedroom
- Description: Room3
- Features: En Suite Bathroom, Walk-In Closet(s)
- Level: First
- Area: 199.8 Square Feet
- Dimensions: 13.5x14.8
Bedroom 2
- Description: Room4
- Features: Built-in Closet
- Level: First
- Area: 124.32 Square Feet
- Dimensions: 11.2x11.1
Bedroom 3
- Description: Room5
- Features: Built-in Closet
- Level: First
- Area: 114.33 Square Feet
- Dimensions: 10.3x11.1
Bonus room
- Description: Room6
- Features: No Closet
- Level: First
- Area: 119.18 Square Feet
- Dimensions: 11.8x10.1
Great room
- Description: Room2
- Features: Ceiling Fan(s)
- Level: First
- Area: 260.3 Square Feet
- Dimensions: 13.7x19
Kitchen
- Description: Room1
- Features: Breakfast Bar, Granite Counters, Kitchen Island, Pantry
- Level: First
- Area: 229.6 Square Feet
- Dimensions: 11.2x20.5
Heating
- Central, Electric, Heat Pump
Cooling
- Central Air, Humidity Control
Appliances
- Included: Dishwasher, Disposal, Electric Water Heater, Microwave, Range, Refrigerator
- Laundry: Inside, Laundry Room
Features
- Ceiling Fan(s), Crown Molding, Eating Space In Kitchen, Kitchen/Family Room Combo, Solid Surface Counters, Solid Wood Cabinets, Split Bedroom, Stone Counters, Vaulted Ceiling(s), Walk-In Closet(s)
- Flooring: Carpet, Tile
- Doors: Sliding Doors
- Windows: Double Pane Windows, ENERGY STAR Qualified Windows, Shutters, Window Treatments, Hurricane Shutters, Hurricane Shutters/Windows
- Has fireplace: No
Interior area
- Total structure area: 2,431
- Total interior livable area: 1,906 sqft
Property
Parking
- Total spaces: 2
- Parking features: Garage - Attached
- Attached garage spaces: 2
Features
- Levels: One
- Stories: 1
- Patio & porch: Covered, Patio, Screened
- Exterior features: Irrigation System, Sidewalk
- Has private pool: Yes
- Pool features: Child Safety Fence, Heated, In Ground, Lighting, Screen Enclosure
- Has view: Yes
- View description: Trees/Woods, Water, Pond
- Has water view: Yes
- Water view: Water,Pond
Lot
- Size: 0.25 Acres
- Features: Conservation Area, Landscaped, Oversized Lot, Sidewalk, Above Flood Plain
- Residential vegetation: Trees/Landscaped
Details
- Parcel number: 112715048790000250
- Zoning: RES
- Special conditions: None
Construction
Type & style
- Home type: SingleFamily
- Architectural style: Contemporary
- Property subtype: Single Family Residence
Materials
- Block, Stucco
- Foundation: Slab
- Roof: Shingle
Condition
- New construction: No
- Year built: 2017
Utilities & green energy
- Sewer: Public Sewer
- Water: Public
- Utilities for property: Public
Green energy
- Energy efficient items: Construction, HVAC, Insulation, Lighting, Windows
- Water conservation: Fl. Friendly/Native Landscape
Community & HOA
Community
- Pet fee: $0 monthly
- Subdivision: BAYSHORE HEIGHTS PT REP
HOA
- Has HOA: Yes
- Services included: Common Area Taxes
- HOA fee: $115 monthly
- HOA name: D. Jenkins
- HOA phone: 727-938-3700
Location
- Region: Tarpon Springs
Financial & listing details
- Price per square foot: $314/sqft
- Tax assessed value: $487,560
- Annual tax amount: $9,465
- Date on market: 5/16/2025
- Cumulative days on market: 321 days
- Listing terms: Cash,Conventional,FHA,VA Loan
- Ownership: Fee Simple
- Total actual rent: 0
- Road surface type: Paved
Price history
| Date | Event | Price |
|---|---|---|
| 5/7/2026 | Sold | $597,625-3.6%$314/sqft |
Source:  Stellar MLS #TB8386824 Report a problem Stellar MLS #TB8386824 Report a problem | ||
| 4/8/2026 | Pending sale | $620,000$325/sqft |
Source: Stellar MLS #TB8386824 Report a problem | ||
| 3/4/2026 | Listed for sale | $620,000$325/sqft |
Source: Stellar MLS #TB8386824 Report a problem | ||
| 3/3/2026 | Pending sale | $620,000$325/sqft |
Source: Stellar MLS #TB8386824 Report a problem | ||
| 2/27/2026 | Price change | $620,000-1.6%$325/sqft |
Source: Stellar MLS #TB8386824 Report a problem | ||
| 1/8/2026 | Price change | $630,000-0.8%$331/sqft |
Source: Stellar MLS #TB8386824 Report a problem | ||
| 11/9/2025 | Price change | $635,000-0.5%$333/sqft |
Source: Stellar MLS #TB8386824 Report a problem | ||
| 9/4/2025 | Price change | $638,000-1.1%$335/sqft |
Source: Stellar MLS #TB8386824 Report a problem | ||
| 7/23/2025 | Price change | $645,000-0.8%$338/sqft |
Source: Stellar MLS #TB8386824 Report a problem | ||
| 6/5/2025 | Price change | $650,000-1.5%$341/sqft |
Source: Stellar MLS #TB8386824 Report a problem | ||
| 5/16/2025 | Listed for sale | $660,000+58.2%$346/sqft |
Source: Stellar MLS #TB8386824 Report a problem | ||
| 12/12/2017 | Sold | $417,300$219/sqft |
Source: Public Record Report a problem | ||
Public tax history
| Year | Property taxes | Tax assessment |
|---|---|---|
| 2025 | $9,184 -3% | $487,560 -4.9% |
| 2024 | $9,465 +5.8% | $512,808 +10% |
| 2023 | $8,946 +10.1% | $466,189 +10% |
| 2022 | $8,122 +6.7% | $423,808 +10% |
| 2021 | $7,609 +8.6% | $385,280 +10% |
| 2020 | $7,006 +3.9% | $350,255 +4.7% |
| 2019 | $6,746 | $334,422 +3% |
| 2018 | $6,746 +1.9% | $324,721 +1313.9% |
| 2017 | $6,618 | $22,966 |
Find assessor info on the county website
Neighborhood: 34689
Nearby homes
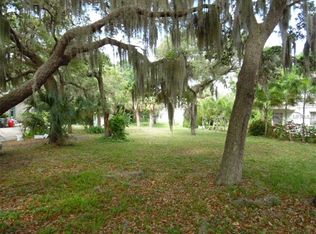
- $41,3199,844 Square FeetBayshore Dr, Tarpon springs, FL 34689Off Market
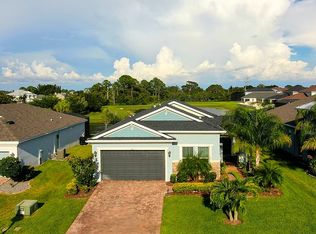
- $491,8004 bd2 ba2k sqft752 W Bayshore Dr, Tarpon Springs, FL 34689Off Market
- $479,600-- bd-- ba1.6k sqft768 W Bayshore Dr, Tarpon Springs, FL 34689Off Market
- $608,1003 bd2 ba1.8k sqft764 W Bayshore Dr, Tarpon Springs, FL 34689Off Market
- $558,500-- bd-- ba2.3k sqft772 W Bayshore Dr, Tarpon Springs, FL 34689Off Market
- $643,900-- bd-- ba2k sqft748 W Bayshore Dr, Tarpon Springs, FL 34689Off Market
- $104,82510,000 Square FeetDe Soto Way, Tarpon springs, FL 34689Off Market
- $830,400-- bd-- ba3.4k sqft776 W Bayshore Dr, Tarpon Springs, FL 34689Off Market
Nearby schools
GreatSchools rating
- 9/10Sunset Hills Elementary SchoolGrades: PK-5Distance: 0.7 mi
- 6/10Tarpon Springs Middle SchoolGrades: 6-8Distance: 0.3 mi
- 6/10Tarpon Springs High SchoolGrades: PK,9-12Distance: 0.8 mi
Schools provided by the listing agent
- Elementary: Sunset Hills Elementary-PN
- Middle: Tarpon Springs Middle-PN
- High: Tarpon Springs High-PN
Source: Stellar MLS. This data may not be complete. We recommend contacting the local school district to confirm school assignments for this home.
Get a cash offer in 3 minutes
Find out how much your home could sell for in as little as 3 minutes with a no-obligation cash offer.
Estimated market value
$596,500
Get a cash offer in 3 minutes
Find out how much your home could sell for in as little as 3 minutes with a no-obligation cash offer.
Estimated market value
$596,500
- Florida
- Pinellas County
- Tarpon Springs
- 34689
- 764 W BAYSHORE DR
Nearby cities
Nearby zip codes
Other Tarpon Springs Topics
