Skip main navigation
Sold for $725,000
  • $725,000

    764 W Saug Woodstock Road, Saugerties, NY 12477

    2beds
    1,456sqft
    Single Family Residence, Residential
    Built in 1988
    2 Acres Lot
    $754,200 Zestimate®
    $498/sqft
    $3,073 Estimated rent

    Home value

    $754,200

    $641,000 - $882,000

    $3,073/mo

    Zestimate® history
    Loading
    Loading...

    Owner options

    List your home for rent

    $3,073/mo

    Rent Zestimate®

    Find your next renter with Zillow Rental Manager. Plus, with online applications, you can quickly screen prospective tenants – for free.

    Learn more

    $3,073/mo

    Rent Zestimate®

    Refinance and save

    $4,838/mo

    Est. payment

    Refinancing to a lower rate could help reduce your monthly payments and save thousands over the life of the loan.

    See today's rates

    $4,838/mo

    Est. payment

    Explore your selling options

    Work with a Zillow partner agent

    Leverage their expertise and Zillow's premium Showcase listings to get your home seen by more buyers.

    Get started

    List with your own agent

    Get your home in front of millions of buyers by listing it on Zillow.

    Learn how to do it

    Sell it yourself

    Take full control of how buyers see your home on Zillow by listing For Sale by Owner (FSBO).

    List your home

    What's special

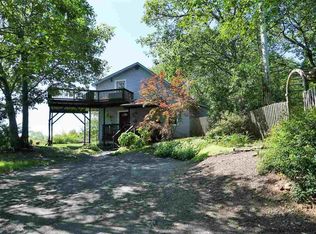

    Experience endless vistas by day and starry skies at night from this Hudson Valley hideaway. Tucked at the end of a private drive, the home feels worlds away yet is just minutes to Woodstock and Saugerties—blending seclusion with convenience. Step inside from the covered porch to a welcoming entry with half bath. The living room opens through French doors to sweeping ridge views, while the dining area with woodstove is perfect for cozy evenings. A galley kitchen with oversized pantry and a flexible den or studio add space and function. Upstairs, the main bedroom captures southern light and mountain views, while the second bedroom opens to a large private balcony. A full bath and laundry complete the level. Outside, the open yard and surrounding woods invite gardening, gatherings, and peaceful exploration. Highlights: Private driveway & secluded setting Sweeping mountain & valley views French doors & woodstove in living room Galley kitchen with oversized pantry Flexible den/studio space Two bedrooms + full bath & laundry upstairs Main bedroom with southern light Second bedroom with private balcony Open yard & wooded acreage

    Zillow last checked:

    Listing updated:

    Listed by:

    Melissa A. Mayes 646-246-7310,

    Serhant LLC 646-480-7665,

    Baris Demirel 347-408-5086,

    Serhant LLC

    Bought with:

    Non Member-MLS

    Buyer Representation Office

    Source: OneKey® MLS as distributed by MLS GRID,MLS#: 911140MLS Logo

    Facts & features

    Interior

    Bedrooms & bathrooms
    • Bedrooms: 2
    • Bathrooms: 2
    • Full bathrooms: 1
    • 1/2 bathrooms: 1
    Heating
    • Baseboard, Propane
    Cooling
    • None
    Appliances
    • Included: Dishwasher, Dryer, Gas Range, Refrigerator, Tankless Water Heater, Washer
    Features
    • Entrance Foyer, Galley Type Kitchen, High Speed Internet, Pantry
    • Basement: Crawl Space
    • Attic: None
    Interior area
    • Total structure area: 1,456
    • Total interior livable area: 1,456 sqft

    Property

    Features
    • Patio & porch: Deck, Porch
    • Has view: Yes
    • View description: Mountain(s), Panoramic, Skyline, Trees/Woods
    Lot
    • Size: 2 Acres
    Details
    • Parcel number: 4889017.0010001019.1000000
    • Special conditions: None

    Construction

    Type & style
    • Home type: SingleFamily
    • Architectural style: Contemporary
    • Property subtype: Single Family Residence, Residential
    Materials
    • Vinyl Siding
    Condition
    • Year built: 1988

    Utilities & green energy

    • Sewer: Septic Tank
    • Utilities for property: Cable Connected, Electricity Connected, Propane, Sewer Connected, Water Connected

    Community & neighborhood

    Location
    • Region: Saugerties

    Other

    Other facts
    • Listing agreement: Exclusive Right To Sell

    Price history

    DateEventPrice
    11/5/2025Sold$725,000+11.5%$498/sqft
    Source: OneKey® MLS as distributed by MLS GRID #911140 Report a problem
    10/15/2025Pending sale$650,000$446/sqft
    Source: OneKey® MLS as distributed by MLS GRID #911140 Report a problem
    9/12/2025Listed for sale$650,000$446/sqft
    Source: OneKey® MLS as distributed by MLS GRID #911140 Report a problem

    Public tax history

    Tax history is unavailable.

    Neighborhood: 12477

    Nearby schools

    GreatSchools rating
    Schools provided by the listing agent
    • Elementary: MORSE SCHOOL
    • Middle: Saugerties Junior High School
    • High: Saugerties Senior High School

    Source: OneKey® MLS as distributed by MLS GRID. This data may not be complete. We recommend contacting the local school district to confirm school assignments for this home.

    Get a cash offer in 3 minutes
    Find out how much your home could sell for in as little as 3 minutes with a no-obligation cash offer.
    Estimated market value
    $754,200
    Get a cash offer in 3 minutes
    Find out how much your home could sell for in as little as 3 minutes with a no-obligation cash offer.
    Estimated market value
    $754,200