Beautiful NORTHSHORE COTTAGE located in the sought after Knickerbocker Cottage development. This 5 bedroom, 3.5 bath cottage has over 3500 sq. Ft and offers a lush and beautifully landscaped fenced lot on a private road. This is your opportunity to own a beautiful and wonderfully maintained home on the NORTHSHORE of the TENNESSEE River! Located within the AWARD-WINNING Normal Park School zone, and just minutes from multiple PRIVATE schools, this home is in the perfect location. Owners have done major UPGRADES, including all new KITCHEN, opening the wall for expansion, new cabinetry, Quartz Countertops and appliances. CUSTOM CLOSETS installed, NEW ALUMINUM FENCING with gates, LANDSCAPING, ZOYSIA grass including privacy trees, irrigation systems, NEW water heaters and added the 5TH BEDROOM on 2nd floor. GLEAMING hardwood floors throughout most of this home add to its warmth and character. EXPANSIVE OPEN concept floor plan in kitchen, living and dining area with access to the SCREENED porch, perfect for OUTDOOR LIVING and viewing your favorite sporting events during the cooler weather, or grilling out on your sundeck. BUILT-INS surround your cozy gas fireplace in this warm and welcoming living area. The gorgeous,NEW kitchen has AMPLE cabinets for storage and OVERSIZED kitchen island with seating area. STAINLESS appliance package in kitchen, including a GAS stove, walk-in PANTRY and plenty of natural light from all of the large windows.1/2 bath is located just off front hallway. Your PRIMARY bedroom is located on the MAIN level with EN-SUITE bathroom, separate tub, double vanities with granite counters and plenty of storage. OVERSIZED walk-in closet with built ins. On the 2nd level, you will find 3 SPACIOUS bedrooms, all with incredible closets for all your storage dreams, a full bathroom with double vanities and LAUNDRY ROOM. Lower level is finished with HUGE den, 5th FULL bedroom and 3rd full bath! Den has great BUILT-INS and plenty of recessed lighting and large windows. With 3 distinct areas in this space, your options are endless. The new owners can utilize as a MAN-CAVE, OFFICE, THEATRE ROOM, PLAYROOM or hobby room. 2ND LAUNDRY hookups for your convenience. Lower level has it's own entrance, PERFECT set up for IN-LAW suite or guest area. HUGE walk-in CLOSET adds amazing additional storage. Two car carport with 8' x 4' storage closet. This property is in a PRIME area, minutes to the DOWNTOWN Chattanooga area and NORTHSHORE to locations such as the Chattanooga GOLF AND COUNTRY club, the Tennessee Aquarium, the Tennessee RIVERWALK, Publix, Coolidge Park, Riverview Playground and Tennis courts and NORMAL PARK schools. The Walnut Street Pedestrian bridge, and the Veterans Bridge connects you to all our awesome city has to offer downtown. Not only a great opportunity due to AWARD-WINNING school zone, but also perfect for professionals and/or INVESTORS due to this OPTIMAL LOCATION. There are simply not many places to call home quite like this one, dreams of true city living in an ESTABLISHED neighborhood. Come take a look for yourself and you will see why this is such a special place.
Sold for $900,000
$900,000
764 Westwood Ave, Chattanooga, TN 37405
5beds
3,502sqft
Single Family Residence
Built in 2010
0.26 Acres Lot
$900,100 Zestimate®
$257/sqft
$3,781 Estimated rent
Home value
$900,100
$855,000 - $945,000
$3,781/mo
Zestimate® history
Owner options
List your home for rent
$3,781/mo
Rent Zestimate®
Find your next renter with Zillow Rental Manager. Plus, with online applications, you can quickly screen prospective tenants – for free.
$3,781/mo
Rent Zestimate®
Refinance and save
$5,509/mo
Est. payment
Refinancing to a lower rate could help reduce your monthly payments and save thousands over the life of the loan.
$5,509/mo
Est. payment
Explore your selling options
Work with a Zillow partner agent
Leverage their expertise and Zillow's premium Showcase listings to get your home seen by more buyers.
Get startedList with your own agent
Get your home in front of millions of buyers by listing it on Zillow.
Learn how to do itSell it yourself
Take full control of how buyers see your home on Zillow by listing For Sale by Owner (FSBO).
List your homeWhat's special
Cozy gas fireplaceWalk-in pantryGas stoveIrrigation systemsNew kitchenHuge walk-in closetLaundry room
Zillow last checked:
Listing updated:
Listed by:
Melissa M Dorn 423-902-7344,
Keller Williams Realty
Bought with:
Kim Riddle, 297513
Fletcher Bright Realty
Source: Greater Chattanooga Realtors,MLS#: 1536381
Facts & features
Interior
Bedrooms & bathrooms
- Bedrooms: 5
- Bathrooms: 4
- Full bathrooms: 3
- 1/2 bathrooms: 1
Primary bedroom
- Level: First
Bedroom
- Level: Second
Bedroom
- Level: Second
Bedroom
- Level: Second
Bedroom
- Level: Basement
Primary bathroom
- Level: First
Bathroom
- Level: Second
Bathroom
- Level: Basement
Other
- Level: First
Dining room
- Level: First
Family room
- Level: Basement
Kitchen
- Level: First
Laundry
- Level: Second
Living room
- Level: First
Heating
- Central, Electric, Zoned
Cooling
- Central Air, Ceiling Fan(s), Electric, Multi Units, Zoned
Appliances
- Included: Disposal, Dishwasher, Exhaust Fan, Electric Water Heater, Gas Oven, Gas Range, Microwave, Stainless Steel Appliance(s), Washer/Dryer
- Laundry: Electric Dryer Hookup, Washer Hookup
Features
- Built-in Features, Ceiling Fan(s), Crown Molding, Double Vanity, High Ceilings, High Speed Internet, In-Law Floorplan, Kitchen Island, Open Floorplan, Pantry, Primary Downstairs, Recessed Lighting, Storage, Walk-In Closet(s), Tub/shower Combo, Separate Dining Room
- Flooring: Ceramic Tile, Hardwood, Tile, Engineered Hardwood
- Windows: Blinds, Insulated Windows, Screens, Vinyl Frames
- Basement: Finished,Full
- Number of fireplaces: 1
- Fireplace features: Family Room, Gas Starter, Gas Log
Interior area
- Total structure area: 3,502
- Total interior livable area: 3,502 sqft
- Finished area above ground: 2,250
- Finished area below ground: 1,251
Property
Parking
- Total spaces: 2
- Parking features: Concrete, Driveway, Off Street, Kitchen Level
- Carport spaces: 2
Features
- Levels: Three Or More
- Stories: 3
- Patio & porch: Covered, Deck, Front Porch, Patio, Porch, Porch - Screened, Porch - Covered
- Exterior features: Lighting, Private Yard, Rain Gutters, Smart Irrigation, Smart Lock(s), Storage
- Spa features: None
- Fencing: Back Yard,Fenced,Gate,Aluminum
Lot
- Size: 0.26 Acres
- Dimensions: 60 x 191.81
- Features: Few Trees, Gentle Sloping, Landscaped, Level, Near Public Transit, Sprinklers In Front, Sprinklers In Rear
Details
- Additional structures: Storage
- Parcel number: 127i B 006.05
- Other equipment: Irrigation Equipment
Construction
Type & style
- Home type: SingleFamily
- Architectural style: Other
- Property subtype: Single Family Residence
Materials
- Stone, Fiber Cement
- Foundation: Concrete Perimeter, Slab
- Roof: Shingle
Condition
- Updated/Remodeled
- New construction: No
- Year built: 2010
Utilities & green energy
- Sewer: Public Sewer
- Water: Public
- Utilities for property: Electricity Connected, Sewer Connected, Underground Utilities, Water Connected
Community & HOA
Community
- Features: None
- Security: Smoke Detector(s)
- Subdivision: Knickerbocker Cottages
HOA
- Has HOA: Yes
- Amenities included: Other
- Services included: None
- HOA fee: $200 annually
Location
- Region: Chattanooga
Financial & listing details
- Price per square foot: $257/sqft
- Tax assessed value: $790,500
- Annual tax amount: $6,809
- Date on market: 6/9/2026
- Listing terms: Cash,Conventional,FHA,VA Loan
- Road surface type: Asphalt, Paved
Price history
| Date | Event | Price |
|---|---|---|
| 6/30/2026 | Sold | $900,000+0.6%$257/sqft |
Source: Greater Chattanooga Realtors #1536381 Report a problem | ||
| 6/11/2026 | Contingent | $895,000$256/sqft |
Source: Greater Chattanooga Realtors #1536381 Report a problem | ||
| 6/9/2026 | Listed for sale | $895,000+105.7%$256/sqft |
Source: Greater Chattanooga Realtors #1536381 Report a problem | ||
| 7/25/2014 | Sold | $435,000-3.1%$124/sqft |
Source: Greater Chattanooga Realtors #1209112 Report a problem | ||
| 4/12/2014 | Listed for sale | $449,000+3.5%$128/sqft |
Source: Real Estate Partners Chattanooga LLC #1209112 Report a problem | ||
| 9/28/2010 | Sold | $434,000+478.7%$124/sqft |
Source: Public Record Report a problem | ||
| 6/15/2010 | Sold | $75,000$21/sqft |
Source: Public Record Report a problem | ||
Public tax history
| Year | Property taxes | Tax assessment |
|---|---|---|
| 2025 | $2,995 -6.1% | $197,625 +38.6% |
| 2024 | $3,190 | $142,600 |
| 2023 | $3,190 | $142,600 |
| 2022 | $3,190 | $142,600 |
| 2021 | $3,190 -5.2% | $142,600 +17.1% |
| 2020 | $3,367 | $121,750 |
| 2019 | $3,367 | $121,750 |
| 2018 | $3,367 -46.3% | $121,750 |
| 2017 | $6,265 +23% | $121,750 |
| 2016 | $5,093 | -- |
| 2015 | $5,093 | $98,100 |
| 2014 | $5,093 +9.5% | -- |
| 2013 | $4,649 | $98,100 +7.1% |
| 2012 | $4,649 | $91,625 |
| 2011 | $4,649 | $91,625 |
Find assessor info on the county website
Neighborhood: North Chattanooga
Nearby homes
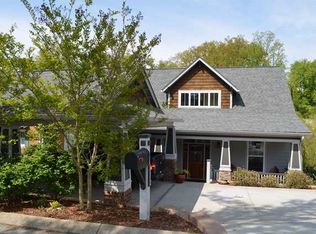
- $903,4004 bd4 ba3k sqft772 Westwood Ave, Chattanooga, TN 37405Off Market
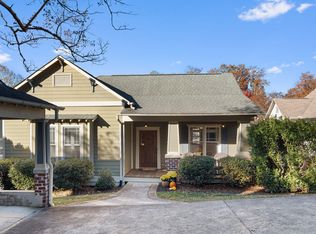
- $669,0004 bd3 ba2.6k sqft752 Westwood Ave, Chattanooga, TN 37405Sold
- $754,6004 bd2 ba3k sqft786 Westwood Ave, Chattanooga, TN 37405Off Market

- $---- bd-- ba-- sqft1874 Knickerbocker Ave, Chattanooga, TN 37405Off Market
- $739,9004 bd3 ba2.7k sqft740 Westwood Ave, Chattanooga, TN 37405Sold
- $---- bd-- ba-- sqft1880 Knickerbocker Ave, Chattanooga, TN 37405Off Market
- $796,700-- bd2 ba2.6k sqft794 Westwood Ave, Chattanooga, TN 37405Off Market
- $1,051,9003 bd4 ba2.7k sqft1211 Longholm Ct, Chattanooga, TN 37405Off Market
Nearby schools
GreatSchools rating
- 8/10Normal Park Museum Magnet SchoolGrades: PK-8Distance: 0.5 mi
- 5/10Red Bank High SchoolGrades: 9-12Distance: 2.9 mi
Schools provided by the listing agent
- Elementary: Normal Park Elementary
- Middle: Normal Park Upper
- High: Red Bank High School
Source: Greater Chattanooga Realtors. This data may not be complete. We recommend contacting the local school district to confirm school assignments for this home.
Get a cash offer in 3 minutes
Find out how much your home could sell for in as little as 3 minutes with a no-obligation cash offer.
Estimated market value
$900,100
Get a cash offer in 3 minutes
Find out how much your home could sell for in as little as 3 minutes with a no-obligation cash offer.
Estimated market value
$900,100
- Tennessee
- Hamilton County
- Chattanooga
- 37405
- North Chattanooga
- 764 Westwood Ave
Nearby cities
Nearby neighborhoods
Nearby zip codes
Other Chattanooga Topics
