Skip main navigation
Closed
  • $1,525,000

    764 Whispering Marsh Dr, Charleston, SC 29412

    4beds
    3,604sqft
    Single Family Residence
    Built in 2004
    0.3 Acres Lot
    $1,527,700 Zestimate®
    $423/sqft
    $5,529 Estimated rent

    Home value

    $1,527,700

    $1.45M - $1.60M

    $5,529/mo

    Zestimate® history
    Loading
    Loading...

    Owner options

    List your home for rent

    $5,529/mo

    Rent Zestimate®

    Find your next renter with Zillow Rental Manager. Plus, with online applications, you can quickly screen prospective tenants – for free.

    Learn more

    $5,529/mo

    Rent Zestimate®

    Refinance and save

    $8,615/mo

    Est. payment

    Refinancing to a lower rate could help reduce your monthly payments and save thousands over the life of the loan.

    See today's rates

    $8,615/mo

    Est. payment

    Explore your selling options

    Work with a Zillow partner agent

    Leverage their expertise and Zillow's premium Showcase listings to get your home seen by more buyers.

    Get started

    List with your own agent

    Get your home in front of millions of buyers by listing it on Zillow.

    Learn how to do it

    Sell it yourself

    Take full control of how buyers see your home on Zillow by listing For Sale by Owner (FSBO).

    List your home

    What's special

    Spacious front porchFarmhouse sinkSpacious kitchenSeparate garden tubDry barProfessionally designed landscapingCustom brass exterior lanterns
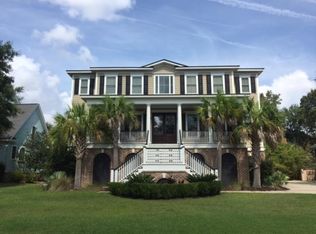
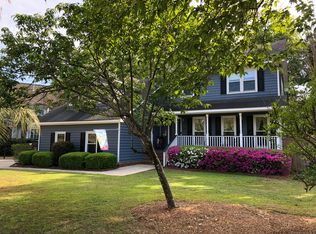
    This meticulously maintained home exudes classic Southern charm and truly leaves nothing to be desired. From the moment you arrive, the attention to detail is unmistakable from the oyster shell driveway and sidewalk to the travertine landing, spacious front porch, and custom brass exterior lanterns. The professionally designed landscaping features integrated landscape lighting, including lighting built directly into the driveway and walkway.Inside, Brazilian cherry hardwood floors and crown molding flow throughout most of the first floor as well as custom plantation shutters on all of the windows.The spacious kitchen offers room for a large table and has been beautifully updated with brand-new quartz countertops, a custom tile backsplash, ample cabinetry, an island, a farmhouse sink, a newer refrigerator that conveys, a dry bar, and updated lighting with under-cabinet illumination. Both the living room and study feature gas fireplaces and custom built-in cabinetry. The living room's stone fireplace surround has also been recently updated. The primary bedroom suite is conveniently located on the main level and offers generous space for furniture as well as a sitting area, along with direct access to the back deck. A tray ceiling enhances the open feel. The primary bathroom includes a large walk-in closet with built-in shelving, extensive counter space, separate his-and-hers vanities, a recently renovated walk-in shower, a separate garden tub, a private water closet, and a linen closet. Upstairs are three additional bedrooms. The guest suite features a large walk-in closet, and its own full bathroom. The remaining two bedrooms each have walk-in closets and share a Jack-and-Jill bathroom with dual sinks and a tub/shower combination. The large bonus room overlooks the backyard and includes double closets for abundant storage, as well as surround sound perfect for movie nights or enjoying music. The garage is another standout feature, with newly and professionally coated floors, built-in cabinetry, and two additional storage closets with shelving to ensure storage is never an issue. The backyard is ideal for entertaining. The landscaping provides privacy, while the deck overlooks a large paver patio and outdoor fireplace. A covered grilling area sits to the left, offering space for your Green Egg and additional storage. Additional upgrades include a newer roof (2021), two newer tankless Rinnai water heaters, recently installed leaf free gutter system and a fully encapsulated crawl space with a dehumidifier. Neighborhood amenities include a 5 acre field with a playground, gazebo, grilling area with picnic tables as well as pickleball, tennis and basketball courts.

    Zillow last checked:

    Listing updated:

    Listed by:

    J Hancock Real Estate

    Bought with:

    Coldwell Banker Realty

    Source: CTMLS,MLS#: 25031486MLS Logo

    Facts & features

    Interior

    Bedrooms & bathrooms
    • Bedrooms: 4
    • Bathrooms: 4
    • Full bathrooms: 3
    • 1/2 bathrooms: 1
    Rooms
    • Room types: Bonus Room, Family Room, Dining Room, Bonus, Eat-In-Kitchen, Family, Foyer, Laundry, Pantry, Separate Dining, Study
    Heating
    • Natural Gas
    Cooling
    • Central Air
    Appliances
    • Laundry: Electric Dryer Hookup, Washer Hookup, Laundry Room
    Features
    • Ceiling - Cathedral/Vaulted, Ceiling - Smooth, Tray Ceiling(s), High Ceilings, Garden Tub/Shower, Kitchen Island, Walk-In Closet(s), Ceiling Fan(s), Eat-in Kitchen, Entrance Foyer, Pantry
    • Flooring: Carpet, Ceramic Tile, Wood
    • Windows: Storm Window(s), Window Treatments
    • Number of fireplaces: 2
    • Fireplace features: Family Room, Gas Log, Other, Two
    Interior area
    • Total structure area: 3,604
    • Total interior livable area: 3,604 sqft

    Property

    Parking
    • Total spaces: 2
    • Parking features: Garage, Other, Garage Door Opener
    • Garage spaces: 2
    Features
    • Levels: Two
    • Stories: 2
    • Patio & porch: Deck, Patio, Front Porch
    • Exterior features: Lawn Irrigation, Rain Gutters, Lighting
    • Fencing: Privacy,Wood
    Lot
    • Size: 0.3 Acres
    • Features: 0 - .5 Acre
    Details
    • Parcel number: 4540500165

    Construction

    Type & style
    • Home type: SingleFamily
    • Architectural style: Traditional
    • Property subtype: Single Family Residence
    Materials
    • Cement Siding
    • Foundation: Crawl Space
    • Roof: Architectural
    Condition
    • New construction: No
    • Year built: 2004

    Utilities & green energy

    • Sewer: Public Sewer
    • Water: Public
    • Utilities for property: AT&T, Charleston Water Service, Dominion Energy, James IS PSD
    Green energy
    • Energy efficient items: Roof

    Community & HOA

    Community
    • Features: Tennis Court(s), Trash
    • Security: Security System
    • Subdivision: Stiles Point Plantation
    Location
    • Region: Charleston

    Financial & listing details

    • Price per square foot: $423/sqft
    • Tax assessed value: $1,123,600
    • Annual tax amount: $3,969
    • Date on market: 12/1/2025
    • Listing terms: Any

    Price history

    DateEventPrice
    5/4/2026Sold$1,525,000+1.7%$423/sqft
    Source: CTMLS #25031486 Report a problem
    12/1/2025Listed for sale$1,499,000+122.1%$416/sqft
    Source: CTMLS #25031486 Report a problem
    5/17/2006Sold$675,000+4.4%$187/sqft
    Source: Public Record Report a problem
    11/15/2005Sold$646,750+29.6%$179/sqft
    Source: Public Record Report a problem
    5/27/2004Sold$498,899+565.2%$138/sqft
    Source: Public Record Report a problem
    7/11/2003Sold$75,000$21/sqft
    Source: Public Record Report a problem

    Public tax history

    YearProperty taxesTax assessment
    2025$3,969 +10.2%$32,170 +15%
    2024$3,601 +3.8%$27,970
    2023$3,468 +2.8%$27,970
    2022$3,375 -4.7%$27,970
    2021$3,543 -3.6%$27,970
    2020$3,676 $27,970 +15%
    2019$3,676 $24,330
    2017$3,676 +16.7%$24,330
    2016$3,150 +4.4%$24,330
    2015$3,016 -3.3%$24,330
    2014$3,120 --
    2011$3,120 +17.8%--
    2010$2,647 -0.9%$20,440
    2009$2,672 +8.3%$20,440
    2008$2,468 -61.5%$20,440 -33.3%
    2006$6,403 +71.9%$30,660 +50%
    2005$3,724 +1427.7%$20,440 +1177.5%
    2004$244 -27.2%$1,600 +19.4%
    2003$335 +2.8%$1,340
    2002$326 $1,340
    Find assessor info on the county website

    Neighborhood: Stiles Point

    Nearby schools

    GreatSchools rating
    Schools provided by the listing agent
    • Elementary: Stiles Point
    • Middle: Camp Road
    • High: James Island Charter

    Source: CTMLS. This data may not be complete. We recommend contacting the local school district to confirm school assignments for this home.

    Get a cash offer in 3 minutes
    Find out how much your home could sell for in as little as 3 minutes with a no-obligation cash offer.
    Estimated market value
    $1,527,700
    Get a cash offer in 3 minutes
    Find out how much your home could sell for in as little as 3 minutes with a no-obligation cash offer.
    Estimated market value
    $1,527,700