Under Construction. Welcome to your dream townhouse nestled in the heart of Seminole! This stunning 3-bedroom retreat offers a perfect blend of luxury and comfort, with designer-selected finishes and picturesque pond views. As you step inside, you'll be greeted by the spacious great room featuring vaulted ceilings, accentuating the sense of openness and elegance. Imagine lounging in this inviting space, with natural light streaming in through the sliding glass doors that lead to your covered lanai, where you can unwind while taking in the tranquil scenery of the pond. The main floor boasts the primary bedroom, providing convenience and privacy. Wake up to the serene sight of the pond from your bedroom window, and step out onto the lanai for a breath of fresh air. The en-suite bathroom features modern touches such as quartz countertops, ceramic, and porcelain tiles, along with sleek white cabinetry with soft-close drawers. The gourmet kitchen is a chef's delight, with quartz countertops, ample storage space in the white cabinetry, and GE appliances. Whether you're preparing a casual meal or hosting a dinner party, this kitchen is sure to impress. Upstairs, you'll find two additional bedrooms, perfect for family members or guests, along with a full bathroom, ensuring everyone has their own space and comfort. This townhouse offers maintenance-free living, allowing you to spend more time enjoying the nearby beaches and all that Seminole has to offer. With low HOA fees, you can rest easy knowing that your community is well-maintained. Don't miss out on the opportunity to make this exquisite townhouse your new home. Schedule a showing today and experience the epitome of Seminole living!
Sold for $597,899
$597,899
7640 93RD STREET N, SEMINOLE, FL 33777
3beds
2,083sqft
Townhouse
Built in 2023
2,369 Square Feet Lot
$593,200 Zestimate®
$287/sqft
$3,720 Estimated rent
Home value
$593,200
$552,000 - $635,000
$3,720/mo
Zestimate® history
Owner options
List your home for rent
$3,720/mo
Rent Zestimate®
Find your next renter with Zillow Rental Manager. Plus, with online applications, you can quickly screen prospective tenants – for free.
$3,720/mo
Rent Zestimate®
Refinance and save
$4,611/mo
Est. payment
Refinancing to a lower rate could help reduce your monthly payments and save thousands over the life of the loan.
$4,611/mo
Est. payment
Explore your selling options
Work with a Zillow partner agent
Leverage their expertise and Zillow's premium Showcase listings to get your home seen by more buyers.
Get startedList with your own agent
Get your home in front of millions of buyers by listing it on Zillow.
Learn how to do itSell it yourself
Take full control of how buyers see your home on Zillow by listing For Sale by Owner (FSBO).
List your homeWhat's special
Zillow last checked:
Listing updated:
Listed by:
Elizabeth Hintenberger 727-657-4951,
COUNTRY CLUB REALTY 727-785-1195,
Wendy Brandt 727-403-2013,
COUNTRY CLUB REALTY
Bought with:
Patrick Rust, 3490319
LPT REALTY, LLC
Source: Stellar MLS,MLS#: U8239558 Originating MLS: Pinellas Suncoast
Originating MLS: Pinellas Suncoast
Facts & features
Interior
Bedrooms & bathrooms
- Bedrooms: 3
- Bathrooms: 3
- Full bathrooms: 2
- 1/2 bathrooms: 1
Rooms
- Room types: Loft
Primary bedroom
- Features: En Suite Bathroom, Walk-In Closet(s)
- Level: First
- Dimensions: 14x13
Great room
- Level: First
- Dimensions: 12x23
Kitchen
- Features: Pantry
- Level: First
- Dimensions: 18x13
Heating
- Central
Cooling
- Central Air
Appliances
- Included: Cooktop, Dishwasher, Disposal, Electric Water Heater, Microwave, Range, Refrigerator
- Laundry: Inside, Laundry Room
Features
- Eating Space In Kitchen, High Ceilings, In Wall Pest System, Living Room/Dining Room Combo, Open Floorplan, Primary Bedroom Main Floor, Split Bedroom, Stone Counters, Thermostat, Vaulted Ceiling(s), Walk-In Closet(s)
- Flooring: Ceramic Tile, Engineered Hardwood, Porcelain Tile
- Doors: Sliding Doors
- Windows: Hurricane Shutters
- Has fireplace: No
Interior area
- Total structure area: 2,581
- Total interior livable area: 2,083 sqft
Property
Parking
- Total spaces: 2
- Parking features: Garage - Attached
- Attached garage spaces: 2
- Details: Garage Dimensions: 19x20
Features
- Levels: Two
- Stories: 2
- Patio & porch: Covered, Rear Porch
- Exterior features: Irrigation System, Lighting, Rain Gutters, Sidewalk
- Has view: Yes
- View description: Water, Pond
- Has water view: Yes
- Water view: Water,Pond
- Waterfront features: Pond
Lot
- Size: 2,369 Square Feet
- Features: City Lot, Landscaped, Sidewalk
- Residential vegetation: Trees/Landscaped
Details
- Parcel number: 263015916140000180
- Special conditions: None
Construction
Type & style
- Home type: Townhouse
- Property subtype: Townhouse
Materials
- Block, Stucco, Wood Frame
- Foundation: Slab
- Roof: Shingle
Condition
- Under Construction
- New construction: Yes
- Year built: 2023
Details
- Builder model: A
- Builder name: Gulfwind Homes
Utilities & green energy
- Sewer: Public Sewer
- Water: Public
- Utilities for property: Cable Available, Electricity Connected, Sewer Connected, Street Lights, Underground Utilities, Water Connected
Community & HOA
Community
- Features: None
- Security: Security System, Smoke Detector(s)
- Pet fee: $0 monthly
- Subdivision: TOWNS AT LONG BAYOU
HOA
- Has HOA: Yes
- Services included: Reserve Fund, Maintenance Structure, Maintenance Grounds, Maintenance Repairs, Manager, Pest Control
- HOA fee: $253 monthly
- HOA name: PROPERTY MANAGEMENT BY DESIGN
- HOA phone: 727-614-9911
Location
- Region: Seminole
Financial & listing details
- Price per square foot: $287/sqft
- Annual tax amount: $615
- Date on market: 4/19/2024
- Listing terms: Cash,Conventional,VA Loan
- Ownership: Fee Simple
- Total actual rent: 0
- Electric utility on property: Yes
- Road surface type: Paved, Asphalt
Price history
| Date | Event | Price |
|---|---|---|
| 9/6/2024 | Sold | $597,899$287/sqft |
Source:  Stellar MLS #U8239558 Report a problem Stellar MLS #U8239558 Report a problem | ||
| 4/19/2024 | Pending sale | $597,899$287/sqft |
Source: Stellar MLS #U8239558 Report a problem | ||
Public tax history
Tax history is unavailable.
Neighborhood: 33777
Nearby homes
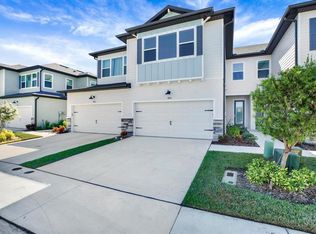
- $490,0003 bd3 ba1.9k sqft7654 93rd St N, Seminole, FL 33777Sold
- $6,0002 bd1 ba-- sqft9333 Park Blvd #2C, Seminole, FL 33777For Sale
- $29,9002 bd1 ba-- sqft9333 Park Blvd #18B, Seminole, FL 33777For Sale

- $631,4533 bd4 ba2k sqft7630 93rd St N, Seminole, FL 33777Sold
- $517,9003 bd3 ba1.9k sqft7620 93rd St N, Seminole, FL 33777Sold
- $445,0002 bd3 ba1.5k sqft7660 93rd St N, Seminole, FL 33777Sold
- $613,8603 bd3 ba2k sqft7692 93rd St N, Seminole, FL 33777Sold
- $790,000-- bd-- ba3.4k sqft9329 Park Blvd, Seminole, FL 33777Off Market
Nearby schools
GreatSchools rating
- 7/10Starkey Elementary SchoolGrades: PK-5Distance: 0.5 mi
- 5/10Osceola Middle SchoolGrades: 6-8Distance: 1.1 mi
- 3/10Dixie M. Hollins High SchoolGrades: 9-12Distance: 3.3 mi
Schools provided by the listing agent
- Elementary: Starkey Elementary-PN
- Middle: Osceola Middle-PN
- High: Dixie Hollins High-PN
Source: Stellar MLS. This data may not be complete. We recommend contacting the local school district to confirm school assignments for this home.
Get a cash offer in 3 minutes
Find out how much your home could sell for in as little as 3 minutes with a no-obligation cash offer.
Estimated market value
$593,200
Get a cash offer in 3 minutes
Find out how much your home could sell for in as little as 3 minutes with a no-obligation cash offer.
Estimated market value
$593,200
- Florida
- Pinellas County
- Seminole
- 33777
- 7640 93RD STREET N
