Skip main navigation
Off market
  • $582,300

    7640 Bland Dr, Manassas, VA 20109

    3beds
    2,058sqft
    SingleFamily
    Built in 1972
    0.47 Acres Lot
    $582,300 Zestimate®
    $283/sqft
    $3,093 Estimated rent

    Home value

    $582,300

    $553,000 - $611,000

    $3,093/mo

    Zestimate® history
    Loading
    Loading...

    Owner options

    List your home for rent

    $3,093/mo

    Rent Zestimate®

    Find your next renter with Zillow Rental Manager. Plus, with online applications, you can quickly screen prospective tenants – for free.

    Learn more

    $3,093/mo

    Rent Zestimate®

    Refinance and save

    $3,565/mo

    Est. payment

    Refinancing to a lower rate could help reduce your monthly payments and save thousands over the life of the loan.

    See today's rates

    $3,565/mo

    Est. payment

    Explore your selling options

    Work with a Zillow partner agent

    Leverage their expertise and Zillow's premium Showcase listings to get your home seen by more buyers.

    Get started

    List with your own agent

    Get your home in front of millions of buyers by listing it on Zillow.

    Learn how to do it

    Sell it yourself

    Take full control of how buyers see your home on Zillow by listing For Sale by Owner (FSBO).

    List your home

    What's special

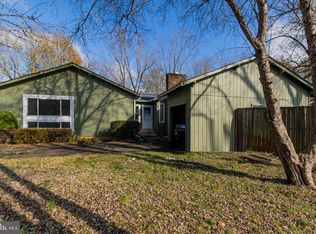
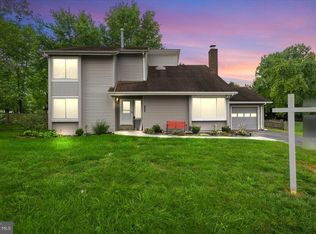
    Looking for privacy while living close to everything? Do you long for peace and quiet? Are you a nature lover? Then you will fall in love with this wonderful home located on almost a half acre, filled with beautiful gardens. Located off a cul-de-sac with a private driveway and surrounded by a 6 foot privacy fence. No HOA. Step into your very own retreat with beautiful lawns, decks, brick patios, stone walls and borders. You'll be dazzled by all the flowers bursting with color from spring through the fall. There is a cherry tree, azaleas, rhododendrons, roses, peonies, gardenias and many more breathtaking plants. Enjoy loads of great spaces for outdoor dining, entertaining, and playing. This Home has custom windows and three sliding glass doors which provide lots of natural light. Move in Ready. Brand New Architectural shingled roof, 4 yr young Lennox a/c & furnace, 2 yr young hot water heater and freshly painted. The contemporary style open floor plan features ceramic tile floors throughout the main level, family room with vaulted ceiling and wood burning fireplace. Beautiful updated gourmet kitchen with white cabinets, granite counters, stainless appliances, custom backsplash, butler's pantry, recessed lighting, and large custom pantry. Breakfast area has sliding glass door to the large rear deck, beautiful fountain and gardens. Formal Dining room has a wall of windows, chair rail. Living room with sliding door to side yard. Mud room/Laundry room has an LG Washer & Dryer on pedestals. Garage has a new, whisper quiet door opener and shelving. Half Bath completes the main level. The upper level Master Bedroom, faces the backyard gardens, has a custom walk in closet and Master Bath with Shower. Two more light filled Bedrooms, full Bath, a large Loft/Office area that overlooks the lower level family room and can be converted to 4th Bedroom very easily. Luxury vinyl flooring and crown molding throughout the upper level. Large flat area in the backyard that is large enough for a playground, volleyball, soccer or pool. All this and more, close to schools, shopping and commuting routes. Your private retreat is ready for you to call home.

    This property is off market, which means it's not currently listed for sale or rent on Zillow. This may be different from what's available on other websites or public sources.

    Facts & features

    Interior

    Bedrooms & bathrooms
    • Bedrooms: 3
    • Bathrooms: 3
    • Full bathrooms: 2
    • 1/2 bathrooms: 1
    Heating
    • Forced air
    Cooling
    • Central
    Appliances
    • Included: Dishwasher, Dryer, Garbage disposal, Microwave, Refrigerator, Washer
    Features
    • Ceiling Fan(s), Pantry, Recessed Lighting, Walk-In Closet(s), Eat-in Kitchen, Crown Molding, Open Floorplan, Butlers Pantry, Formal/Separate Dining Room, Breakfast Area, Upgraded Countertops, Kitchen - Table Space, Kitchen - Gourmet, Family Room Off Kitchen, Chair Railings, Stall Shower, Tub Shower
    • Basement: Partially finished
    • Has fireplace: Yes
    Interior area
    • Total interior livable area: 2,058 sqft
    • Finished area below ground: 0

    Property

    Parking
    • Total spaces: 1
    • Parking features: Garage - Attached
    Features
    • Exterior features: Wood
    Lot
    • Size: 0.47 Acres
    Details
    • Parcel number: 7697713484
    • Special conditions: Standard

    Construction

    Type & style
    • Home type: SingleFamily
    • Architectural style: Contemporary
    Condition
    • Year built: 1972

    Community & HOA

    Location
    • Region: Manassas

    Financial & listing details

    • Price per square foot: $283/sqft
    • Tax assessed value: $454,200
    • Annual tax amount: $4,453

    Price history

    DateEventPrice
    10/23/2020Sold$425,000+2.4%$207/sqft
    Source: Public Record Report a problem
    9/29/2020Pending sale$415,000$202/sqft
    Source: Keller Williams Realty/Lee Beaver & Assoc. #VAPW503792 Report a problem
    9/23/2020Listed for sale$415,000$202/sqft
    Source: Keller Williams Realty/Lee Beaver & Assoc. #VAPW503792 Report a problem

    Public tax history

    YearProperty taxesTax assessment
    2025$4,453 +3.3%$454,200 +4.7%
    2024$4,313 -0.2%$433,700 +4.4%
    2023$4,322 -6.5%$415,400 +2.1%
    2022$4,620 +1.2%$406,900 +9.3%
    2021$4,566 +7%$372,200 +8%
    2020$4,269 +122.2%$344,500 +8.2%
    2019$1,922 -51.7%$318,300 -3.5%
    2018$3,982 +4.4%$329,800 +4.4%
    2017$3,813 +3.4%$316,000 +5.5%
    2016$3,687 +12.3%$299,400 +2.7%
    2015$3,283 $291,500 +12.1%
    2014$3,283 $260,000 +5.8%
    2013-- $245,700 +12.8%
    2012-- $217,900 +7.3%
    2010-- $203,100 +9.1%
    2009-- $186,200 -39.5%
    2008-- $307,800 -17.3%
    2007-- $372,400 -7.9%
    2006-- $404,400 +27.7%
    2005-- $316,800 +22.4%
    2004-- $258,800 +8.6%
    2003-- $238,200 +12.2%
    2002-- $212,300 +21.1%
    2001-- $175,300
    Find assessor info on the county website

    Neighborhood: Sudley

    Nearby schools

    GreatSchools rating
    Schools provided by the listing agent
    • Elementary: SUDLEY
    • Middle: STONEWALL
    • High: STONEWALL JACKSON
    • District: PRINCE WILLIAM COUNTY PUBLIC SCHOOLS

    Source: The MLS. This data may not be complete. We recommend contacting the local school district to confirm school assignments for this home.

    Get a cash offer in 3 minutes
    Find out how much your home could sell for in as little as 3 minutes with a no-obligation cash offer.
    Estimated market value
    $582,300
    Get a cash offer in 3 minutes
    Find out how much your home could sell for in as little as 3 minutes with a no-obligation cash offer.
    Estimated market value
    $582,300