This stunning 4-bedroom, 4-bathroom home offers the perfect blend of thoughtful updates and flexible living space. The main level showcases beautifully refinished hardwood floors completed in 2026, fresh paint, and new carpet installed in 2026 with a lifetime guarantee. With two spacious family rooms, there’s plenty of room to spread out, entertain, or create dedicated spaces for work, play, and relaxation. Upstairs, enjoy the convenience of three bedrooms on one level, while the walkout basement provides even more opportunity for living and entertaining. Step outside and discover your own backyard oasis, complete with a screened-in porch that’s perfect for morning coffee, quiet evenings, or gatherings with family and friends. A 2021 roof adds peace of mind to this already well-cared-for home.
Pending
$499,900
7640 Bowman Ct, Inver Grove Heights, MN 55076
4beds
2,432sqft
Single Family
Built in 1984
0.61 Acres Lot
$501,800 Zestimate®
$206/sqft
$-- HOA
What's special
- 20 days
- 1,238
- 92
Likely to sell faster than
Zillow last checked:
Listing updated:
Listed by:
Natalie Joy Caruso 651-216-7991,
RE/MAX Results,
Ryan A Haagenson 612-720-1382
Source: NorthstarMLS as distributed by MLS GRID,MLS#: 7144501
Facts & features
Interior
Bedrooms & bathrooms
- Bedrooms: 4
- Bathrooms: 4
- Full bathrooms: 1
- 3/4 bathrooms: 2
- 1/2 bathrooms: 1
Bedroom
- Level: Upper
- Area: 216 Square Feet
- Dimensions: 18x12
Bedroom 2
- Level: Upper
- Area: 165 Square Feet
- Dimensions: 15x11
Bedroom 3
- Level: Upper
- Area: 140 Square Feet
- Dimensions: 14x10
Bedroom 4
- Level: Lower
- Area: 117 Square Feet
- Dimensions: 13x9
Dining room
- Level: Main
- Area: 144 Square Feet
- Dimensions: 12x12
Family room
- Level: Lower
- Area: 195 Square Feet
- Dimensions: 15x13
Foyer
- Level: Main
- Area: 90 Square Feet
- Dimensions: 10x9
Game room
- Level: Lower
- Area: 144 Square Feet
- Dimensions: 12x12
Kitchen
- Level: Main
- Area: 140 Square Feet
- Dimensions: 14x10
Living room
- Level: Main
- Area: 325 Square Feet
- Dimensions: 25x13
Screened porch
- Level: Main
- Area: 221 Square Feet
- Dimensions: 17x13
Heating
- Forced Air
Cooling
- Central Air
Appliances
- Included: Cooktop, Dishwasher, Disposal, Dryer, Electronic Air Filter, Humidifier, Gas Water Heater, Microwave, Refrigerator, Stainless Steel Appliance(s), Wall Oven, Washer, Water Softener Rented
- Laundry: In Basement
Features
- Basement: Drain Tiled,Finished,Full,Sump Pump,Walk-Out Access
- Number of fireplaces: 1
- Fireplace features: Family Room, Gas
Interior area
- Total structure area: 2,628
- Total interior livable area: 2,432 sqft
- Finished area above ground: 1,652
- Finished area below ground: 780
Property
Parking
- Total spaces: 2
- Parking features: Attached, Concrete, Insulated Garage
- Attached garage spaces: 2
- Details: Garage Dimensions (29x23)
Accessibility
- Accessibility features: None
Features
- Levels: Two
- Stories: 2
- Patio & porch: Deck, Rear Porch, Screened
- Pool features: None
- Fencing: None
Lot
- Size: 0.61 Acres
- Features: Tree Coverage - Medium
Details
- Foundation area: 976
- Parcel number: 201821103040
- Zoning description: Residential-Single Family
Construction
Type & style
- Home type: SingleFamily
- Property subtype: Single Family
Materials
- Roof: Age 8 Years or Less,Asphalt
Condition
- New construction: No
- Year built: 1984
Utilities & green energy
- Gas: Natural Gas
- Sewer: City Sewer/Connected
- Water: City Water/Connected
Community & HOA
Community
- Subdivision: College Highlands 2nd Add
HOA
- Has HOA: No
Location
- Region: Inver Grove Heights
Financial & listing details
- Price per square foot: $206/sqft
- Annual tax amount: $5,132
- Date on market: 9/15/2026
- Cumulative days on market: 19 days
Estimated market value
$501,800
$477,000 - $527,000
$2,984/mo
Price history
| Date | Event | Price |
|---|---|---|
| 9/27/2026 | Pending sale | $499,900$206/sqft |
Source:  NorthstarMLS as distributed by MLS GRID #7144501 Report a problem NorthstarMLS as distributed by MLS GRID #7144501 Report a problem | ||
| 9/17/2026 | Listed for sale | $499,900+60.7%$206/sqft |
Source: NorthstarMLS as distributed by MLS GRID #7144501 Report a problem | ||
| 11/15/2013 | Sold | $311,000$128/sqft |
Source: NorthstarMLS as distributed by MLS GRID #4407357 Report a problem | ||
Public tax history
Tax history is unavailable.
Monthly payment
Est. payment
Payment breakdown
Explore the cost of this home by adjusting the details. Changes won't be saved.Climate risks
Neighborhood: 55076
- $513,6004 bd3 ba2.4k sqft7640 Bowman Ct S, Inver Grove Heights, MN 55076Off Market
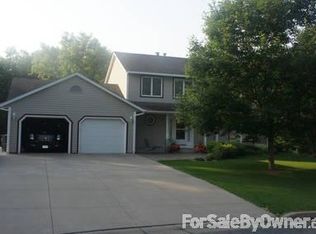
- $424,2003 bd2 ba1.4k sqft7650 Bowman Ct S, Inver Grove Heights, MN 55076Off Market
- $455,5005 bd3 ba1.4k sqft2715 78th St E, Inver Grove Heights, MN 55076Off Market
- $483,2005 bd3 ba2.1k sqft7630 Bowman Ct S, Inver Grove Heights, MN 55076Off Market
Similar homes
- $550,0005 bd3 ba2.7k sqft3266 Rolling Hills Dr, Eagan, MN 55121For Sale

 MLS ID #7141067, Patricia A. Ryan, Edina Realty, Inc.. NorthstarMLS as distributed by MLS GRID
 - $499,9004 bd3 ba2.9k sqft6649 Buckingham Rd, Woodbury, MN 55125For Sale
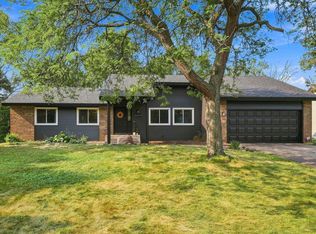 MLS ID #7142647, Maisa Olson, eXp Realty. NorthstarMLS as distributed by MLS GRID
 - $474,9004 bd2 ba1.9k sqft5175 240th St E, Hampton, MN 55031For Sale
 MLS ID #7153494, Zach Skattum, RE/MAX Advantage Plus. NorthstarMLS as distributed by MLS GRID
 - $539,9003 bd3 ba2.4k sqft481 Marie Ave W, West Saint Paul, MN 55118For Sale
 MLS ID #7151831, Kevin J. Conoryea, Fieldstone Real Estate Specialists. NorthstarMLS as distributed by MLS GRID
 - $460,0004 bd4 ba2.8k sqft1001 Forest Glen Ct, Burnsville, MN 55337For SaleMLS ID #7154782, Lauren L Peters, RE/MAX Preferred. NorthstarMLS as distributed by MLS GRID
- $499,9904 bd3 ba2.8k sqft1781 Brighton Trl, Woodbury, MN 55125For SaleMLS ID #7142984, Katheryn E Congdon, HOMESTEAD ROAD. NorthstarMLS as distributed by MLS GRID
- $530,0005 bd4 ba3.1k sqft2554 Haller Ln E, Maplewood, MN 55119For SaleMLS ID #7133603, Travis Metzen, Metzen Realty and Associates CO.. NorthstarMLS as distributed by MLS GRID
- $499,9005 bd4 ba3.2k sqft3908 143rd St W, Rosemount, MN 55068For SaleMLS ID #7141948, Sandra Warfield, RE/MAX Advantage Plus. NorthstarMLS as distributed by MLS GRID
- $455,0004 bd3 ba1.6k sqft1049 Bonnieview Dr, Woodbury, MN 55129For SaleMLS ID #7152996, Gretchen Nelson, Lakes Sotheby's International Realty. NorthstarMLS as distributed by MLS GRID
- $480,0004 bd3 ba2.6k sqft2608 W 102nd St, Bloomington, MN 55431For SaleMLS ID #7145859, Joseph D Oslund, RE/MAX Results. NorthstarMLS as distributed by MLS GRID
- $489,9004 bd4 ba2.8k sqft13516 Knox Dr, Burnsville, MN 55337For SaleMLS ID #7131845, Jimly Harris, Keller Williams Preferred Rlty. NorthstarMLS as distributed by MLS GRID
- $569,0004 bd4 ba3.4k sqft4299 Westchester Cir, Eagan, MN 55123For SaleMLS ID #7042634, Sue A. Brown, Coldwell Banker Realty. NorthstarMLS as distributed by MLS GRID
- $550,0004 bd3 ba3.4k sqft1443 Riverbluff Dr, Hastings, MN 55033For SaleMLS ID #7146048, Christy Lundby Hill, Edina Realty, Inc.. NorthstarMLS as distributed by MLS GRID
- $459,9003 bd3 ba2.3k sqft3689 Willbrook Ct, Eagan, MN 55123For SaleMLS ID #7087627, Brian David, Coldwell Banker Realty - Lakes. NorthstarMLS as distributed by MLS GRID
- $525,0004 bd3 ba3.1k sqft1464 Victoria St N, Saint Paul, MN 55117For SaleMLS ID #7153431, Carl Vagle, eXp Realty. NorthstarMLS as distributed by MLS GRID
- $469,0005 bd2 ba2.7k sqft2056 128th St W, Rosemount, MN 55068For SaleMLS ID #7117132, Dan Kruger, Right Move Realty. NorthstarMLS as distributed by MLS GRID
- $449,9004 bd2 ba2.4k sqft12725 Ethelton Way, Apple Valley, MN 55124For SaleMLS ID #7134384, John M Cameron, Lakes Sotheby's International Realty. NorthstarMLS as distributed by MLS GRID
- $425,0004 bd2 ba2.2k sqft8320 Isle Ave S, Cottage Grove, MN 55016For SaleMLS ID #7137623, Daniel J. Smoot, Edina Realty, Inc.. NorthstarMLS as distributed by MLS GRID
- $490,0004 bd2 ba2.4k sqft4030 Mackubin St, Shoreview, MN 55126For SaleMLS ID #7144079, Betsy Rewald, GRI, Coldwell Banker Realty. NorthstarMLS as distributed by MLS GRID
- $414,9004 bd3 ba2.4k sqft9005 Jensen Ave S, Cottage Grove, MN 55016For SaleMLS ID #7122151, Genevieve Coffey, Bridge Realty, LLC. NorthstarMLS as distributed by MLS GRID
