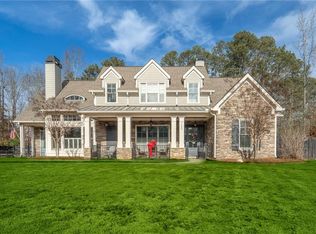
Private Luxury Estate on 1.5 Acres in the West Forsyth High School District. This exceptional home sits on a 1.5-acre private lot and offers the space, privacy, and amenities today's luxury buyers are looking for. Featuring 5 bedrooms, 3 full baths, 1 half bath, a 3-car garage, and a full unfinished walk-out basement, the home provides plenty of room to live now while offering endless opportunities to customize additional space. This home has an incredible floor plan with 3 large bedrooms on the main level, including a spa-like Owner's Suite! There are 2 additional bedrooms and a full bath upstairs. The backyard is the highlight of the property. Step out from the main living area onto the spacious screened porch, where you'll enjoy peaceful views of the resort-style pool and completely private backyard. The level walk-out lot is ideal for entertaining, family gatherings, or simply enjoying your own outdoor retreat. Inside, the home offers generous living spaces, an open and functional floor plan with quality finishes throughout. The unfinished basement is ready for a future home theater, fitness room, guest suite, recreation area, or all of the above. Located in the highly sought-after West Forsyth High School district, this property combines privacy, usable acreage, and an outstanding location with convenient access to shopping, dining, parks, and GA-400. Opportunities to own a home with this combination of acreage, privacy, a walk-out backyard, and a pool in West Forsyth are increasingly rare. This is a property that delivers both everyday comfort and long-term value. Call and schedule your appointment to see this beauty today and before it's gone!
Closed
Zillow last checked:
Listing updated:
Bought with:
Monica Phillips, 357906
Century 21 Results
Source: GAMLS,MLS#: 10816081
Price history
| Date | Event | Price |
|---|---|---|
| 8/31/2026 | Sold | $999,000$198/sqft |
Source:  GAMLS #10816081 Report a problem GAMLS #10816081 Report a problem | ||
| 8/22/2026 | Pending sale | $999,000$198/sqft |
Source: GAMLS #10816081 Report a problem | ||
| 8/8/2026 | Price change | $999,000-9.1%$198/sqft |
Source: GAMLS #10816081 Report a problem | ||
| 7/31/2026 | Listed for sale | $1,099,000-0.1%$218/sqft |
Source: GAMLS #10816081 Report a problem | ||
| 7/27/2026 | Listing removed | $1,100,000$218/sqft |
Source: GAMLS #10760708 Report a problem | ||
| 7/6/2026 | Price change | $1,100,000-4.8%$218/sqft |
Source: GAMLS #10760708 Report a problem | ||
| 6/18/2026 | Price change | $1,154,990-1.3%$229/sqft |
Source: GAMLS #10760708 Report a problem | ||
| 6/11/2026 | Price change | $1,169,990-1.3%$232/sqft |
Source: GAMLS #10760708 Report a problem | ||
| 5/28/2026 | Price change | $1,184,990-1.3%$235/sqft |
Source: GAMLS #10760708 Report a problem | ||
| 5/8/2026 | Listed for sale | $1,199,990+93.6%$238/sqft |
Source:  FMLS GA #7767449 Report a problem FMLS GA #7767449 Report a problem | ||
| 9/10/2021 | Listing removed | -- |
Source: GAMLS #9047801 Report a problem | ||
| 9/10/2021 | Pending sale | $619,950$123/sqft |
Source: GAMLS #9047801 Report a problem | ||
| 9/9/2021 | Listed for sale | $619,950$123/sqft |
Source: GAMLS #9047801 Report a problem | ||
| 9/30/2020 | Pending sale | $619,950+1.5%$123/sqft |
Source: FMLS GA #6735955 Report a problem | ||
| 8/31/2020 | Sold | $610,650$121/sqft |
Source: Public Record Report a problem | ||
Nearby homes
Get a cash offer in 3 minutes
Find out how much your home could sell for in as little as 3 minutes with a no-obligation cash offer.
Estimated market value
$984,500
