Skip main navigation
Sold for $559,000
  • $559,000

    7640 E Gunnison Place, Denver, CO 80231

    3beds
    2,079sqft
    Duplex
    Built in 1983
    4,249 Square Feet Lot
    $556,600 Zestimate®
    $269/sqft
    $2,849 Estimated rent

    Home value

    $556,600

    $529,000 - $584,000

    $2,849/mo

    Zestimate® history
    Loading
    Loading...

    Owner options

    List your home for rent

    $2,849/mo

    Rent Zestimate®

    Find your next renter with Zillow Rental Manager. Plus, with online applications, you can quickly screen prospective tenants – for free.

    Learn more

    $2,849/mo

    Rent Zestimate®

    Refinance and save

    $3,381/mo

    Est. payment

    Refinancing to a lower rate could help reduce your monthly payments and save thousands over the life of the loan.

    See today's rates

    $3,381/mo

    Est. payment

    Explore your selling options

    Work with a Zillow partner agent

    Leverage their expertise and Zillow's premium Showcase listings to get your home seen by more buyers.

    Get started

    List with your own agent

    Get your home in front of millions of buyers by listing it on Zillow.

    Learn how to do it

    Sell it yourself

    Take full control of how buyers see your home on Zillow by listing For Sale by Owner (FSBO).

    List your home

    What's special

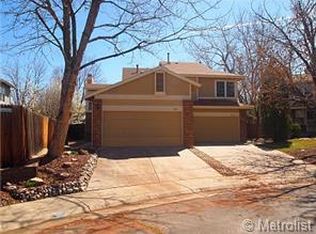
    Custom contemporary railingGranite countertopsTile backsplashPeaceful tree-lined cul-de-sacSpacious kitchenBreakfast barNewer stainless steel appliances
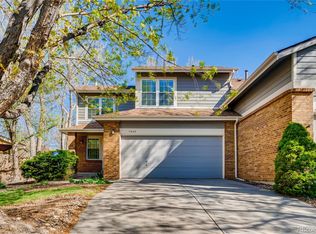
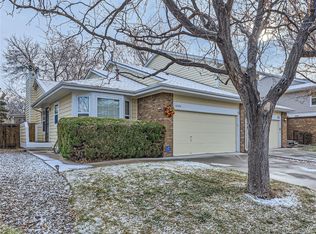
    Gorgeous 3 Bed/3 Bath paired home in prime location. Nestled on a peaceful, tree-lined cul-de-sac in the popular Indian Creek neighborhood, this tastefully updated home offers the perfect blend of comfort and style. Step inside to discover a spacious, open-concept layout featuring a bright and airy living area with newer gas fireplace framed by a striking tile surround, and custom contemporary railing. Cooking will be a delight in the spacious kitchen complete with granite countertops, tile backsplash, breakfast bar, and newer stainless steel appliances. Hardwood floors throughout the main floor. Upstairs you'll find newer carpet and a sunny primary bedroom with sitting area and walk-in closet; a remodeled full bath; and guest bedroom. The finished basement adds even more living space, featuring a three-quarter bath, and an additional bedroom that could also serve as an office or family room. A 50 gallon water heater was recently installed. Enjoy the tranquility of your private backyard with covered patio and new fence, perfect for relaxing or hosting guests. The two car attached garage provides ample storage space and convenience. Located just minutes to the Highline Canal, Cherry Creek bike path, and the shops and restaurants of Cherry Creek and Lowry. Easy access to the DTC makes this a must-see for those looking for a beautifully updated home in a prime location. Lowest HOA dues around at $143/month! $8200 concession for new roof.

    Zillow last checked:

    Listing updated:

    Listed by:

    Pat Booth 720-937-8039 realtorpat7@aol.com,

    RE/MAX Avenues

    Bought with:

    Carolyn Dooling, 100027190

    Compass - Denver

    Source: REcolorado as distributed by MLS GRID,MLS#: 6557689MLS Logo

    Facts & features

    Interior

    Bedrooms & bathrooms
    • Bedrooms: 3
    • Bathrooms: 3
    • Full bathrooms: 1
    • 3/4 bathrooms: 1
    • 1/2 bathrooms: 1
    • Main level bathrooms: 1
    Bedroom
    • Features: Primary Suite
    • Level: Upper
    Bedroom
    • Description: 3rd Bedroom, Office Or Family Room
    • Level: Basement
    Bedroom
    • Description: Guest/Second Bedroom
    • Level: Upper
    Bathroom
    • Features: Primary Suite
    • Level: Upper
    Bathroom
    • Description: Powder Room Off Kitchen
    • Level: Main
    Bathroom
    • Level: Basement
    Dining room
    • Level: Main
    Kitchen
    • Description: Updated With Breakfast Bar
    • Level: Main
    Laundry
    • Description: Washer/Dryer Included
    • Level: Basement
    Living room
    • Description: W/Newer Gas Fireplace And Surround
    • Level: Main
    Loft
    • Description: Perfect For Reading/Relaxing
    • Level: Upper
    Heating
    • Forced Air
    Cooling
    • Central Air
    Appliances
    • Included: Dishwasher, Disposal, Dryer, Gas Water Heater, Microwave, Oven, Range, Refrigerator, Self Cleaning Oven, Washer
    • Laundry: In Unit
    Features
    • Ceiling Fan(s), Eat-in Kitchen
    • Flooring: Carpet, Wood
    • Basement: Finished,Full
    • Number of fireplaces: 1
    • Fireplace features: Gas, Living Room
    • Common walls with other units/homes: 1 Common Wall
    Interior area
    • Total structure area: 2,079
    • Total interior livable area: 2,079 sqft
    • Finished area above ground: 1,374
    • Finished area below ground: 691

    Property

    Parking
    • Total spaces: 2
    • Parking features: Storage
    • Attached garage spaces: 2
    Features
    • Levels: Two
    • Stories: 2
    • Patio & porch: Covered, Patio
    • Exterior features: Private Yard, Rain Gutters
    • Fencing: Full
    Lot
    • Size: 4,249 Square Feet
    • Features: Cul-De-Sac, Landscaped
    Details
    • Parcel number: 621321006
    • Special conditions: Standard

    Construction

    Type & style
    • Home type: SingleFamily
    • Architectural style: Traditional
    • Property subtype: Duplex
    • Attached to another structure: Yes
    Materials
    • Cement Siding, Frame
    • Roof: Composition
    Condition
    • Updated/Remodeled
    • Year built: 1983

    Utilities & green energy

    • Electric: 220 Volts, 220 Volts in Garage
    • Sewer: Public Sewer
    • Water: Public
    • Utilities for property: Cable Available, Electricity Connected

    Community & HOA

    Community
    • Subdivision: Indian Creek
    HOA
    • Has HOA: Yes
    • Amenities included: Pool, Spa/Hot Tub, Tennis Court(s)
    • Services included: Reserve Fund, Maintenance Grounds
    • HOA fee: $143 monthly
    • HOA name: Indian Creek Homeowners Assn.
    • HOA phone: 720-275-7892
    Location
    • Region: Denver

    Financial & listing details

    • Price per square foot: $269/sqft
    • Tax assessed value: $524,100
    • Annual tax amount: $2,489
    • Date on market: 3/11/2026
    • Listing terms: Cash,Conventional,FHA,VA Loan
    • Exclusions: Seller's Personal Property And Yard Art.
    • Ownership: Individual
    • Electric utility on property: Yes
    • Road surface type: Paved

    Price history

    DateEventPrice
    4/15/2026Sold$559,000$269/sqft
    Source: REcolorado as distributed by MLS GRID #6557689 Report a problem
    3/16/2026Pending sale$559,000$269/sqft
    Source: REcolorado as distributed by MLS GRID #6557689 Report a problem
    3/11/2026Listed for sale$559,000+87%$269/sqft
    Source: REcolorado as distributed by MLS GRID #6557689 Report a problem
    6/18/2015Sold$299,000+27.2%$144/sqft
    Source: Public Record Report a problem
    11/28/2005Sold$235,000+21.1%$113/sqft
    Source: Public Record Report a problem
    5/3/2000Sold$194,000+55.2%$93/sqft
    Source: Public Record Report a problem
    5/10/1995Sold$125,000$60/sqft
    Source: Public Record Report a problem

    Public tax history

    YearProperty taxesTax assessment
    2024$2,435 +21.4%$31,430 -8.7%
    2023$2,006 +3.6%$34,440 +36.5%
    2022$1,937 -0.4%$25,230 -2.8%
    2021$1,945 +2.9%$25,960 -1%
    2020$1,891 +8.7%$26,219 -0.7%
    2019$1,739 $26,402 +17.4%
    2018$1,739 +0.3%$22,480
    2017$1,734 -5.7%$22,480 -4.5%
    2016$1,839 +19.9%$23,540
    2015$1,534 0%$23,540 +27.4%
    2014$1,535 +11.9%$18,470
    2013$1,372 +17.9%$18,470 +13.2%
    2012$1,164 -1.7%$16,320
    2011$1,184 +2.2%$16,320 -8.2%
    2010$1,158 -13.4%$17,780
    2009$1,337 -0.2%$17,780 -11.2%
    2008$1,339 +7.9%$20,020
    2007$1,241 +1.1%$20,020 +8%
    2006$1,227 +5.2%$18,540
    2005$1,166 +2.7%$18,540 -0.4%
    2003$1,135 +1.9%$18,610 -1.9%
    2002$1,114 $18,970 +25%
    2001-- $15,180
    Find assessor info on the county website

    Neighborhood: Indian Creek

    Nearby schools

    GreatSchools rating
    Schools provided by the listing agent
    • Elementary: McMeen
    • Middle: Hill
    • High: George Washington
    • District: Denver 1

    Source: REcolorado as distributed by MLS GRID. This data may not be complete. We recommend contacting the local school district to confirm school assignments for this home.

    Get a cash offer in 3 minutes
    Find out how much your home could sell for in as little as 3 minutes with a no-obligation cash offer.
    Estimated market value
    $556,600
    Get a cash offer in 3 minutes
    Find out how much your home could sell for in as little as 3 minutes with a no-obligation cash offer.
    Estimated market value
    $556,600