GATED CACTUS CORRIDOR ESTATE HIDDEN IN THE HEART OF SCOTTSDALE. Located within Portales del Sol, a private enclave of ten custom estates, this property offers exceptional privacy with no neighbors on three sides while remaining minutes from Scottsdale Rd, Hayden Rd, and Loop 101. This 6295 SQFT custom estate plus 645 SQFT detached guest house sit on a 35,116 SQFT lot and feature six ensuite bedrooms, eight bathrooms, multiple private wings, and a four-car garage, offering exceptional flexibility for family living, guests, or multigenerational use. Built in 2001 with exceptional construction quality and recently improved with a brand-new roof, fresh interior and exterior paint, new shower, new carpet, and fully serviced and inspected systems. Original architectural plans convey on sale, offering the next owner the ability to personalize the space.
ENTRANCE into Portales del Sol begins through a private gated, tree-lined drive leading into a lush cul-de-sac of custom estates. Mediterranean-Southwestern architecture blends with European-inspired elegance where a fountain and bougainvillea-wrapped columns frame the custom mullion-glass front door. A dramatic rotunda entry with copper-inlay flooring introduces the refined craftsmanship found throughout the home.
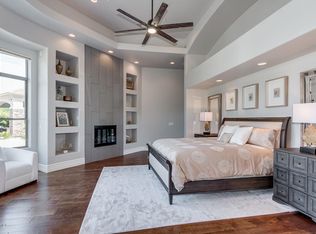
EAST WING serves as a private retreat anchored by the grand primary suite with fireplace, sitting area, and French doors opening directly to the gardens and pool. Dual walk-in closets and a spa-style bath with dual vanities, soaking tub, and walk-in shower create a luxurious setting. This wing also includes a richly finished private office, a dedicated exercise room, and an additional ensuite bedroom ideal for guests or extended family.
WEST WING offers three oversized ensuite bedrooms, each with walk-in closets, private baths, built-in shelving, and charming window seats. The bedrooms surround a spacious game room that can be closed off for privacy and includes two built-in desks with task lighting and a dedicated exit to the pool and patio.
CHEF'S KITCHEN sits at the center of the home and showcases dual granite islands, Sub-Zero and DACOR appliances, dual stoves, dual warming drawers, dual dishwashers, dual pantries, and a custom handcrafted copper hood. Just beyond the kitchen, a private patio overlooks a lush garden and waterfall -- an ideal setting for morning coffee or an early evening cocktail while embracing Scottsdale's seamless indoor-outdoor lifestyle.
FORMAL ENTERTAINING SPACES include an elevated rotunda dining room with a custom mesquite table for 8-12 guests, an adjacent 900-bottle wine room, a private living room with fireplace ideal for a grand piano or post-dinner conversation, and a beautifully designed custom bar with hammered copper sink that becomes a natural focal point when hosting larger gatherings.
OUTDOOR LIVING evokes the feeling of a private resort. The tropical diving pool features a rock waterfall, diving rocks, extended Baja shelf, and heated spa surrounded by lush landscaping. Expansive lawn areas, mature citrus trees, and stately palms create a rare garden environment. A covered entertainment portico with built-in BBQ and fireplace provides an ideal setting for outdoor dining. With no neighbors on three sides and double-gated side yards, the property offers exceptional privacy and flexibility.
DETACHED GUEST HOUSE includes its own private entrance with bedroom, bathroom, living room, kitchenette, and laundry hookups -- perfect for extended family, long-term guests, live-in staff, or a private studio.
ADDITIONAL FEATURES include CAT5 wiring, EERO WiFi mesh system, Golden Eagle security, WiFi-enabled garage openers, Spotify-connected surround sound inside and out, and custom iron pool safety fence.
LOCATION is minutes from Scottsdale's premier dining, shopping, golf, major medical centers, and the Loop 101 freeway, offering convenient access to Scottsdale Airport and Phoenix Sky Harbor for business or leisure travel. Private location to host friends during Barrett Jackson Car Auction, Phoenix Waste Management Open and Spring Training Baseball. The property is also convenient to several highly regarded private schools including Rancho Solano Preparatory School and Scottsdale Christian Academy.
Sold for $3,400,000
Zillow last checked:
Listing updated:
Bought with:
Tony Mastricola, SA554888000
Jason Mitchell Real Estate
Source: ARMLS,MLS#: 6879452
Price history
| Date | Event | Price |
|---|---|---|
| 5/7/2026 | Sold | $3,400,000-6.8%$490/sqft |
Source:  ARMLS #6879452 Report a problem ARMLS #6879452 Report a problem | ||
| 4/16/2026 | Pending sale | $3,650,000$526/sqft |
Source: ARMLS #6879452 Report a problem | ||
| 3/26/2026 | Price change | $3,650,000-2.7%$526/sqft |
Source: ARMLS #6879452 Report a problem | ||
| 3/11/2026 | Price change | $3,750,000-2.6%$540/sqft |
Source: ARMLS #6879452 Report a problem | ||
| 2/13/2026 | Price change | $3,850,000-1.3%$555/sqft |
Source: ARMLS #6879452 Report a problem | ||
| 1/15/2026 | Price change | $3,899,000-2.4%$562/sqft |
Source: ARMLS #6879452 Report a problem | ||
| 11/29/2025 | Price change | $3,995,000-4.8%$576/sqft |
Source: ARMLS #6879452 Report a problem | ||
| 11/6/2025 | Price change | $4,195,000-1.3%$604/sqft |
Source: ARMLS #6879452 Report a problem | ||
| 10/22/2025 | Price change | $4,250,000-1%$612/sqft |
Source: ARMLS #6879452 Report a problem | ||
| 10/1/2025 | Price change | $4,295,000-1.3%$619/sqft |
Source: ARMLS #6879452 Report a problem | ||
| 9/5/2025 | Price change | $4,350,000-3.2%$627/sqft |
Source: ARMLS #6879452 Report a problem | ||
| 8/14/2025 | Price change | $4,495,000-3.3%$648/sqft |
Source: ARMLS #6879452 Report a problem | ||
| 6/12/2025 | Listed for sale | $4,650,000+1566.7%$670/sqft |
Source: ARMLS #6879452 Report a problem | ||
| 6/15/1999 | Sold | $279,000$40/sqft |
Source: Public Record Report a problem | ||
Nearby homes
- $4,167,4006 bd7 ba7.6k sqft7652 E Poinsettia Dr, Scottsdale, AZ 85260Off Market
- $4,596,300-- bd8 ba7.4k sqft7638 E Cholla Dr, Scottsdale, AZ 85260Off Market

- $3,832,4006 bd7 ba8.1k sqft7647 E Poinsettia Dr, Scottsdale, AZ 85260Off Market
- $3,232,4005 bd7 ba5.4k sqft11762 N 76th Ct, Scottsdale, AZ 85260Off Market
