Skip main navigation
Sold for $790,000
  • $790,000

    7640 E SNOWDON Circle, Mesa, AZ 85207

    5beds
    4baths
    3,426sqft
    Single Family Residence
    Built in 1999
    10,696 Square Feet Lot
    $776,500 Zestimate®
    $231/sqft
    $4,817 Estimated rent

    Home value

    $776,500

    $699,000 - $854,000

    $4,817/mo

    Zestimate® history
    Loading
    Loading...

    Owner options

    List your home for rent

    $4,817/mo

    Rent Zestimate®

    Find your next renter with Zillow Rental Manager. Plus, with online applications, you can quickly screen prospective tenants – for free.

    Learn more

    $4,817/mo

    Rent Zestimate®

    Refinance and save

    $4,912/mo

    Est. payment

    Refinancing to a lower rate could help reduce your monthly payments and save thousands over the life of the loan.

    See today's rates

    $4,912/mo

    Est. payment

    Explore your selling options

    Work with a Zillow partner agent

    Leverage their expertise and Zillow's premium Showcase listings to get your home seen by more buyers.

    Get started

    List with your own agent

    Get your home in front of millions of buyers by listing it on Zillow.

    Learn how to do it

    Sell it yourself

    Take full control of how buyers see your home on Zillow by listing For Sale by Owner (FSBO).

    List your home

    What's special

    Saltwater poolTwo dishwashersTwo refrigeratorsGas cooktopRv gate accessSpacious islandCrown molding
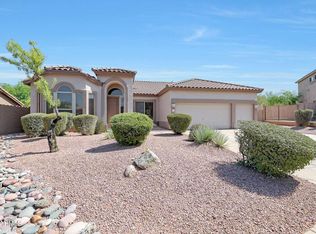
    Seller says, ''Make us an offer!'' Discover luxury living in the prestigious Highlands at Las Sendas, nestled on a prime cul-de-sac lot. This home boasts nearly 11,000 sq. ft. of outdoor space with RV gate access and an oversized 3-car garage. Inside, elegance meets functionality with plantation shutters, granite finishes, and crown molding throughout. The gourmet kitchen is a chef's dream, complete with a spacious island featuring a gas cooktop, two dishwashers, and two refrigerators, perfect for entertaining. Retreat to the Master Suite, where a private sitting area opens to a deck with uninterrupted views of the preserve--no neighbors in sight! The two secondary bedrooms each offer their own en suite baths, ensuring comfort and privacy. Step outside to your personal oasis: a saltwater pool, outdoor kitchen, and fire pit, designed for unforgettable gatherings. This home offers more than just space - it's an experience. Don't miss your chance to see what makes this property so exceptional!

    Zillow last checked:

    Listing updated:

    Listed by:

    Joy Currie 480-444-2221,

    Citiea

    Bought with:

    Cathy Knoell, SA563442000

    Realty Economic Advisors, LLC

    Source: ARMLS,MLS#: 6759152MLS Logo

    Facts & features

    Interior

    Bedrooms & bathrooms
    • Bedrooms: 5
    • Bathrooms: 4
    Heating
    • Electric
    Cooling
    • Central Air, Ceiling Fan(s)
    Appliances
    • Included: Dryer, Washer, Water Softener Owned, Reverse Osmosis, Refrigerator, Built-in Microwave, Dishwasher, Disposal, Gas Range, Gas Oven, Gas Cooktop, Water Purifier
    • Laundry: Upper Level, Inside
    Features
    • Pantry, High Speed Internet, Granite Counters, Double Vanity, Upstairs, Eat-in Kitchen, 9+ Flat Ceilings, Vaulted Ceiling(s), Kitchen Island, Full Bth Master Bdrm, Separate Shwr & Tub
    • Flooring: Carpet, Tile
    • Windows: Low Emissivity Windows, Solar Screens, Double Pane Windows
    • Has basement: No
    • Has fireplace: No
    Interior area
    • Total structure area: 3,426
    • Total interior livable area: 3,426 sqft

    Property

    Parking
    • Total spaces: 3
    • Parking features: RV Gate, Garage Door Opener, Extended Length Garage, Attch'd Gar Cabinets
    • Garage spaces: 3
    Features
    • Stories: 2
    • Patio & porch: Covered, Patio
    • Exterior features: Private Street(s), Private Yard, Storage
    • Has private pool: Yes
    • Pool features: Play Pool
    • Spa features: None, Bath
    • Fencing: Block,Wrought Iron
    • Has view: Yes
    • View description: Mountain(s)
    • Waterfront features: Wash
    Lot
    • Size: 10,696 Square Feet
    • Features: Sprinklers In Rear, Sprinklers In Front, Desert Front, Cul-De-Sac, Grass Back, Auto Timer H2O Front, Auto Timer H2O Back
    Details
    • Parcel number: 21918121

    Construction

    Type & style
    • Home type: SingleFamily
    • Architectural style: Santa Barbara/Tuscan
    • Property subtype: Single Family Residence
    Materials
    • Stucco, Wood Frame, Painted
    • Roof: Tile
    Condition
    • Year built: 1999
    Details
    • Builder name: BLANDFORD

    Utilities & green energy

    • Sewer: Public Sewer
    • Water: City Water
    Green energy
    • Energy efficient items: Multi-Zones

    Community & HOA

    Community
    • Features: Pool, Golf, Gated, Community Spa, Community Spa Htd, Tennis Court(s), Playground, Biking/Walking Path, Fitness Center
    • Security: Security System Owned
    • Subdivision: HIGHLANDS AT LAS SENDAS
    HOA
    • Has HOA: Yes
    • Services included: Maintenance Grounds, Street Maint
    • HOA fee: $442 quarterly
    • HOA name: LAS SENDAS HOA
    • HOA phone: 480-921-7500
    Location
    • Region: Mesa

    Financial & listing details

    • Price per square foot: $231/sqft
    • Tax assessed value: $628,600
    • Annual tax amount: $4,630
    • Date on market: 9/30/2024
    • Cumulative days on market: 191 days
    • Listing terms: Cash,Conventional
    • Ownership: Fee Simple

    Price history

    DateEventPrice
    5/1/2025Sold$790,000-1.9%$231/sqft
    Source: ARMLS #6759152 Report a problem
    4/9/2025Pending sale$805,000$235/sqft
    Source: ARMLS #6759152 Report a problem
    3/20/2025Price change$805,000-3.6%$235/sqft
    Source: ARMLS #6759152 Report a problem
    12/4/2024Price change$835,000-1.8%$244/sqft
    Source: ARMLS #6759152 Report a problem
    9/30/2024Listed for sale$850,000+90.8%$248/sqft
    Source: ARMLS #6759152 Report a problem
    8/17/2016Sold$445,500-1%$130/sqft
    Source: ARMLS #5414650 Report a problem
    6/9/2016Price change$450,000-4.3%$131/sqft
    Source: KOR Properties #5414650 Report a problem
    5/17/2016Price change$470,000-1.1%$137/sqft
    Source: KOR Properties #5414650 Report a problem
    3/17/2016Listed for sale$475,000+41.8%$139/sqft
    Source: KOR Properties #5414650 Report a problem
    8/1/2002Sold$335,000+13.8%$98/sqft
    Source: Public Record Report a problem
    1/21/2000Sold$294,261$86/sqft
    Source: Public Record Report a problem

    Public tax history

    YearProperty taxesTax assessment
    2025$4,588 +0.6%$62,860 -12.7%
    2024$4,562 -0.9%$72,000 +50.2%
    2023$4,606 +1.9%$47,937 +1.7%
    2022$4,522 +0.1%$47,130 +6.3%
    2021$4,517 +8%$44,330 +5.4%
    2020$4,181 +4.8%$42,060 +5.7%
    2019$3,988 $39,800 +6%
    2018$3,988 -0.2%$37,560 -5.1%
    2017$3,997 +9.8%$39,560 +4%
    2016$3,640 +5.9%$38,030 -1.3%
    2015$3,438 $38,520 +20.7%
    2014-- $31,910 +3.3%
    2013-- $30,900 +6.3%
    2012-- $29,060 -8.1%
    2011-- $31,610 -13.4%
    2010-- $36,500 -23.9%
    2009-- $47,980 -8.2%
    2008-- $52,250 +16.2%
    2007-- $44,950 +66.8%
    2006-- $26,950
    2005-- $26,950 +3.3%
    2004-- $26,100
    2003-- $26,100 +16.8%
    2002-- $22,350
    Find assessor info on the county website

    Neighborhood: Las Sendas

    Nearby schools

    GreatSchools rating
    Schools provided by the listing agent
    • Elementary: Las Sendas Elementary School
    • Middle: Fremont Junior High School
    • High: Red Mountain High School
    • District: Mesa Unified District

    Source: ARMLS. This data may not be complete. We recommend contacting the local school district to confirm school assignments for this home.

    Get a cash offer in 3 minutes
    Find out how much your home could sell for in as little as 3 minutes with a no-obligation cash offer.
    Estimated market value
    $776,500
    Get a cash offer in 3 minutes
    Find out how much your home could sell for in as little as 3 minutes with a no-obligation cash offer.
    Estimated market value
    $776,500