Inviting light & bright single level home with a very desirable floor plan. This home in The Villages Golf & Country Club, a 55+ guard-gated community, offers amenities designed for an active lifestyle. This beautiful home boasts a spacious 2Bd, 2.5Ba plus an office/3rd bedroom layout, covering 1751 sq.ft. Well-appointed, this home has thoughtful updates throughout. Updates include Instant hot water system, New garage door, New Paint throughout the home. The Kitchen has New lighting, New built-in Microwave and Range, solid surface Corian counters and extra cabinetry surrounding a sunny nook. The flooring and baseboard have just been replaced with luxury vinyl throughout for a seamless look and durable wear. The large windows throughout the home bring in lots of sunlight and with the New interior light fixtures, this home is warm and inviting. Enjoy the serene views, including a Meyers lemon and flowering trees surrounding the property. Indulge in a premium lifestyle at The Villages Golf & Country Club, an adult playground of activities from the golf courses to social clubs, pickle ball, tennis, bocce, 4 swimming pools and spas, a fitness center hiking trails, there is a lot of fun to be had. Come enjoy wonderful location and comfortable setting of this beautiful home.
Sold for $900,000
$900,000
7640 Falkirk Dr, San Jose, CA 95135
2beds
1,751sqft
Condominium, Residential
Built in 1988
-- sqft lot
$899,900 Zestimate®
$514/sqft
$3,869 Estimated rent
Home value
$899,900
$837,000 - $972,000
$3,869/mo
Zestimate® history
Owner options
List your home for rent
$3,869/mo
Rent Zestimate®
Find your next renter with Zillow Rental Manager. Plus, with online applications, you can quickly screen prospective tenants – for free.
$3,869/mo
Rent Zestimate®
Refinance and save
$7,256/mo
Est. payment
Refinancing to a lower rate could help reduce your monthly payments and save thousands over the life of the loan.
$7,256/mo
Est. payment
Explore your selling options
Work with a Zillow partner agent
Leverage their expertise and Zillow's premium Showcase listings to get your home seen by more buyers.
Get startedList with your own agent
Get your home in front of millions of buyers by listing it on Zillow.
Learn how to do itSell it yourself
Take full control of how buyers see your home on Zillow by listing For Sale by Owner (FSBO).
List your homeWhat's special
Solid surface corian counters
Zillow last checked:
Listing updated:
Listed by:
Lisa Gault 01194339 408-202-1959,
The William Jefferies Company 408-202-2089
Bought with:
Cindy Posnanski, 02046757
Redfin
Source: MLSListings Inc,MLS#: ML82039147
Facts & features
Interior
Bedrooms & bathrooms
- Bedrooms: 2
- Bathrooms: 3
- Full bathrooms: 2
- 1/2 bathrooms: 1
Rooms
- Room types: Office
Bedroom
- Features: PrimarySuiteRetreat2plus, PrimaryBedroomonGroundFloor
Bathroom
- Features: DoubleSinks, PrimaryStallShowers, StallShower2plus, FullonGroundFloor, PrimaryOversizedTub
Dining room
- Features: DiningArea
Family room
- Features: NoFamilyRoom
Kitchen
- Features: Countertop_Ceramic
Heating
- Central Forced Air
Cooling
- Central Air
Appliances
- Included: Electric Oven/Range, Dryer, Washer
- Laundry: Inside
Features
- High Ceilings, Walk-In Closet(s)
- Flooring: Tile, Vinyl Linoleum
- Number of fireplaces: 1
- Fireplace features: Gas
Interior area
- Total structure area: 1,751
- Total interior livable area: 1,751 sqft
Property
Parking
- Total spaces: 2
- Parking features: Attached
- Attached garage spaces: 2
Features
- Stories: 1
- Patio & porch: Balcony/Patio, Deck
- Exterior features: Fenced
- Pool features: Cabana Dressing Room, Community, Fenced, In Ground, Pool/Spa Combo
- Spa features: Pool/SpaCombo
- Fencing: Back Yard
- Has view: Yes
- View description: Greenbelt, Hills
Lot
- Size: 2,400 Square Feet
- Features: Level, Mostly Level, Ground Floor
Details
- Parcel number: 66558056
- Zoning: R1-1P
- Special conditions: Standard
- Horse amenities: Fenced, Paddocks, Pasture, Stalls
Construction
Type & style
- Home type: Condo
- Architectural style: Tudor
- Property subtype: Condominium, Residential
Materials
- Foundation: Slab
- Roof: Other
Condition
- New construction: No
- Year built: 1988
Utilities & green energy
- Gas: PublicUtilities
- Water: Public
- Utilities for property: Public Utilities, Water Public
Community & HOA
HOA
- Has HOA: Yes
- Amenities included: Barbecue Area, Billiard Room, Cabana, Community Pool, Community Security Gate, Garden Greenbelt Trails, Golf Course, Gym Exercise Facility, Playground
- Services included: Insurance, Sewer
- HOA fee: $1,501 monthly
Location
- Region: San Jose
Financial & listing details
- Price per square foot: $514/sqft
- Tax assessed value: $131,395
- Annual tax amount: $2,226
- Date on market: 3/18/2026
- Listing agreement: ExclusiveRightToSell
Price history
| Date | Event | Price |
|---|---|---|
| 7/21/2026 | Sold | $900,000-2.2%$514/sqft |
Source:  MLSListings Inc #ML82039147 Report a problem MLSListings Inc #ML82039147 Report a problem | ||
| 7/10/2026 | Pending sale | $920,000$525/sqft |
Source: MLSListings Inc #ML82039147 Report a problem | ||
| 6/23/2026 | Price change | $920,000-2.1%$525/sqft |
Source: MLSListings Inc #ML82039147 Report a problem | ||
| 3/18/2026 | Listed for sale | $940,000$537/sqft |
Source: MLSListings Inc #ML82039147 Report a problem | ||
Public tax history
| Year | Property taxes | Tax assessment |
|---|---|---|
| 2025 | $2,226 +3.6% | $131,395 +2% |
| 2024 | $2,149 +2.8% | $128,819 +2% |
| 2023 | $2,089 +0.1% | $126,295 +2% |
| 2022 | $2,088 +2.5% | $123,820 +2% |
| 2021 | $2,037 +3.3% | $121,393 +1% |
| 2020 | $1,971 | $120,150 +2% |
| 2019 | $1,971 +3.4% | $117,795 +2% |
| 2018 | $1,906 | $115,486 +2% |
| 2017 | $1,906 +1.8% | $113,222 +2% |
| 2016 | $1,873 +7.6% | $111,003 +1.5% |
| 2015 | $1,742 +6.8% | $109,337 +2% |
| 2014 | $1,631 | $107,196 +0.5% |
| 2013 | -- | $106,713 +2% |
| 2012 | -- | $104,622 +2% |
| 2011 | -- | $102,572 +0.8% |
| 2010 | -- | $101,806 -0.2% |
| 2009 | -- | $102,049 +2% |
| 2008 | -- | $100,049 +2% |
| 2007 | -- | $98,088 +2% |
| 2006 | -- | $96,165 +2% |
| 2005 | -- | $94,280 +2% |
| 2004 | -- | $92,433 +1.9% |
| 2003 | -- | $90,740 +2% |
| 2002 | -- | $88,962 +2% |
| 2001 | -- | $87,219 |
Find assessor info on the county website
Neighborhood: Evergreen
Nearby homes
- $874,8002 bd2 ba1.5k sqft7641 Falkirk Dr, San Jose, CA 95135Off Market
- $870,0002 bd2 ba1.5k sqft7639 Falkirk Dr, San Jose, CA 95135Sold
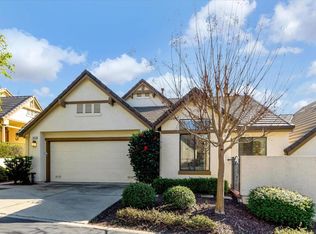
- $812,3002 bd2 ba1.5k sqft7642 Falkirk Dr, San Jose, CA 95135Off Market
- $1,095,0002 bd2 ba1.5k sqft7632 Buckhaven Dr, San Jose, CA 95135Off Market
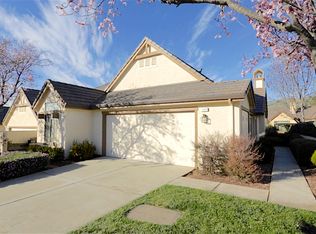
- $775,0002 bd2 ba1.5k sqft7638 Falkirk Dr, San Jose, CA 95135Sold
- $919,6002 bd2 ba1.5k sqft7633 Buckhaven Dr, San Jose, CA 95135Off Market
- $936,4002 bd2 ba1.5k sqft7656 Falkirk Dr, San Jose, CA 95135Off Market
- $798,3002 bd2 ba1.5k sqft7655 Falkirk Dr, San Jose, CA 95135Off Market
Nearby schools
GreatSchools rating
- 10/10Tom Matsumoto Elementary SchoolGrades: K-6Distance: 2.1 mi
- 8/10Chaboya Middle SchoolGrades: 7-8Distance: 1.9 mi
- 10/10Evergreen Valley High SchoolGrades: 9-12Distance: 3.1 mi
Schools provided by the listing agent
- District: EvergreenElementary
Source: MLSListings Inc. This data may not be complete. We recommend contacting the local school district to confirm school assignments for this home.
Get a cash offer in 3 minutes
Find out how much your home could sell for in as little as 3 minutes with a no-obligation cash offer.
Estimated market value
$899,900
Get a cash offer in 3 minutes
Find out how much your home could sell for in as little as 3 minutes with a no-obligation cash offer.
Estimated market value
$899,900
- California
- Santa Clara County
- San Jose
- 95135
- Evergreen
- 7640 Falkirk Dr
Nearby cities
Nearby neighborhoods
Nearby zip codes
Other San Jose Topics
