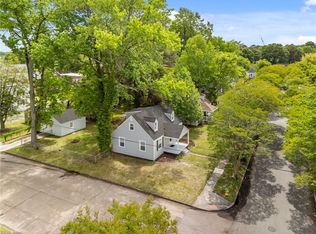
Rare opportunity to own a 4-bedroom, 2-bath home for thousands under the market. First floor primary with ensuite. Additional flex/office space. Enormous yard for children or pets. Approved short sale $240,000. Cash or renovation loan only. Recent appraisal in the $280s. Tax assessment $305,500.
Under contract
Price cut: $10K (6/12)
$240,000
7640 Fayver Ave, Norfolk, VA 23505
4beds
1,753sqft
Single Family Residence
Built in 1943
-- sqft lot
$240,400 Zestimate®
$137/sqft
$-- HOA
What's special
- 327 days |
- 425 |
- 21 |
Zillow last checked:
Listing updated:
Listed by:
Sheila Stockton,
The Bryant Group 757-255-8564
Source: REIN Inc.,MLS#: 10599352
Facts & features
Interior
Bedrooms & bathrooms
- Bedrooms: 4
- Bathrooms: 2
- Full bathrooms: 2
Rooms
- Room types: 1st Floor BR, 1st Floor Primary BR, Attic, Breakfast Area, PBR with Bath, Office/Study, Spare Room
Primary bedroom
- Level: First
Heating
- Forced Air, Natural Gas
Cooling
- Central Air
Appliances
- Included: 220 V Elec, Dishwasher, Disposal, Electric Range, Refrigerator, Electric Water Heater
- Laundry: Dryer Hookup, Washer Hookup
Features
- Walk-In Closet(s)
- Flooring: Laminate/LVP
- Basement: Crawl Space
- Attic: Walk-In
- Has fireplace: No
- Common walls with other units/homes: No Common Walls
Interior area
- Total interior livable area: 1,753 sqft
Property
Parking
- Parking features: Driveway
- Has uncovered spaces: Yes
Features
- Stories: 2
- Patio & porch: Deck, Porch
- Pool features: None
- Fencing: Back Yard,Privacy,Fenced
- Waterfront features: Not Waterfront
Details
- Parcel number: 38659820
- Zoning: R-11
- Special conditions: Short/Comp Sale
- Other equipment: Attic Fan
Construction
Type & style
- Home type: SingleFamily
- Architectural style: Cape Cod
- Property subtype: Single Family Residence
Materials
- Shingle Siding
- Roof: Asphalt Shingle
Condition
- Fixer
- New construction: No
- Year built: 1943
Utilities & green energy
- Sewer: City/County
- Water: City/County
Community & HOA
Community
- Subdivision: Rose Gardens
HOA
- Has HOA: No
Location
- Region: Norfolk
Financial & listing details
- Price per square foot: $137/sqft
- Tax assessed value: $305,500
- Annual tax amount: $3,550
- Date on market: 8/29/2025
Estimated market value
$240,400
$228,000 - $252,000
$2,355/mo
Price history
Price history is unavailable.
Public tax history
| Year | Property taxes | Tax assessment |
|---|---|---|
| 2025 | $3,758 +5.9% | $305,500 +5.9% |
| 2024 | $3,550 +2.1% | $288,600 +3.7% |
| 2023 | $3,478 +17.1% | $278,200 +17.1% |
| 2022 | $2,969 +15% | $237,500 +15% |
| 2021 | $2,581 +5% | $206,500 +5% |
| 2020 | $2,459 +5% | $196,700 +5% |
| 2019 | $2,343 +3% | $187,400 +3% |
| 2018 | $2,274 +10.3% | $181,900 -0.9% |
| 2017 | $2,062 | $183,500 +11.7% |
| 2016 | $2,062 +9.1% | $164,300 |
| 2015 | $1,891 | $164,300 |
| 2014 | $1,891 | $164,300 |
| 2013 | -- | $164,300 |
| 2012 | -- | $164,300 +8.5% |
| 2011 | -- | $151,400 -20.6% |
| 2010 | -- | $190,600 +13.1% |
| 2009 | -- | $168,500 |
| 2008 | -- | $168,500 |
| 2007 | -- | $168,500 +24.3% |
| 2006 | -- | $135,600 +21.4% |
| 2005 | -- | $111,700 +17.5% |
| 2004 | -- | $95,100 +9.3% |
| 2003 | -- | $87,000 +3.9% |
| 2002 | -- | $83,700 +4.1% |
| 2001 | -- | $80,400 +5% |
| 2000 | -- | $76,560 |
Find assessor info on the county website
Monthly payment
Est. payment
Payment breakdown
Explore the cost of this home by adjusting the details. Changes won't be saved.Climate risks
Neighborhood: Wards Corner
Nearby schools
GreatSchools rating
- 2/10Granby Elementary SchoolGrades: PK-5Distance: 0.7 mi
- 3/10Blair Middle SchoolGrades: 6-8Distance: 3.5 mi
- 2/10Granby High SchoolGrades: 9-12Distance: 0.7 mi
Schools provided by the listing agent
- Elementary: Granby Elementary
- Middle: Blair Middle
- High: Granby
Source: REIN Inc.. This data may not be complete. We recommend contacting the local school district to confirm school assignments for this home.
- $335,0004 bd2 ba1.4k sqft7644 Fayver Ave, Norfolk, VA 23505Sold
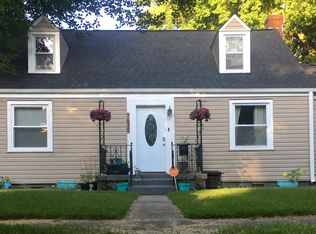
- $341,5004 bd2 ba1.9k sqft7636 Fayver Ave, Norfolk, VA 23505Off Market
- $262,6003 bd1 ba1.4k sqft7632 Fayver Ave, Norfolk, VA 23505Off Market
- $304,7004 bd1 ba1.3k sqft7641 Fayver Ave, Norfolk, VA 23505Off Market
- $271,2004 bd1 ba1.2k sqft7637 Fayver Ave, Norfolk, VA 23505Off Market
- $313,9003 bd2 ba1.4k sqft7645 Fayver Ave, Norfolk, VA 23505Off Market
- $358,6004 bd3 ba1.9k sqft7700 Fayver Ave, Norfolk, VA 23505Off Market
- $252,5004 bd1 ba1.3k sqft7628 Fayver Ave, Norfolk, VA 23505Off Market
A local agent can set up tours, give advice and negotiate with sellers.
Similar homes
- $265,0004 bd2 ba1.9k sqft6372 Palem Rd, Norfolk, VA 23513For Sale
 MLS ID #10627601, Christy Allen. REIN Inc.
 - $250,0003 bd1 ba976 sqft625 Beach View St, Norfolk, VA 23503For Sale
 MLS ID #10641509, Nancy Donham. REIN Inc.
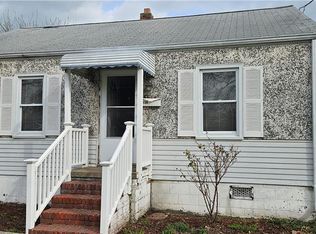
 - $260,0003 bd1 ba1.1k sqft136 Greenbrier Ave, Norfolk, VA 23505For Sale
 MLS ID #10625644, Angelle Aslett. REIN Inc.
 - $255,0003 bd2 ba1.2k sqft1913 Tulane Rd, Norfolk, VA 23518For Sale
 MLS ID #10636026, Brinda Griffin. REIN Inc.
 - $259,0003 bd2 ba1.6k sqft1118 Pike St, Norfolk, VA 23523For SaleMLS ID #10643281, Elaine Schoening. REIN Inc.
- $320,0003 bd2 ba1.3k sqft547 Leonard Rd, Norfolk, VA 23505For SaleMLS ID #10641908, Alvin Chae. REIN Inc.
- $255,0003 bd2 ba1.2k sqft3325 Marne Ave, Norfolk, VA 23509For SaleMLS ID #10640729, Randall Gonse. REIN Inc.
- $240,0003 bd3 ba1.8k sqft200 Maple Ave APT B, Norfolk, VA 23503For SaleMLS ID #10638922, Carrie Travers. REIN Inc.
- $260,0003 bd4 ba1.4k sqft522 W 27th St, Norfolk, VA 23517For SaleMLS ID #10639793, Jonathan Melvin. REIN Inc.
- $270,0004 bd3 ba1.6k sqft1115 Oaklawn Ave, Norfolk, VA 23504For SaleMLS ID #10637946, Berenice Garcon. REIN Inc.
- $249,9994 bd2 ba2.1k sqft604 Amick Rd, Chesapeake, VA 23325For SaleMLS ID #10618970, Norman Domingo. REIN Inc.
- $243,0003 bd2 ba1.3k sqft645 Surry St, Portsmouth, VA 23707For SaleMLS ID #10639355, Susan Jenkins. REIN Inc.
- $259,0004 bd1 ba1.3k sqft3647 Mississippi Ave, Norfolk, VA 23502For SaleMLS ID #10629774, Phil Taylor. REIN Inc.
- $229,9003 bd1 ba950 sqft508 Stalham Rd, Chesapeake, VA 23325For SaleMLS ID #10644192, Susan Jenkins. REIN Inc.
- $250,0003 bd2 ba1.7k sqft271 Webster Ave, Portsmouth, VA 23704For SaleMLS ID #10640997, Shawn Blount. REIN Inc.
- $299,9004 bd3 ba2.2k sqft432 W 26th St, Norfolk, VA 23517For SaleMLS ID #10641857, Toni Minnis. REIN Inc.
- $274,9003 bd2 ba1.3k sqft3400 Cape Henry Ave, Norfolk, VA 23513For SaleMLS ID #10625857, Andy Nelson. REIN Inc.
- $294,9003 bd2 ba1.5k sqft2300 Fearer Ave, Norfolk, VA 23509For SaleMLS ID #10628785, Sandra Wood. REIN Inc.
- $315,9003 bd4 ba2.4k sqft9550 Selby Pl, Norfolk, VA 23503For SaleMLS ID #10638974, Kim McCabe. REIN Inc.
- $285,0003 bd2 ba1.2k sqft2713 Saint Mihiel Ave, Norfolk, VA 23509For SaleMLS ID #10614640, Eric Sessions. REIN Inc.
