Skip main navigation
Sold
  • Price Unknown

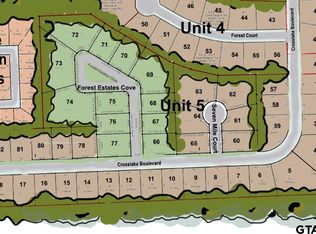
    7640 Forest Estates Cv, Tyler, TX 75703

    4beds
    3,056sqft
    Single Family Residence
    Built in 2026
    0.31 Acres Lot
    $914,900 Zestimate®
    $--/sqft
    $3,873 Estimated rent

    Home value

    $914,900

    $869,000 - $961,000

    $3,873/mo

    Zestimate® history
    Loading
    Loading...

    Owner options

    List your home for rent

    $3,873/mo

    Rent Zestimate®

    Find your next renter with Zillow Rental Manager. Plus, with online applications, you can quickly screen prospective tenants – for free.

    Learn more

    $3,873/mo

    Rent Zestimate®

    Refinance and save

    $750/mo

    Est. payment

    Refinancing to a lower rate could help reduce your monthly payments and save thousands over the life of the loan.

    See today's rates

    $750/mo

    Est. payment

    Explore your selling options

    Work with a Zillow partner agent

    Leverage their expertise and Zillow's premium Showcase listings to get your home seen by more buyers.

    Get started

    List with your own agent

    Get your home in front of millions of buyers by listing it on Zillow.

    Learn how to do it

    Sell it yourself

    Take full control of how buyers see your home on Zillow by listing For Sale by Owner (FSBO).

    List your home

    What's special

    Soon to be featured in the 2026 Parade of Homes, this stunning new construction by Bob Kurtz Homes is located in the newest addition of The Crossing at Forest Estates Cove, an inviting street with its landscaped island, upscale feel, and standout curb appeal. From the moment you arrive, the modern farmhouse design with stone accents sets the tone for what’s inside. Step through the front door into soaring ceilings and an expansive living space centered around a beautiful fireplace, with large windows that flood the home with natural light. The layout offers a great balance of openness and function, featuring a formal dining room, a generously sized pantry, and a thoughtfully designed kitchen. The offset kitchen concept keeps things connected to the living area while offering a bit more privacy than a fully open plan, and flows seamlessly into a comfortable breakfast nook. The primary suite is a true retreat with vaulted ceilings and a spa like bathroom complete with a soaking tub, walk in shower, double vanities, and two large walk in closets. The split floor plan offers three additional bedrooms, including one with its own ensuite bath and two connected by a Jack and Jill setup, providing both comfort and flexibility. Out back, you’ll find a spacious covered patio ideal for entertaining or relaxing, overlooking a backyard with plenty of room for a future pool. As a Parade Home, this property will feature enhanced finishes and custom touches throughout, making it a standout opportunity in one of South Tyler’s most desirable new communities!

    Zillow last checked:

    Listing updated:

    Listed by:

    David Kurtz 0636001 903-525-9317,

    Dwell Realty 903-525-9317

    Bought with:

    Non-NTREIS MLS Licensee

    NON MLS

    Source: NTREIS,MLS#: 21274517

    Facts & features

    Interior

    Bedrooms & bathrooms
    • Bedrooms: 4
    • Bathrooms: 4
    • Full bathrooms: 3
    • 1/2 bathrooms: 1
    Primary bedroom
    • Features: Ceiling Fan(s), En Suite Bathroom, Walk-In Closet(s)
    • Level: First
    • Dimensions: 1 x 1
    Primary bathroom
    • Features: Built-in Features, En Suite Bathroom
    • Level: First
    • Dimensions: 1 x 1
    Dining room
    • Level: First
    • Dimensions: 1 x 1
    Kitchen
    • Features: Built-in Features
    • Level: First
    • Dimensions: 1 x 1
    Living room
    • Level: First
    • Dimensions: 1 x 1
    Heating
    • Central, Natural Gas
    Cooling
    • Central Air, Ceiling Fan(s), Electric
    Appliances
    • Included: Dishwasher, Disposal, Microwave
    Features
    • Eat-in Kitchen, High Speed Internet, Kitchen Island, Open Floorplan, Pantry, Cable TV, Walk-In Closet(s)
    • Has basement: No
    • Number of fireplaces: 2
    • Fireplace features: Living Room
    Interior area
    • Total interior livable area: 3,056 sqft

    Property

    Parking
    • Total spaces: 3
    • Parking features: Garage, Garage Faces Side
    • Attached garage spaces: 3
    Features
    • Levels: One
    • Stories: 1
    • Patio & porch: Front Porch, Patio, Covered
    • Exterior features: Rain Gutters
    • Pool features: None
    • Fencing: None
    Lot
    • Size: 0.31 Acres
    • Features: Subdivision, Sprinkler System
    Details
    • Parcel number: R249818

    Construction

    Type & style
    • Home type: SingleFamily
    • Architectural style: Traditional,Detached
    • Property subtype: Single Family Residence
    Materials
    • Brick, Rock, Stone
    • Foundation: Slab
    • Roof: Composition
    Condition
    • Year built: 2026

    Utilities & green energy

    • Sewer: Public Sewer
    • Water: Public
    • Utilities for property: Sewer Available, Water Available, Cable Available

    Community & HOA

    Community
    • Subdivision: Forest Ridge @ The Crossing U-5
    HOA
    • Has HOA: Yes
    • Services included: Association Management
    • HOA fee: $750 annually
    • HOA name: The Crossing Poa
    • HOA phone: 903-592-8634
    Location
    • Region: Tyler

    Financial & listing details

    • Date on market: 5/18/2026
    • Cumulative days on market: 25 days
    • Listing terms: Cash,Conventional,VA Loan

    Price history

    DateEventPrice
    7/7/2026Sold--
    Source: NTREIS #21274517 Report a problem
    6/22/2026Pending sale$935,000$306/sqft
    Source: NTREIS #21274517 Report a problem
    6/12/2026Contingent$935,000$306/sqft
    Source: NTREIS #21274517 Report a problem
    6/12/2026Pending sale$935,000$306/sqft
    Source: GTARMLS #26003980 Report a problem
    3/21/2026Listed for sale$935,000+619.2%$306/sqft
    Source: GTARMLS #26003980 Report a problem
    10/24/2025Sold--
    Source: GTARMLS #25001989 Report a problem
    10/7/2025Pending sale$130,000$43/sqft
    Source: GTARMLS #25001989 Report a problem
    2/7/2025Listed for sale$130,000$43/sqft
    Source: GTARMLS #25001989 Report a problem

    Public tax history

    Tax history is unavailable.

    Neighborhood: 75703

    Nearby schools

    GreatSchools rating
    Schools provided by the listing agent
    • Elementary: Dr. Bryan Jack
    • Middle: Three Lakes
    • High: Tyler Legacy
    • District: Tyler ISD

    Source: NTREIS. This data may not be complete. We recommend contacting the local school district to confirm school assignments for this home.

    Sell for more on Zillow
    Get a Zillow Showcase℠ listing at no additional cost and you could sell for .
    $914,900
    2% more
    +$18,298
    With Zillow Showcase(estimated)
    $933,198
    Sell for more on Zillow
    Get a Zillow Showcase℠ listing at no additional cost and you could sell for .
    $914,900
    2% more
    +$18,298
    With Zillow Showcase(estimated)
    $933,198