Welcome to your newly updated 4-level retreat nestled in the heart of Colorado Springs’ sought-after Briargate neighborhood. This inviting 4-bedroom home blends modern amenities with warm, urban-style living, and breathtaking mountain views from the upper deck. Step inside to discover a brand-new kitchen that’s truly the heart of the home, featuring granite countertops, modern cabinetry, stainless-steel appliances, and a functional layout tailored to both casual meals and elegant entertaining. Natural light floods the living areas, where an open-concept design enhances the flow and fosters a sense of connection throughout. Upstairs, you’ll find the primary suite complete with an ensuite bathroom, offering a private retreat. The two additional bedrooms and a convenient hall bathroom create a practical layout. The finished two lower levels expand your living options with a welcoming family room with a walkout, a private bedroom with its own ensuite bathroom, and a generous multipurpose area ideal for a home office, media room, or flexible retreat. Fresh interior paint throughout the house creates a clean, contemporary canvas ready for your personal style. Outside, the home is perfectly sited on a well-maintained backyard with a vegetable garden and mature fruit trees, offering a private backyard ideal for gatherings or peaceful relaxation. Enjoy the ease of an urban-feel lifestyle with a walkable neighborhood that puts restaurants, gym, shopping, and community parks within easy reach. The area’s relaxed yet connected vibe offers the best of Colorado Springs living, close to major roads, entertainment, green spaces, and D20 schools.
Sold for $490,000
$490,000
7640 Gibralter Dr, Colorado Springs, CO 80920
4beds
2,126sqft
Single Family Residence
Built in 1981
8,041 Square Feet Lot
$479,200 Zestimate®
$230/sqft
$2,524 Estimated rent
Home value
$479,200
$455,000 - $503,000
$2,524/mo
Zestimate® history
Owner options
List your home for rent
$2,524/mo
Rent Zestimate®
Find your next renter with Zillow Rental Manager. Plus, with online applications, you can quickly screen prospective tenants – for free.
$2,524/mo
Rent Zestimate®
Refinance and save
$2,879/mo
Est. payment
Refinancing to a lower rate could help reduce your monthly payments and save thousands over the life of the loan.
$2,879/mo
Est. payment
Explore your selling options
Work with a Zillow partner agent
Leverage their expertise and Zillow's premium Showcase listings to get your home seen by more buyers.
Get startedList with your own agent
Get your home in front of millions of buyers by listing it on Zillow.
Learn how to do itSell it yourself
Take full control of how buyers see your home on Zillow by listing For Sale by Owner (FSBO).
List your homeWhat's special
Vegetable gardenWarm urban-style livingBreathtaking mountain viewsModern cabinetryModern amenitiesMature fruit treesPrivate backyard
Zillow last checked:
Listing updated:
Listed by:
Susanne Lenox MRP SRS 719-930-1295,
REMAX PROPERTIES
Bought with:
Dan Donivan CRS GRI
RE/MAX Real Estate Group LLC
Source: elevateMLS,MLS#: 8976760
Facts & features
Interior
Bedrooms & bathrooms
- Bedrooms: 4
- Bathrooms: 4
- Full bathrooms: 1
- 3/4 bathrooms: 2
- 1/2 bathrooms: 1
Primary bedroom
- Level: Upper
- Area: 196 Square Feet
- Dimensions: 14 x 14
Heating
- Forced Air
Cooling
- Central Air
Appliances
- Included: Dishwasher, Disposal, Dryer, Microwave, Oven, Refrigerator, Washer
- Laundry: Lower Level
Features
- 9Ft + Ceilings, Skylight (s), Dry Bar
- Flooring: Ceramic Tile
- Basement: Partially Finished
- Has fireplace: Yes
Interior area
- Total structure area: 2,126
- Total interior livable area: 2,126 sqft
- Finished area above ground: 1,598
- Finished area below ground: 528
Property
Parking
- Total spaces: 2
- Parking features: Attached, Garage Amenities (None)
- Attached garage spaces: 2
Features
- Levels: 4-Levels
- Stories: 4
- Patio & porch: Composite
- Exterior features: Auto Sprinkler System
- Has view: Yes
- View description: Mountain(s), View of Pikes Peak
Lot
- Size: 8,041 Square Feet
- Features: Hiking Trail, Near Park, Near Schools, Near Shopping Center
Details
- Parcel number: 6303303012
Construction
Type & style
- Home type: SingleFamily
- Property subtype: Single Family Residence
Materials
- Wood Siding, Framed on Lot
- Foundation: Garden Level, Walk Out, Other
- Roof: Composite Shingle
Condition
- Existing Home
- New construction: No
- Year built: 1981
Utilities & green energy
- Water: Municipal
- Utilities for property: Electricity Available, Natural Gas Connected
Community & HOA
Location
- Region: Colorado Springs
Financial & listing details
- Price per square foot: $230/sqft
- Tax assessed value: $499,454
- Annual tax amount: $1,904
- Date on market: 9/13/2025
- Listing terms: Cash,Conventional,FHA,VA Loan
- Electric utility on property: Yes
Price history
| Date | Event | Price |
|---|---|---|
| 10/17/2025 | Sold | $490,000-1.8%$230/sqft |
Source:  elevateMLS #8976760 Report a problem elevateMLS #8976760 Report a problem | ||
| 9/16/2025 | Pending sale | $499,000$235/sqft |
Source: elevateMLS #8976760 Report a problem | ||
| 9/13/2025 | Listed for sale | $499,000+140.5%$235/sqft |
Source: elevateMLS #8976760 Report a problem | ||
| 7/29/2005 | Sold | $207,500+64.6%$98/sqft |
Source: Public Record Report a problem | ||
| 10/6/1997 | Sold | $126,100$59/sqft |
Source: Public Record Report a problem | ||
Public tax history
| Year | Property taxes | Tax assessment |
|---|---|---|
| 2024 | $1,861 +15.2% | $33,460 |
| 2023 | $1,615 -4% | $33,460 +46.2% |
| 2022 | $1,683 | $22,890 -2.8% |
| 2021 | -- | $23,550 +11.8% |
| 2020 | $1,622 +1.1% | $21,070 |
| 2019 | $1,605 +25% | $21,070 +26.7% |
| 2018 | $1,284 -0.4% | $16,630 |
| 2017 | $1,289 +0.4% | $16,630 +0.8% |
| 2016 | $1,284 +0.7% | $16,490 |
| 2015 | $1,275 +7.1% | $16,490 +7% |
| 2014 | $1,190 | $15,410 |
| 2013 | -- | -- |
| 2012 | -- | $15,410 |
| 2011 | $1,258 | $15,410 -6% |
| 2010 | -- | $16,400 |
| 2009 | -- | $16,400 +2.1% |
| 2008 | -- | $16,070 |
| 2006 | -- | $16,070 +14.9% |
| 2004 | -- | $13,990 |
| 2003 | $1,188 +2.7% | $13,990 -10.5% |
| 2002 | $1,157 +19.9% | $15,640 +24.5% |
| 2001 | $966 | $12,560 |
Find assessor info on the county website
Neighborhood: Briargate
Nearby homes
- $445,5003 bd3 ba2.8k sqft7650 Gibralter Dr, Colorado Springs, CO 80920Off Market

- $442,1004 bd3 ba1.9k sqft7630 Gibralter Dr, Colorado Springs, CO 80920Off Market
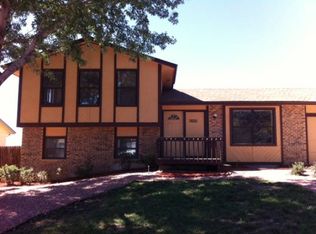
- $513,3004 bd4 ba2.5k sqft7660 Gibralter Dr, Colorado Springs, CO 80920Off Market
- $375,7003 bd1 ba908 sqft7620 Gibralter Dr, Colorado Springs, CO 80920Off Market
- $375,0002 bd2 ba1k sqft7635 Gibralter Dr, Colorado Springs, CO 80920Off Market
- $456,9004 bd3 ba1.5k sqft7625 Gibralter Dr, Colorado Springs, CO 80920Off Market
- $450,0004 bd2 ba2k sqft7605 Safari Cir, Colorado Springs, CO 80920Sold
- $408,1004 bd2 ba968 sqft7670 Gibralter Dr, Colorado Springs, CO 80920Off Market
Nearby schools
GreatSchools rating
- 6/10Frontier Elementary SchoolGrades: PK-5Distance: 0.9 mi
- 7/10Mountain Ridge Middle SchoolGrades: 6-8Distance: 1.5 mi
- 7/10Rampart High SchoolGrades: 9-12Distance: 0.4 mi
Schools provided by the listing agent
- Elementary: Frontier
- Middle: Mountain Ridge
- High: Rampart
- District: Academy-20
Source: elevateMLS. This data may not be complete. We recommend contacting the local school district to confirm school assignments for this home.
Get a cash offer in 3 minutes
Find out how much your home could sell for in as little as 3 minutes with a no-obligation cash offer.
Estimated market value
$479,200
Get a cash offer in 3 minutes
Find out how much your home could sell for in as little as 3 minutes with a no-obligation cash offer.
Estimated market value
$479,200
- Colorado
- El Paso County
- Colorado Springs
- 80920
- Briargate
- 7640 Gibralter Dr
Nearby cities
Nearby neighborhoods
- Briargate Real estate
- Central Colorado Springs Real estate
- Cimarron Hills Real estate
- East Colorado Springs Real estate
- Northeast Colorado Springs Real estate
- Northwest Colorado Springs Real estate
- Old Colorado City Real estate
- Powers Real estate
- Southeast Colorado Springs Real estate
- Southwest Colorado Springs Real estate
Nearby zip codes
Other Colorado Springs Topics
- Apartments for Rent in 80920
- Houses for Sale in 80920
- Houses for Rent in 80920
- 80920 Real Estate
- Colorado Springs Condos
- Houses for Sale in Colorado Springs
- Newest Listings in Colorado Springs
- Colorado Springs Home Values
- Colorado Springs Real Estate Agents
- Colorado Springs Refinance
- Colorado Springs Mortgage Rates
