Skip main navigation
Off market
  • $514,700

    7640 High Prairie Trl, Jurupa Valley, CA 92509

    2beds
    1,033sqft
    SingleFamily
    Built in 1983
    3,484 Square Feet Lot
    $514,700 Zestimate®
    $498/sqft
    $2,535 Estimated rent

    Home value

    $514,700

    $489,000 - $540,000

    $2,535/mo

    Zestimate® history
    Loading
    Loading...

    Owner options

    List your home for rent

    $2,535/mo

    Rent Zestimate®

    Find your next renter with Zillow Rental Manager. Plus, with online applications, you can quickly screen prospective tenants – for free.

    Learn more

    $2,535/mo

    Rent Zestimate®

    Refinance and save

    $3,282/mo

    Est. payment

    Refinancing to a lower rate could help reduce your monthly payments and save thousands over the life of the loan.

    See today's rates

    $3,282/mo

    Est. payment

    Explore your selling options

    Work with a Zillow partner agent

    Leverage their expertise and Zillow's premium Showcase listings to get your home seen by more buyers.

    Get started

    List with your own agent

    Get your home in front of millions of buyers by listing it on Zillow.

    Learn how to do it

    Sell it yourself

    Take full control of how buyers see your home on Zillow by listing For Sale by Owner (FSBO).

    List your home

    What's special

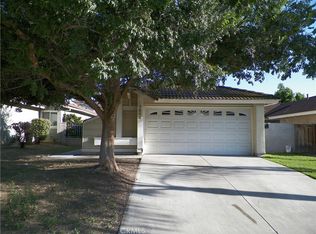
    Great 2 bedroom 2 bathroom single story home located on an easy to maintain 3485 square foot corner lot in the Jurupa Valley area of Riverside. This 1033 square foot home has been custom painted throughout and was built in 1983 and features a 2 car garage. The gated courtyard is a good size yet easy to maintain. The tiled entry opens into the carpeted living room which features a brick fireplace with sliding door access in to the yard. The upgraded tile features medallions and continues from the entry into the eating area where the kitchen has been updated with granite slab counters and white cabinets. They are complimented by upgraded stainless steel appliances and a matching stainless steel sink with counter mount fixtures. The hallway has a built in cabinet with shelf and a small closet. There is a hallway in the bathroom with tile floors, a vanity and a shower/tub combo. The master bedroom also has a master bathroom that has been updated with ceramic tile and a good size bedroom area with ceiling fan with flight fixtures. The 2nd bedroom is a good size with a ceiling fan and light fixtures and features a connecting door to the hallway bathroom. The yard has a vinyl fence and great views of the nearby mountain ranges. There is a large storage shed as well as a concrete covered patio. This home has an amazing location near freeway access and countless options for shopping, dining and entertainment.

    This property is off market, which means it's not currently listed for sale or rent on Zillow. This may be different from what's available on other websites or public sources.

    Facts & features

    Interior

    Bedrooms & bathrooms
    • Bedrooms: 2
    • Bathrooms: 2
    • Full bathrooms: 2
    Heating
    • Forced air, Gas
    Cooling
    • Central
    Appliances
    • Included: Garbage disposal, Microwave
    • Laundry: Gas Dryer Hookup, Washer Hookup, In Garage
    Features
    • Ceramic Counters, High Ceilings (9 Feet+), Open Floor Plan, Formica Counters
    • Flooring: Tile, Carpet
    • Windows: Blinds, Shutters
    • Common walls with other units/homes: No Common Walls
    Interior area
    • Total interior livable area: 1,033 sqft

    Property

    Accessibility
    • Accessibility features: 2+ Access Exits, No Interior Steps, Doors - Swing in, 32 inch or more wide doors, Low Pile Carpeting
    Features
    • Levels: One
    • Fencing: Excellent Condition, Vinyl
    • Has view: Yes
    • View description: Territorial, Mountain
    Lot
    • Size: 3,484 sqft
    • Features: Back Yard, Front Yard, Lot Shape-Rectangular, Sprinklers In Rear, Sprinklers On Side, Corner Lot, Landscaped, Yard, Sprinklers In Front, Sprinklers Timer, Corners Established, Up Slope from Street
    Details
    • Additional structures: Shed(s)
    • Special conditions: Standard

    Construction

    Type & style
    • Home type: SingleFamily
    • Architectural style: Traditional
    Materials
    • Roof: Tile
    Condition
    • Turnkey, Updated/Remodeled
    • Year built: 1983

    Utilities & green energy

    • Electric: Standard
    • Water: Public
    • Utilities for property: Water Connected, Phone Connected, Phone Available, Sewer Available, Sewer Connected, Water Available

    Community & neighborhood

    Location
    • Region: Jurupa Valley

    Other

    Other facts
    • CommonWalls: No Common Walls
    • ConstructionMaterials: Stucco, Wood Siding
    • Cooling: Electric
    • EatingArea: Family Kitchen, In Kitchen
    • Heating: Central Furnace
    • PropertyType: Residential
    • StateOrProvince: CA
    • YearBuiltSource: Assessor
    • PreviousStandardStatus: Active
    • StandardStatus: Pending
    • ArchitecturalStyle: Traditional
    • CommunityFeatures: Sidewalks, Suburban, Curbs, Street Lighting
    • CountyOrParish: Riverside
    • LotFeatures: Back Yard, Front Yard, Lot Shape-Rectangular, Sprinklers In Rear, Sprinklers On Side, Corner Lot, Landscaped, Yard, Sprinklers In Front, Sprinklers Timer, Corners Established, Up Slope from Street
    • SpecialListingConditions: Standard
    • InteriorFeatures: Ceramic Counters, High Ceilings (9 Feet+), Open Floor Plan, Formica Counters
    • RoomType: Main Floor Bedroom, All Bedrooms Down, Master Bedroom, Main Floor Master Bedroom, Kitchen
    • PropertyCondition: Turnkey, Updated/Remodeled
    • WindowFeatures: Blinds, Shutters
    • Appliances: Gas Oven, Recirculated Exhaust Fan, Gas Stove, Gas Water Heater
    • LaundryFeatures: Gas Dryer Hookup, Washer Hookup, In Garage
    • ParkingFeatures: Driveway - Concrete, Driveway, Built-In Storage, Garage Door Opener, Garage - Single Door, Street, Driveway Up Slope From Street
    • DirectionFaces: North
    • AccessibilityFeatures: 2+ Access Exits, No Interior Steps, Doors - Swing in, 32 inch or more wide doors, Low Pile Carpeting
    • Fencing: Excellent Condition, Vinyl
    • Appliances: Water Line to Refrigerator
    • City: Jurupa Valley
    • MLSAreaMajor: 251 - Jurupa Valley
    • HighSchoolDistrict: Jurupa Unified
    • Electric: Standard
    • Levels: One
    • RoadSurfaceType: Paved
    • ElevationUnits: Feet
    • LivingAreaUnits: Square Feet
    • Utilities: Water Connected, Phone Connected, Phone Available, Sewer Available, Sewer Connected, Water Available
    • WaterSource: Public
    • LotSizeSource: Assessor
    • FoundationDetails: Slab
    • RoadFrontageType: City Street
    • AttachedGarageYN: 0
    • Country: US
    • RoomKitchenFeatures: Granite Counters, Remodeled Kitchen
    • RoomBathroomFeatures: Shower in Tub, Bathtub, Shower, Exhaust fan(s), Formica Counters
    • OtherStructures: Shed(s)
    • Road surface type: Paved

    Price history

    DateEventPrice
    6/9/2018Sold$305,000+1.7%$295/sqft
    Source: Agent Provided Report a problem
    4/26/2018Pending sale$299,900$290/sqft
    Source: RE/MAX Empire Properties #TR18080078 Report a problem
    4/11/2018Listed for sale$299,900$290/sqft
    Source: RE/MAX Empire Properties #TR18080078 Report a problem

    Public tax history

    Tax history is unavailable.

    Neighborhood: Pedley

    Nearby schools

    GreatSchools rating
    Schools provided by the listing agent
    • Elementary: Indian Hil
    • Middle: Jurupa
    • High: Patriot
    • District: Jurupa Unified

    Source: The MLS. This data may not be complete. We recommend contacting the local school district to confirm school assignments for this home.

    Get a cash offer in 3 minutes
    Find out how much your home could sell for in as little as 3 minutes with a no-obligation cash offer.
    Estimated market value
    $514,700
    Get a cash offer in 3 minutes
    Find out how much your home could sell for in as little as 3 minutes with a no-obligation cash offer.
    Estimated market value
    $514,700