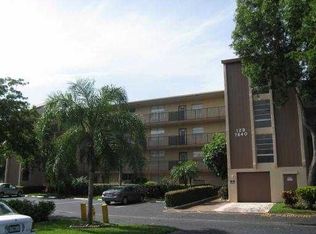
PANORAMIC VIEW, TOP FLOOR 4TH FLOOR, SOUTH EAST CORNER. COMPLETE ACCORDION HURRICANE SHUTTERS. NEW ROOFS IN 2025 PAID FOR NO SPECIAL ASSESSMENT. 20% DOWN PAYMENT REQUIRED PER CONDO DOCUMENTS AND CONDO ASSOCIATION. NO SPECIAL ASSESSMENT. NEW PARKING LOTS TO BE INSTALLED NO SPECIAL ASSESSMENT. 40 YEAR INSPECTIONS COMPLETED, NO PROBLEM. VERY WELL RUN ASSOCIATION ACTIVE BOARD OF DIRECTORS FULL TIME ON SITE PROPERTY MANAGER + EXECUTIVE ASSISTANT, 5 CUSTODIANS. LISTING AGENT CAN GIVE YOU THE FULL TOUR OF THE COMPLEX. NEW ELEVATORS, BIG STORAGE LOCKERS, TRASH CHUTE, RECYCLING AREA, BIKE STORAGE, CLUBHOUSE PLUS SEPARATE COMMUNITY ROOMS IN BUILDING 15. GYM, LIBRARIES, SAUNAS, 2 HEATED POOLS, AUDITORIUM / EVENT / DANCE HALL FULL CATERING KITCHEN. CAR WASH AREA. CHECK OPEN SCHEDULE ON INTERNET CLUBHOUSE, SEPARATE COMMUNITY ROOMS IN BUILDING 15 OVER LOOKING THE SECOND POOL. GYM, LIBRARIES, 4 SAUNAS, 2 HEATED POOLS, AUDITORIUM / EVENT / DANCE HALL WITH FULL CATERING KITCHEN. CAR WASH AREA WITH ELECTRIC FOR VACUUM CLEANER, BILLIARDS ROOM, 8 SHUFFLE BOARD COURTS, GAS BARBEQUE AND CHARCOAL BBQ GRILLS. FULLY STAFFED ON SITE OFFICE MONDAY TO FRIDAY 9PM TO 5PM . CHECK OPEN SCHEDULE ON INTERNET.
For sale
Price increase: $5K (8/27)
$130,000
7640 NW 18th Street #401, Margate, FL 33063
2beds
1,000sqft
Condominium
Built in 1979
-- sqft lot
$-- Zestimate®
$130/sqft
$667/mo HOA
What's special
Panoramic viewComplete accordion hurricane shutters
- 118 days
- 103
- 4
Zillow last checked:
Listing updated:
Listed by:
Sven J Englund 954-415-0101,
Realty Home Advisors Inc
Source: BeachesMLS,MLS#: B26026322 Originating MLS: BeachesMLS
Originating MLS: BeachesMLSFacts & features
Interior
Bedrooms & bathrooms
- Bedrooms: 2
- Bathrooms: 2
- Full bathrooms: 2
- Main level bathrooms: 2
- Main level bedrooms: 2
Rooms
- Room types: Dining Room, Florida Room
Primary bedroom
- Description: 2 LARGE WINDOWS. GOLF VIEWS BATHROOM WINDOWS.
- Level: Main
- Area: 168
- Dimensions: 14 X 12
Bedroom 2
- Description: BEDROOM WINDOW NOT FACING CATWALK. GOLF VIEW
- Level: Main
- Area: 132
- Dimensions: 12 X 11
Florida room
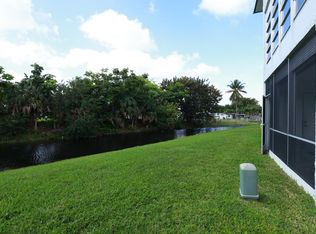
- Description: BIG FLORIDA ROOM PANORAMIC WATER AND GOLF VIEWS
- Level: Main
Foyer
- Description: ENTRY FOYER
- Level: Main
Kitchen
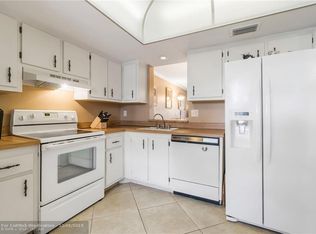
- Description: EAT IN KITCHEN. WASHER DRYER IN UNIT
- Level: Main
- Area: 130
- Dimensions: 13 X 10
Living room
- Description: 18 INCH X 18 INCH OFF WHITE TILE THROUGHOUT THE CONDO
- Level: Main
- Area: 294
- Dimensions: 21 X 14
Heating
- Central
Cooling
- Central Air, Ceiling Fan(s)
Appliances
- Included: Dryer, Dishwasher, Electric Range, Electric Water Heater, Microwave, Range, Refrigerator, Water Heater, Washer
- Laundry: Washer Hookup, Electric Dryer Hookup, Laundry Closet, In Kitchen, In Unit, Washer Dryer Install Allowed
Features
- Bedroom on Main Level, Entrance Foyer, Eat-in Kitchen, Elevator, Living/Dining Room, Pantry, Split Bedrooms, Storage, Separate Shower, Walk-In Closet(s)
- Flooring: Ceramic Tile, Tile
- Windows: Blinds, Drapes, Metal, Single Hung, Shutters
- Has fireplace: No
- Furnished: Yes
Interior area
- Total structure area: 1,000
- Total interior livable area: 1,000 sqft
Video & virtual tour
Property
Parking
- Total spaces: 1
- Parking features: Assigned, Asphalt, Guest, Permit Required
- Uncovered spaces: 1
Accessibility
- Accessibility features: None
Features
- Levels: One
- Stories: 1
- Entry location: 4TH FLOOR. FOYER ENTRY
- Patio & porch: Covered, Glass Enclosed, Balcony
- Exterior features: Balcony, Barbecue, Lighting, Outdoor Living Area, Outdoor Shower, Storage
- Pool features: Association, Heated
- Has view: Yes
- View description: Golf Course, Lake, Pond, Water
- Has water view: Yes
- Water view: Lake,Pond,Water
Lot
- Features: On Golf Course, Sprinkler System
Details
- Parcel number: 484126ch0250
- Zoning: R-3A
- Special conditions: Standard,Listed As-Is
Construction
Type & style
- Home type: Condo
- Architectural style: French Provincial,Mediterranean
- Property subtype: Condominium
Materials
- Block, Concrete, Stucco
- Foundation: Slab
- Roof: Flat
Condition
- Resale,Updated/Remodeled
- New construction: No
- Year built: 1979
Details
- Builder model: TOP CORNER PANORAMIC WATER & GOLF VIEWS
Utilities & green energy
- Sewer: Public Sewer
- Water: Public
- Utilities for property: Cable Connected, Electricity Connected, Phone Available, Sewer Available, Underground Utilities, Water Available
Community & HOA
Community
- Features: Property Manager On-Site, Street Lights
- Security: Smoke Detector(s), Security Lights
- Senior community: Yes
- Subdivision: PALM SPRINGS 2
HOA
- Has HOA: Yes
- Amenities included: Billiard Room, Bike Storage, Clubhouse, Community Kitchen, Car Wash Area, Fitness Center, Maintenance Grounds, Library, Management, Maintenance, Picnic Area, Pool, Parking, Shuffleboard Court, Sauna, Storage, Trail(s), Trash, Elevator(s)
- Services included: Common Areas, Cable TV, Insurance, Legal/Accounting, Maintenance Grounds, Maintenance Structure, Pest Control, Recreation Facilities, Reserve Fund, Roof, Sewer, Trash, Water
- HOA fee: $667 monthly
- HOA name: Palm Springs 2 Condominium Association
- HOA phone: 954-972-8503
Location
- Region: Pompano Beach
Financial & listing details
- Price per square foot: $130/sqft
- Tax assessed value: $155,380
- Annual tax amount: $3,041
- Date on market: 5/9/2026
- Cumulative days on market: 293 days
- Listing terms: Cash,Conventional
- Electric utility on property: Yes
- Road surface type: Asphalt, Paved
Estimated market value
Not available
Estimated sales range
Not available
Not available
Price history
| Date | Event | Price |
|---|---|---|
| 8/27/2026 | Price change | $130,000+4%$130/sqft |
Source:  BeachesMLS #B26026322 Report a problem BeachesMLS #B26026322 Report a problem | ||
| 6/23/2026 | Price change | $125,000-10.7%$125/sqft |
Source: BeachesMLS #B26026322 Report a problem | ||
| 5/9/2026 | Price change | $139,900+3.6%$140/sqft |
Source: BeachesMLS #B26026322 Report a problem | ||
| 4/13/2026 | Price change | $135,000-9.7%$135/sqft |
Source: BeachesMLS #F10536982 Report a problem | ||
| 11/14/2025 | Listed for sale | $149,500+208.2%$150/sqft |
Source: BeachesMLS #F10536982 Report a problem | ||
| 1/8/2014 | Sold | $48,500+385%$49/sqft |
Source:  MIAMI #A1876050 Report a problem MIAMI #A1876050 Report a problem | ||
| 12/15/1999 | Sold | $10,000-79.6%$10/sqft |
Source: Public Record Report a problem | ||
| 5/1/1989 | Sold | $48,950$49/sqft |
Source: Public Record Report a problem | ||
Public tax history
| Year | Property taxes | Tax assessment |
|---|---|---|
| 2025 | $3,041 +2.1% | $114,420 +10% |
| 2024 | $2,979 +7.8% | $104,020 +10% |
| 2023 | $2,763 +18.4% | $94,570 +10% |
| 2022 | $2,333 +8.9% | $85,980 +10% |
| 2021 | $2,142 +8.6% | $78,170 +10% |
| 2020 | $1,973 +7.9% | $71,070 +10% |
| 2019 | $1,828 | $64,610 -14.5% |
| 2018 | $1,828 +11.3% | $75,540 +41.5% |
| 2017 | $1,643 +9.3% | $53,400 +10% |
| 2016 | $1,503 +12.4% | $48,550 +10% |
| 2015 | $1,336 +1.7% | $44,140 -6.9% |
| 2014 | $1,314 | $47,390 +21.7% |
| 2013 | $1,314 +592.8% | $38,940 +2.7% |
| 2012 | $190 +12.6% | $37,920 -2.6% |
| 2011 | $168 -51.1% | $38,940 +21.3% |
| 2010 | $345 -46.2% | $32,100 -28.4% |
| 2009 | $640 +3.8% | $44,830 +0.1% |
| 2008 | $617 | $44,790 |
Find assessor info on the county website
Monthly payment
Est. payment
Payment breakdown
Explore the cost of this home by adjusting the details. Changes won't be saved.Climate risks
Neighborhood: 33063
- $120,0002 bd2 ba1k sqft7640 NW 18th St APT 103, Margate, FL 33063Off Market
- $83,4001 bd2 ba850 sqft7640 NW 18th St APT 105, Pompano Beach, FL 33063Off Market
- $130,1002 bd2 ba1k sqft7640 NW 18th St APT 106, Margate, FL 33063Off Market
- $120,4002 bd2 ba1k sqft7640 NW 18th St APT 107, Pompano Beach, FL 33063Off Market
Similar homes
- $119,9502 bd2 ba990 sqftOriole Gardens, Pompano Beach, FL 33063For Sale

 MLS ID #A12055643, Gustavo Grasso, United Realty Group Inc. MIAMI
 - $124,9002 bd2 ba958 sqft3, Margate, FL 33063For Sale
 MLS ID #R11153244, Melissa Maria Nichols, Florida Prestigious Homes Inc. BeachesMLS
 - $139,5002 bd2 ba970 sqft6570 Royal Palm Boulevard #106j, Margate, FL 33063For Sale
 MLS ID #B26016253, Kreesha Cross, EXP Realty LLC. BeachesMLS
 - $129,0002 bd2 ba1k sqft6351 N UNIVERSITY Drive #224, Tamarac, FL 33321For Sale
 MLS ID #B26070494, James M Mangano, DNS International Realty FL. BeachesMLS
 - $140,0002 bd2 ba990 sqft39, Margate, FL 33063For SaleMLS ID #F10445104, Marie J Kennedy, Berkshire Hathaway Florida Realty. BeachesMLS
- $150,0002 bd2 ba920 sqft1055 U, Margate, FL 33063For SaleMLS ID #F10486841, Wendy J Elder, Charles Rutenberg Realty FTL. BeachesMLS
- $159,0002 bd2 ba1.1k sqft3, Margate, FL 33063For SaleMLS ID #F10514198, Sherri Dasilva, Fleur Realty Group, Inc.. BeachesMLS
- $104,0002 bd2 ba990 sqft86, Margate, FL 33063For SaleMLS ID #F10505200, Linda M Perfetto, Real Estate II Inc. BeachesMLS
- $179,0002 bd2 ba1.1k sqft260 NW 76th Avenue #201, Margate, FL 33063For SaleMLS ID #B26022174, Vilmos Mezei, A to Z Property Services Realty, LLC. BeachesMLS
- $130,0002 bd2 ba960 sqft2649 NW 48th Terrace #340, Lauderdale Lakes, FL 33313For SaleMLS ID #B26063514, Jane A Rickey, The Keyes Company. BeachesMLS
- $128,0002 bd2 ba827 sqft9342 S Belfort Circle #214, Tamarac, FL 33321For SaleMLS ID #B26042227, Dominique Blanc, LoKation. BeachesMLS
- $149,0002 bd2 ba962 sqft1105 Bahama Bend #A2, Coconut Creek, FL 33066For SaleMLS ID #B26068347, Melanie K Fleming-Matos, Dalton Wade Inc. BeachesMLS
- $139,0002 bd2 ba1k sqft12, Tamarac, FL 33321For SaleMLS ID #F10556137, Hector Vidaurre, RE/MAX Select Group. BeachesMLS
- $115,0002 bd2 ba1.1k sqft3, North Lauderdale, FL 33068For SaleMLS ID #B26010890, Anwar Naamani, The Keyes Company. BeachesMLS
- $130,0002 bd2 ba1k sqft(Undisclosed Address), Lauderdale Lakes, FL 33313For SaleMLS ID #F10494352, Crescent M Hessen, United Realty Group, Inc. BeachesMLS
- $118,0002 bd2 ba950 sqft9400 Lime Bay Boulevard #106, Tamarac, FL 33321For SaleMLS ID #B26036613, Don G Cho, Property Expo Center Inc.. BeachesMLS
- $145,0002 bd2 ba1k sqft6401, Tamarac, FL 33321For SaleMLS ID #B26002062, Maryann T Corona, CENTURY 21 Tenace Realty. BeachesMLS
- $124,9002 bd2 ba960 sqft4851 NW 26th Court #342, Lauderdale Lakes, FL 33313For SaleMLS ID #F10550483, Marian Ramnanan, MR Realty of Florida LLC. BeachesMLS
- $115,0002 bd2 ba960 sqft4, Lauderdale Lakes, FL 33313For SaleMLS ID #B26061375, David L Rose, Century 21 Integra. BeachesMLS
- $119,9002 bd2 ba1k sqft3, Boca Raton, FL 33428For SaleMLS ID #F10546168, Sven J Englund, Realty Home Advisors Inc. BeachesMLS
