Looking for a little more space without giving up the convenience of town? This beautiful walkout ranch on a full acre offers the best of both worlds. Tucked into a peaceful setting in the Rockford School District, you'll love the private backyard, room to roam, and the large two-stall detached garage with plenty of space for vehicles, hobbies, or extra storage. Inside, you'll find an updated kitchen that's ready for everything from busy weekday mornings to hosting family and friends. The open and inviting floor plan offers comfortable living spaces, while the primary suite features its own private full bath, giving you a quiet place to unwind at the end of the day. The walkout lower level adds even more flexible living space with easy access to the backyard, making it perfect for entertaining, a family room, home office, or workout space. When you're ready to head out, you're just minutes from award-winning Rockford schools, local restaurants, shopping, and miles of walking and biking trails. It's the kind of home that gives you space to breathe while keeping everything you need close by. Come see why this one feels like home.
Pending
$350,000
7640 Nine Mile Rd NE, Rockford, MI 49341
3beds
1,863sqft
Single Family Residence
Built in 1974
1.1 Acres Lot
$-- Zestimate®
$188/sqft
$-- HOA
What's special
Peaceful settingPrivate backyardComfortable living spacesUpdated kitchen
- 26 days |
- 1,798 |
- 231 |
Zillow last checked:
Listing updated:
Listed by:
Tracie Rich 616-443-9041,
RE/MAX United (Main) 616-866-5800,
Thomas J Rich II 616-490-3601,
RE/MAX United (Beltline)
Source: MichRIC,MLS#: 26038818
Facts & features
Interior
Bedrooms & bathrooms
- Bedrooms: 3
- Bathrooms: 2
- Full bathrooms: 2
- Main level bedrooms: 3
Heating
- Forced Air
Cooling
- Central Air
Appliances
- Included: Dishwasher, Dryer, Freezer, Range, Refrigerator, Washer
- Laundry: Electric Dryer Hookup, Lower Level
Features
- Ceiling Fan(s)
- Flooring: Carpet, Tile, Wood
- Windows: Window Treatments
- Basement: Partial,Walk-Out Access
- Number of fireplaces: 1
- Fireplace features: Living Room, Wood Burning
Interior area
- Total structure area: 1,434
- Total interior livable area: 1,863 sqft
- Finished area below ground: 0
Video & virtual tour
Property
Parking
- Total spaces: 2
- Parking features: Garage Faces Front, Garage Door Opener, Detached
- Garage spaces: 2
Features
- Stories: 1
Lot
- Size: 1.1 Acres
- Dimensions: 150 x 290
- Features: Level
Details
- Additional structures: Shed(s)
- Parcel number: 411110201012
- Zoning description: RES IMP
Construction
Type & style
- Home type: SingleFamily
- Architectural style: Ranch
- Property subtype: Single Family Residence
Materials
- Aluminum Siding, Brick
- Roof: Composition
Condition
- New construction: No
- Year built: 1974
Utilities & green energy
- Sewer: Septic Tank
- Water: Well
- Utilities for property: Natural Gas Connected
Community & HOA
Location
- Region: Rockford
Financial & listing details
- Price per square foot: $188/sqft
- Tax assessed value: $128,993
- Annual tax amount: $3,925
- Date on market: 7/28/2026
- Listing terms: Cash,Conventional
- Road surface type: Paved
Estimated market value
Not available
Estimated sales range
Not available
$2,571/mo
Price history
| Date | Event | Price |
|---|---|---|
| 8/3/2026 | Pending sale | $350,000$188/sqft |
Source:  MichRIC #26038818 Report a problem MichRIC #26038818 Report a problem | ||
| 7/28/2026 | Listed for sale | $350,000+18.6%$188/sqft |
Source: MichRIC #26038818 Report a problem | ||
| 3/23/2023 | Listing removed | -- |
Source:  Realcomp II #65021004853 Report a problem Realcomp II #65021004853 Report a problem | ||
| 3/22/2021 | Sold | $295,000+3.5%$158/sqft |
Source: MichRIC #21004853 Report a problem | ||
| 2/19/2021 | Pending sale | $285,000$153/sqft |
Source: MichRIC #21004853 Report a problem | ||
| 2/17/2021 | Listed for sale | $285,000$153/sqft |
Source: MichRIC #21004853 Report a problem | ||
Public tax history
| Year | Property taxes | Tax assessment |
|---|---|---|
| 2020 | $2,031 -1.1% | -- |
| 2019 | $2,054 +2.6% | $78,800 +5.6% |
| 2018 | $2,001 +4.5% | $74,600 +6.6% |
| 2017 | $1,916 | $70,000 +7.9% |
| 2016 | $1,916 | $64,900 |
| 2015 | $1,916 | $64,900 +8% |
| 2013 | -- | $60,100 -3.2% |
| 2011 | -- | $62,100 +2.8% |
| 2010 | -- | $60,400 -23.3% |
| 2009 | -- | $78,700 -1.9% |
| 2007 | -- | $80,200 +52.2% |
| 2006 | -- | $52,691 +3.7% |
| 2005 | -- | $50,811 +3.3% |
| 2004 | -- | $49,188 +6.2% |
| 2002 | -- | $46,308 +3.2% |
| 2001 | -- | $44,873 |
Find assessor info on the county website
Monthly payment
Est. payment
Payment breakdown
Explore the cost of this home by adjusting the details. Changes won't be saved.Climate risks
Neighborhood: 49341
Nearby schools
GreatSchools rating
- 7/10Lakes Elementary SchoolGrades: K-5Distance: 1 mi
- 9/10East Rockford Middle SchoolGrades: 6-8Distance: 1.2 mi
- NARockford H.S. Freshman CenterGrades: 9Distance: 4 mi
- $348,6003 bd2 ba-- sqft7640 Nine Mile Rd NE, Rockford, MI 49341Off Market
- $325,3003 bd1 ba-- sqft7630 Nine Mile Rd NE, Rockford, MI 49341Off Market
- $125,8003 bd1 ba1k sqft7630 Nine Mile Rd NE, Rockford, MI 49341Off Market
- $60,6003 bd3 ba1.8k sqft7527 Two Lakes Dr NE, Rockford, MI 49341Off Market
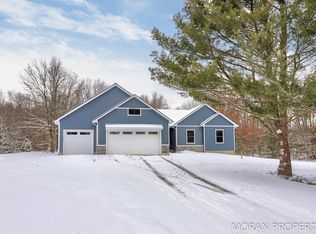
- $482,8003 bd2 ba-- sqft7574 Nine Mile Rd NE, Rockford, MI 49341Off Market
- $823,900-- bd-- ba-- sqft7475 Two Lakes Dr, Rockford, MI 49341Off Market
- $--4.33 acres7475 Two Lakes Dr NE, Rockford, MI 49341Off Market
- $102,600-- bd-- ba-- sqft7670 Nine Mile Rd NE, Rockford, MI 49341Off Market
A local agent can set up tours, give advice and negotiate with sellers.
Similar homes
- $344,9003 bd2 ba1.9k sqft475 Northland Ct NE, Rockford, MI 49341For Sale

 MLS ID #26043879, Jessica M Heeringa, RE/MAX United (Beltline). MichRIC
 - $349,9004 bd2 ba1.6k sqft6935 Belding Rd NE, Rockford, MI 49341For Sale
 MLS ID #26042312, Cameron A Barr, Greenridge Realty (West). MichRIC
 - $340,0004 bd3 ba2.4k sqft7129 Eldred Dr NE, Rockford, MI 49341For Sale
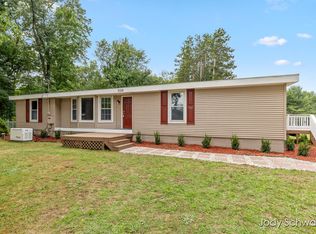 MLS ID #26041318, Jody Schwalm, RE/MAX United (Beltline). MichRIC
 - $364,9005 bd2 ba1.9k sqft6676 Naontah Trl NE, Rockford, MI 49341For Sale
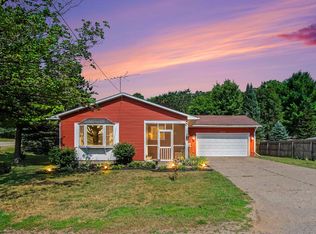 MLS ID #26034580, Cherie Larva, Realiant Real Estate. MichRIC
 - $299,9004 bd1 ba1.8k sqft227 E Division St NE, Rockford, MI 49341For SaleMLS ID #26032580, Tracie Rich, RE/MAX United (Main). MichRIC
- $463,9005 bd3 ba2.6k sqft6237 Arroyo Vista Dr NE, Rockford, MI 49341For SaleMLS ID #26029828, Tara Heerspink, Revive Realty. MichRIC
- $489,9905 bd4 ba2.5k sqft503 Northland Ct NE, Rockford, MI 49341For SaleMLS ID #26030337, Jason Cripe, Coldwell Banker Schmidt Realtors. MichRIC
- $380,0003 bd2 ba1.6k sqft2014-3 Mile Rd NE, Grand Rapids, MI 49505For SaleMLS ID #26040264, Melissa DeBoer, Keller Williams Realty Rivertown. MichRIC
- $380,0003 bd2 ba1.1k sqft6525 McCords Ave SE, Alto, MI 49302For SaleMLS ID #26042042, Chad Christin, Christin Homes LLC. MichRIC
- $344,9004 bd3 ba2.4k sqft5265 Belding Rd, Belding, MI 48809For SaleMLS ID #26040613, D. Brandon VanderHoff, Greenridge Realty (Cascade). MichRIC
- $340,0003 bd1 ba1.2k sqft3901 Suburban Shores Dr NE, Grand Rapids, MI 49525For SaleMLS ID #26038210, Mike M Kuzawa, Five Star Real Estate (Main). MichRIC
- $389,0003 bd2 ba2k sqft5410 Riverlook Dr NE, Comstock Park, MI 49321For SaleMLS ID #1948286, Gabe Paterson. NGLRMLS
- $349,9002 bd2 ba2k sqft4005 Hendershot Ave NW, Grand Rapids, MI 49544For SaleMLS ID #26038090, Brian T Campbell, Smallegan Real Estate. MichRIC
- $395,0003 bd2 ba1.9k sqft11856 Berridge Rd, Greenville, MI 48838For SaleMLS ID #26039130, Kelly L Moore, Coldwell Banker Schmidt Realtors. MichRIC
- $314,9004 bd2 ba2.3k sqft507 Floral Dr, Belding, MI 48809For SaleMLS ID #26037622, Arthur(Beau) H Otis, Greenridge Realty (Cascade). MichRIC
- $499,9004 bd2 ba2.1k sqft4736 Burton St SE, Kentwood, MI 49546For SaleMLS ID #26044037, Kimberly Hensley, RE/MAX United (Main). MichRIC
- $359,9003 bd2 ba1.5k sqft2100 Cambridge Dr SE, Grand Rapids, MI 49506For SaleMLS ID #26039712, Michael D Schwenneker, RE/MAX SunQuest Realty. MichRIC
- $399,9004 bd3 ba2.2k sqft1594 Louva Ct, Belding, MI 48809For SaleMLS ID #26029426, Kimberly Hensley, RE/MAX United (Main). MichRIC
- $329,9002 bd1 ba1.4k sqft2067 Riverbank Ave NE, Grand Rapids, MI 49525For SaleMLS ID #26040595, Ryan M Schafer, Realiant Real Estate. MichRIC
- $335,0003 bd4 ba2.2k sqft3292 Park Ridge Ln NE, Grand Rapids, MI 49525For SaleMLS ID #26031681, Elizabeth Krueger, EXP Realty LLC. MichRIC
