Skip main navigation
Off market
  • $450,800

    7640 Regal Ln, North Richland Hills, TX 76180

    4beds
    2,561sqft
    SingleFamily
    Built in 2020
    3,920 Square Feet Lot
    $450,800 Zestimate®
    $176/sqft
    $3,121 Estimated rent

    Home value

    $450,800

    $428,000 - $473,000

    $3,121/mo

    Zestimate® history
    Loading
    Loading...

    Owner options

    List your home for rent

    $3,121/mo

    Rent Zestimate®

    Find your next renter with Zillow Rental Manager. Plus, with online applications, you can quickly screen prospective tenants – for free.

    Learn more

    $3,121/mo

    Rent Zestimate®

    Refinance and save

    $3,145/mo

    Est. payment

    Refinancing to a lower rate could help reduce your monthly payments and save thousands over the life of the loan.

    See today's rates

    $3,145/mo

    Est. payment

    Explore your selling options

    Work with a Zillow partner agent

    Leverage their expertise and Zillow's premium Showcase listings to get your home seen by more buyers.

    Get started

    List with your own agent

    Get your home in front of millions of buyers by listing it on Zillow.

    Learn how to do it

    Sell it yourself

    Take full control of how buyers see your home on Zillow by listing For Sale by Owner (FSBO).

    List your home

    What's special

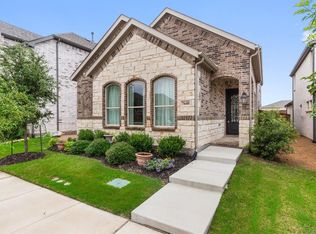
    Trinity B ; January/February Completion ; 4 bedrooms ; 2.5 baths ; 2 living ; 1 dining ; 2 car garageBrick and stone exterior with classic architectural design including brick front porch, cast stone address block and multiple combinations of styles and color choices of brick & natural stone accents with buff mortarOpen concept living area includes large family room, island kitchen and dining roomIsland kitchen with custom-built cabinetry in Rustic (Knotty) Alder - painted or stained - with eyebrow arch 42" upper cabinets and square top lower cabinets, granite tops, tile backsplash and walk-in pantryWhirlpool stainless appliance package includes a free-standing gas range, microwave vent-a-hood vented to outside and dishwasherDining roomDownstairs master suite with en suite bath that includes an acrylic oval garden tub with integral skirt, ceramic tile surrounds and deck mount faucet, separate shower with seat and ceramic tile surrounds, cultured marble vanity tops with 2 rectangular porcelain undermount sinks and framed mirror. Large walk-in closetPowder roomUpstairs includes: game room, bedrooms 2, 3 & 4, bath 2, walk-in closetsCovered porchCovered patioUpgraded kitchen appliances and cabinetsDirect vent fireplace with gas logs, glass doors and stained oak mantleUpgraded tile flooring in all baths and utilityWood flooring in entry, family and kitchen/dining

    This property is not currently displayed as for sale or rent on Zillow. This may be different from what's on other websites or public sources.

    Facts & features

    Interior

    Bedrooms & bathrooms
    • Bedrooms: 4
    • Bathrooms: 3
    • Full bathrooms: 2
    • 1/2 bathrooms: 1
    Heating
    • Forced air, Gas
    Cooling
    • Central
    Appliances
    • Included: Dishwasher, Microwave
    Features
    • Cable TV Available, Flat Screen Wiring
    • Flooring: Tile, Carpet, Hardwood
    Interior area
    • Structure area source: Building Plan
    • Total interior livable area: 2,561 sqft

    Property

    Parking
    • Total spaces: 2
    • Parking features: Garage - Attached
    Features
    • Fencing: Wood
    Lot
    • Size: 3,920 Square Feet
    • Features: Subdivision
    Details
    • Other equipment: Built-in Microwave, Cooktop - Gas, Water Line to Refrigerator, Vent Mechanism, Dishwasher, Disposal, Double Oven

    Construction

    Type & style
    • Home type: SingleFamily
    Materials
    • Roof: Composition
    Condition
    • Year built: 2020

    Utilities & green energy

    • Utilities for property: City Sewer, City Water, Sidewalk, Community Mailbox, Curbs, Underground Utilities, Alley

    Community & HOA

    Community
    • Security: Smoke Detector, Burglar, Carbon Monoxide Detector
    HOA
    • Has HOA: Yes
    • Services included: Management Fees, Maintenance of Common Areas
    • HOA fee: $52 monthly
    Location
    • Region: North Richland Hills

    Financial & listing details

    • Price per square foot: $176/sqft

    Price history

    DateEventPrice
    3/16/2021Listing removed--
    Source: Windsor Homes Texas Report a problem
    3/3/2021Listed for sale$378,590$148/sqft
    Source: Windsor Homes Texas Report a problem
    1/21/2021Listing removed$378,590$148/sqft
    Source: Windsor Homes Texas Report a problem
    1/20/2021Price change$378,590-1%$148/sqft
    Source: Windsor Homes Texas Report a problem
    12/13/2020Listed for sale$382,590$149/sqft
    Source: HomesUSA.com #14485771 Report a problem

    Public tax history

    Tax history is unavailable.

    Neighborhood: College Hills

    Nearby schools

    GreatSchools rating
    Schools provided by the listing agent
    • Elementary: Holiday
    • Middle: Norichland
    • High: Richland
    • District: Birdville ISD

    Source: The MLS. This data may not be complete. We recommend contacting the local school district to confirm school assignments for this home.

    Get a cash offer in 3 minutes
    Find out how much your home could sell for in as little as 3 minutes with a no-obligation cash offer.
    Estimated market value
    $450,800
    Get a cash offer in 3 minutes
    Find out how much your home could sell for in as little as 3 minutes with a no-obligation cash offer.
    Estimated market value
    $450,800